


Ash Well Grove, Denby Dale, Huddersfield, HD8 8GP
Property Features
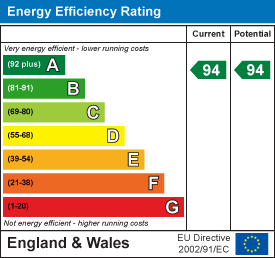
- A-rated for energy efficiency
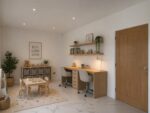
- Open-plan kitchen, dining & family space
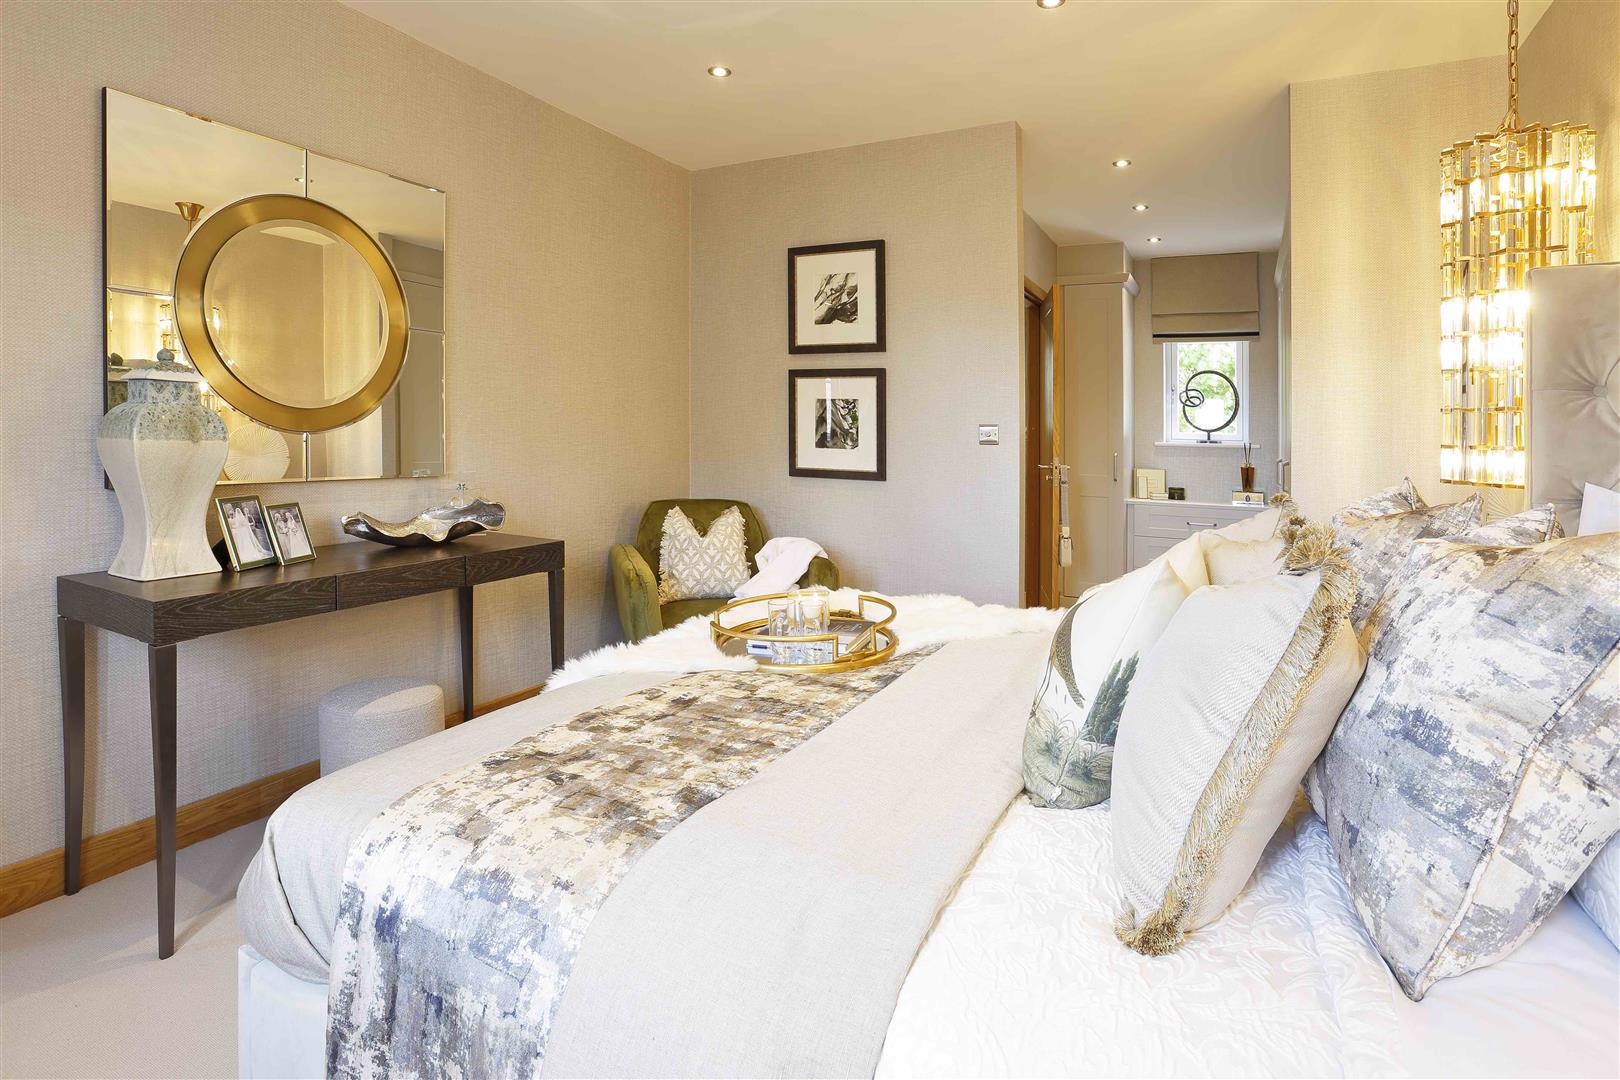
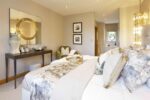
- Principal suite with dressing area & en-suite
- Premium appliances
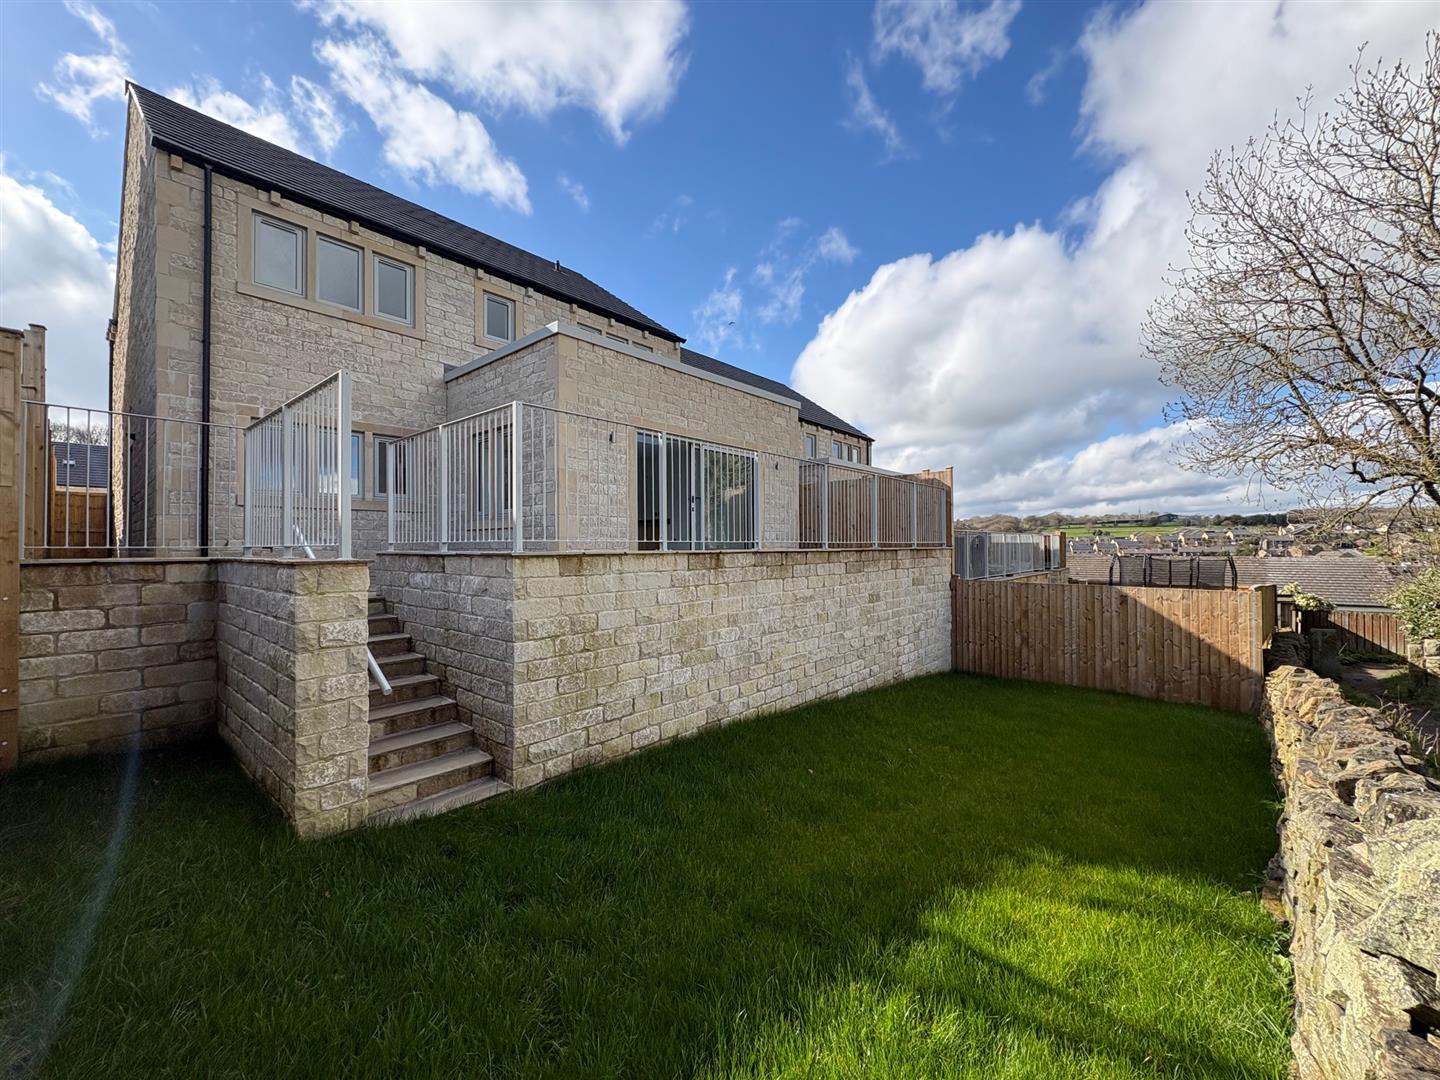
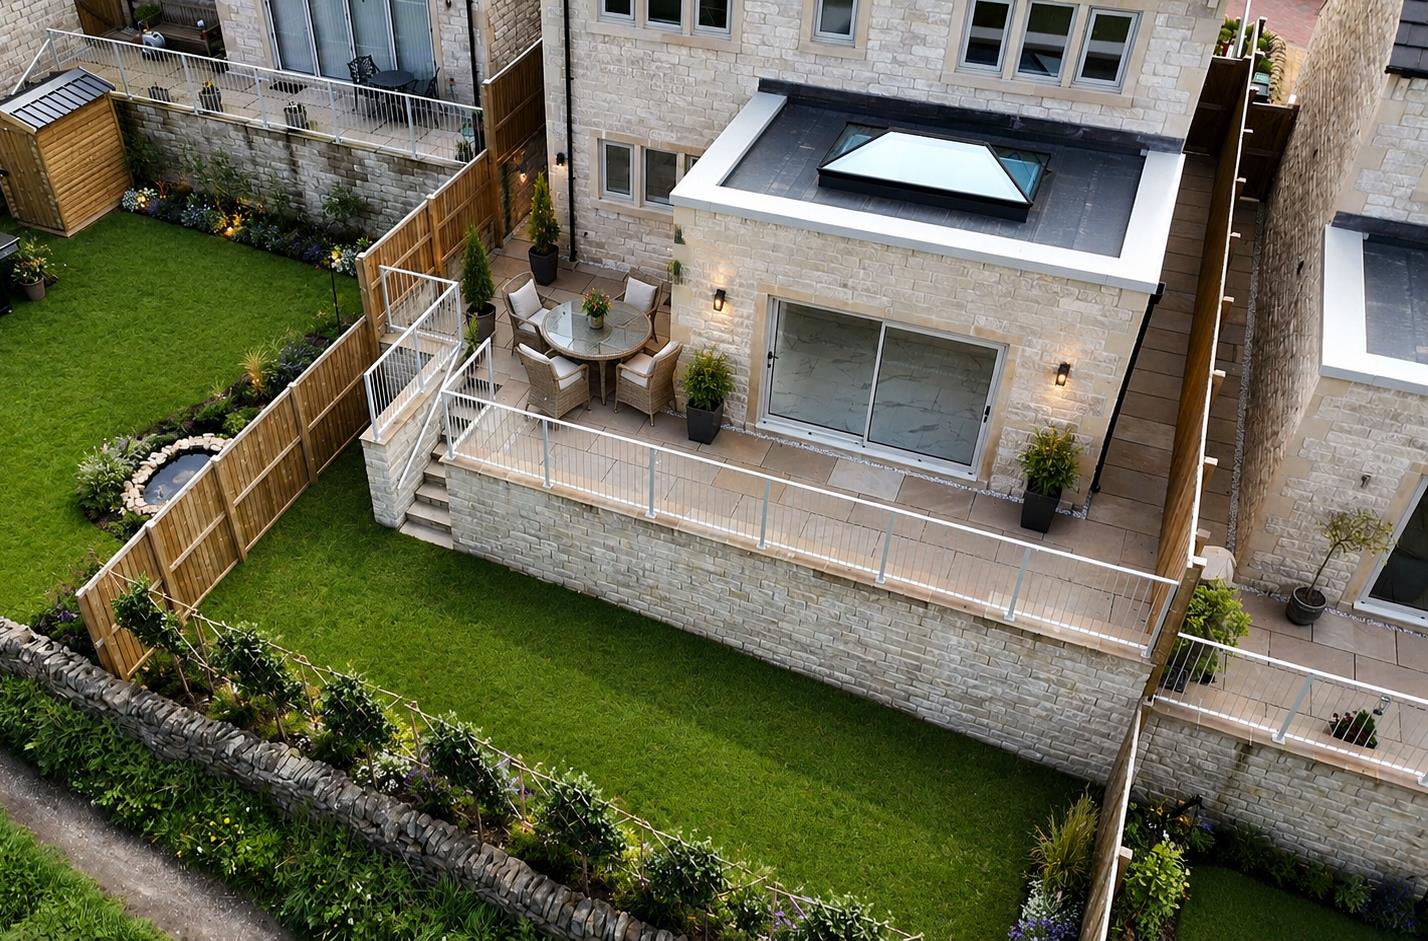
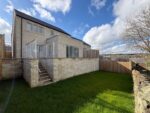
- Planted garden
- Ready to move into
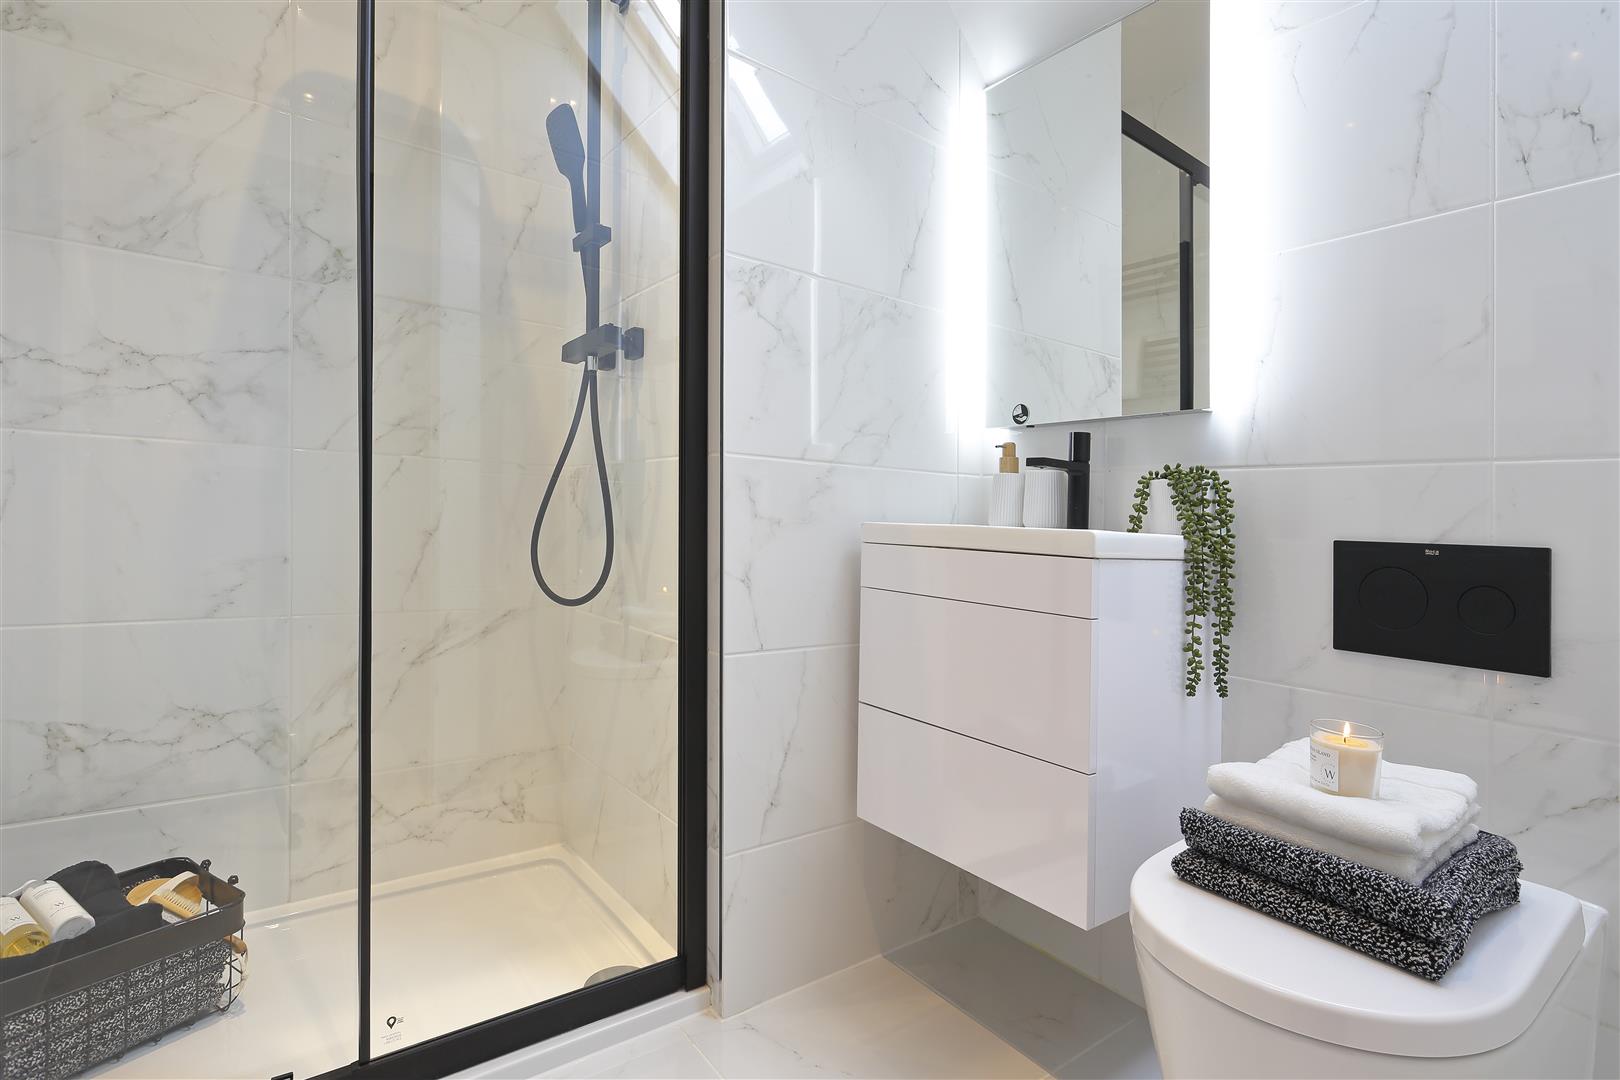
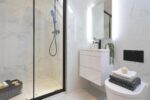
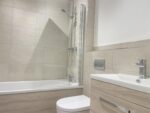
- Full height tiling to en-suite
- Skylight to kitchen/ diner
- Help to Sell*
Property Summary
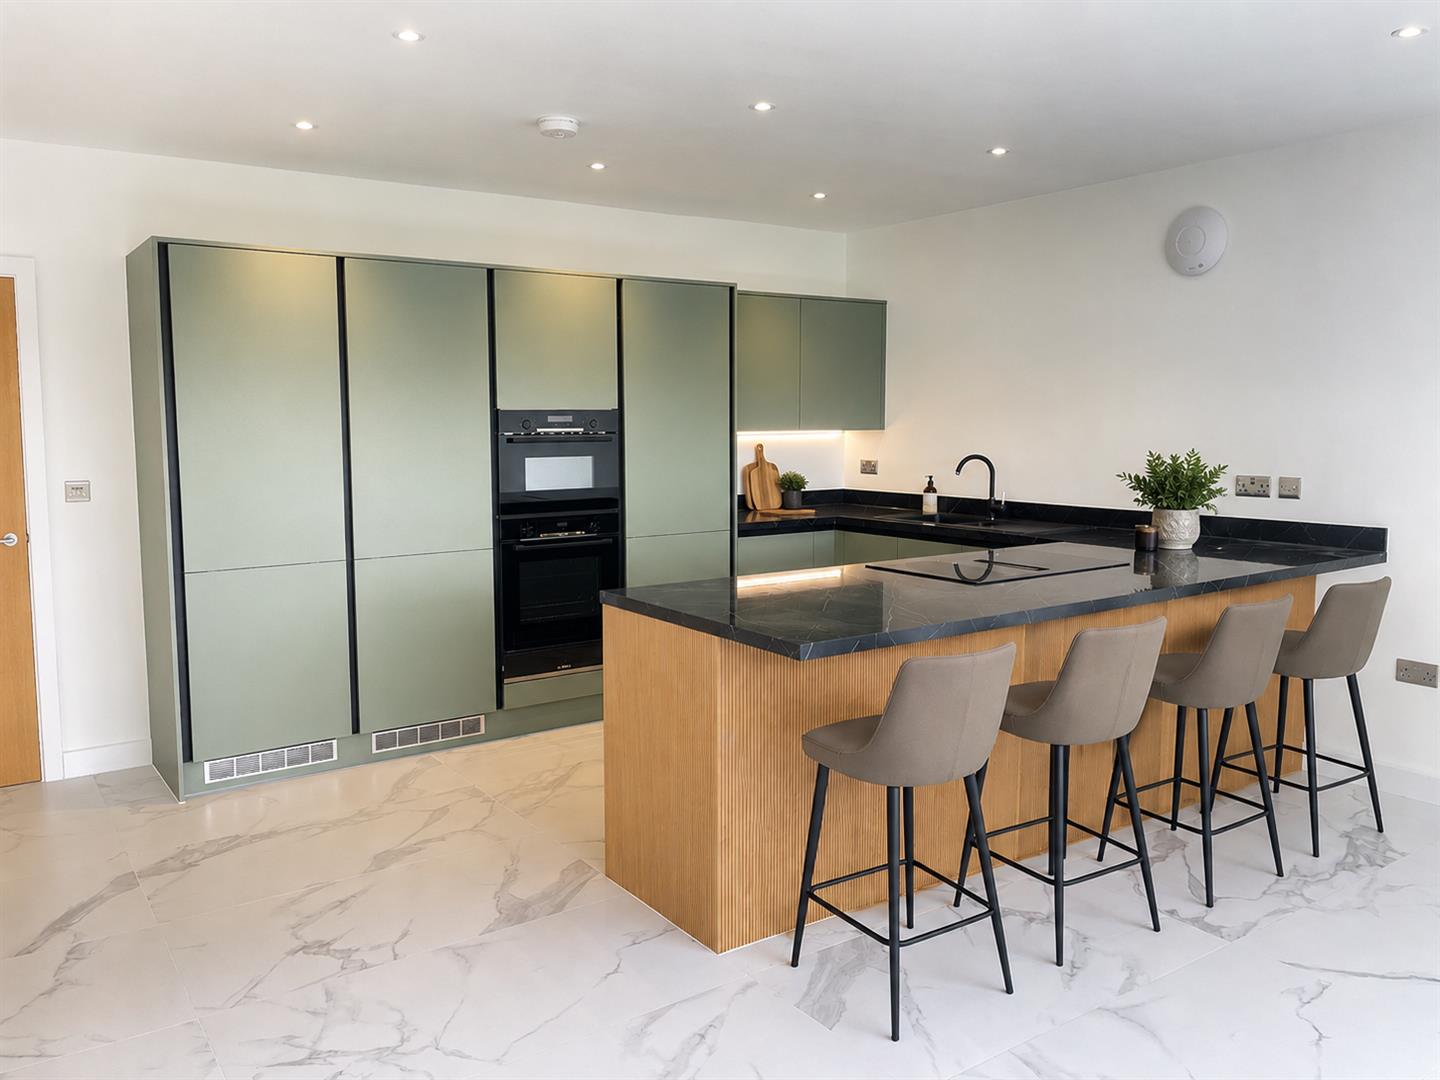
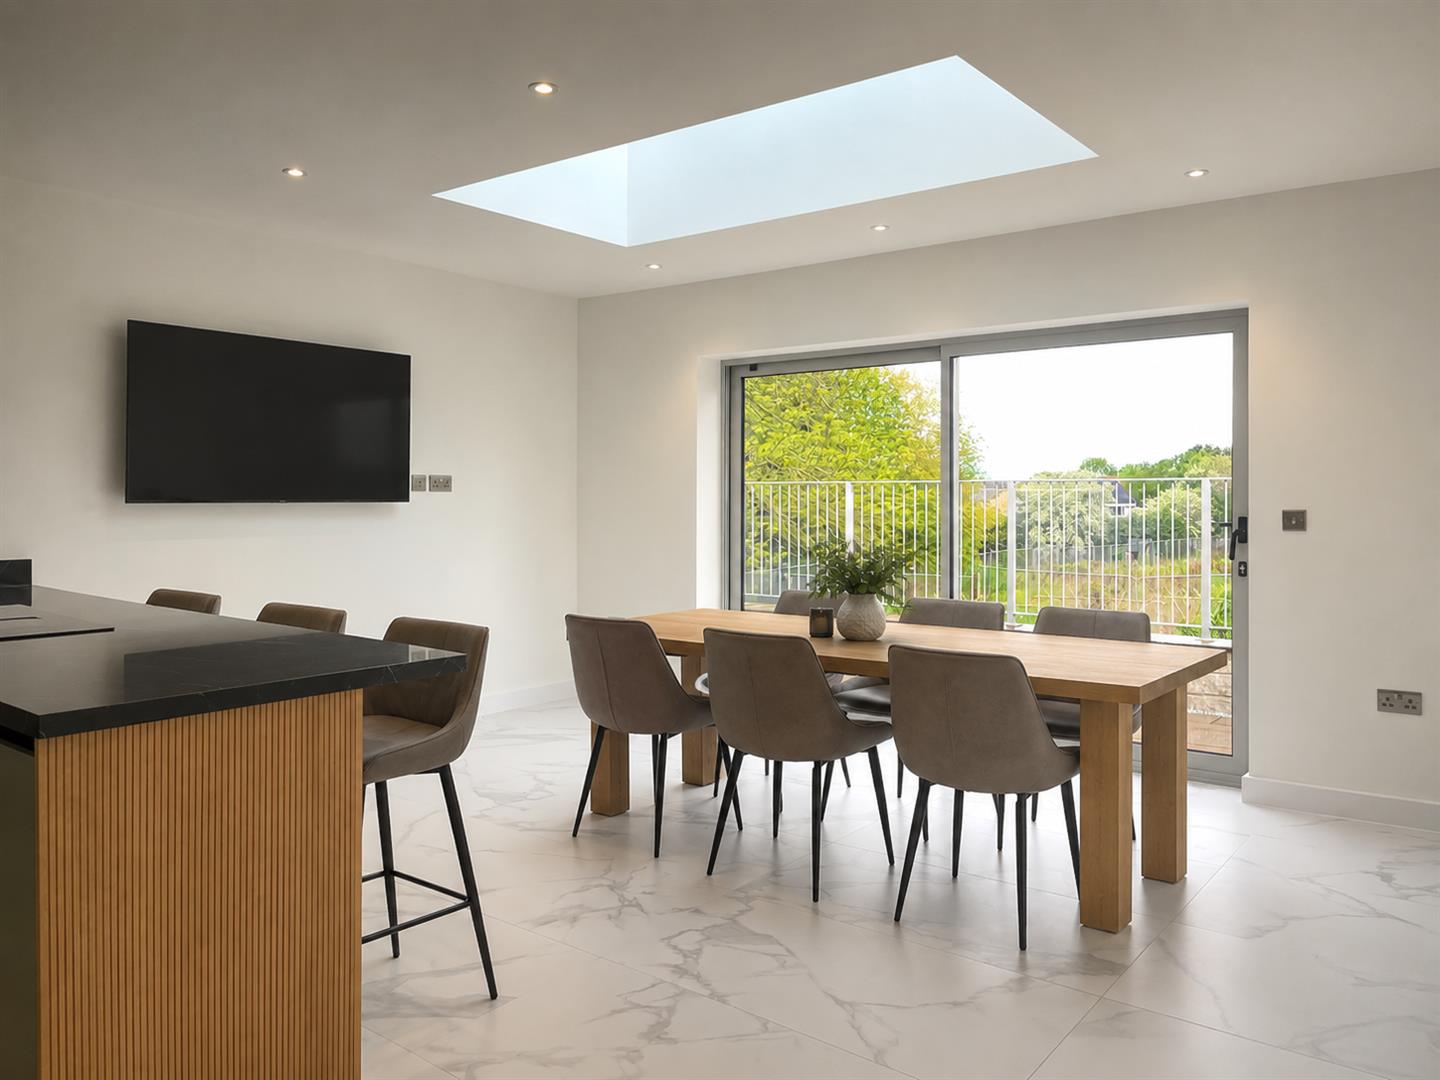
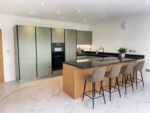
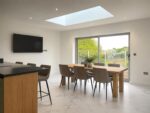
premium kitchen and family diner, a large roof lantern adds an extra dimension to the open plan
living space. With a separate seating area and large double glazed sliding doors opening to a
rear terrace and garden this really is an exceptional space, perfect to extend your living area
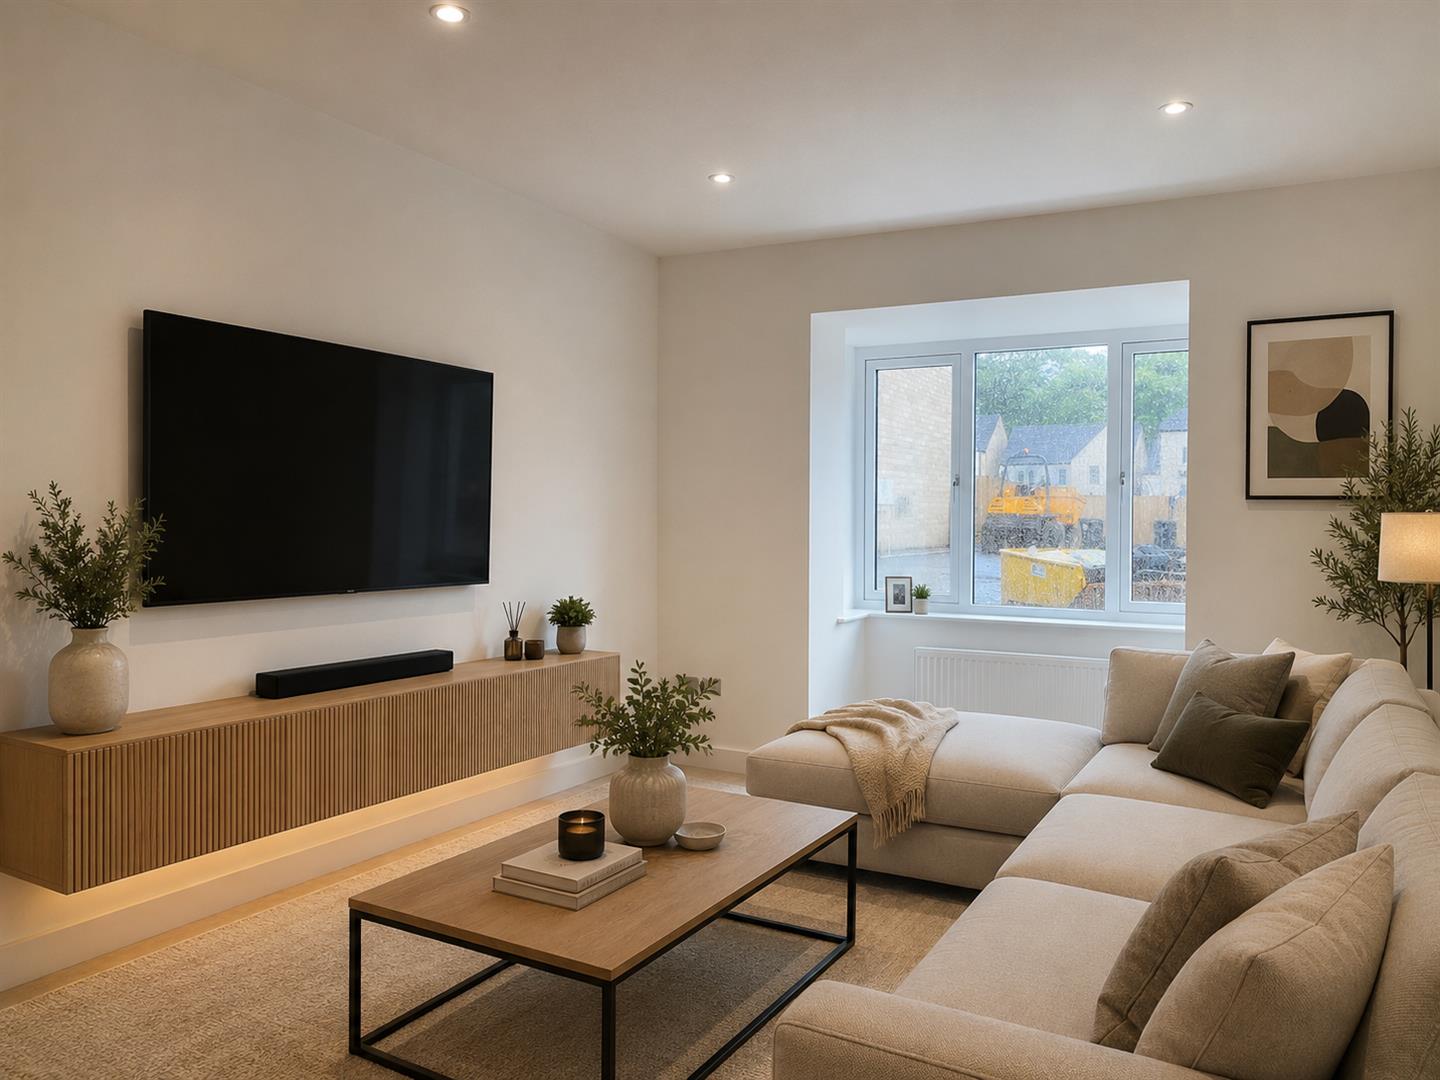
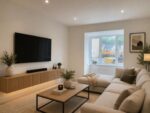
outside.A large living room with bay window, downstairs cloaks/WC and handy utility room,
with external access door, completes this floor.
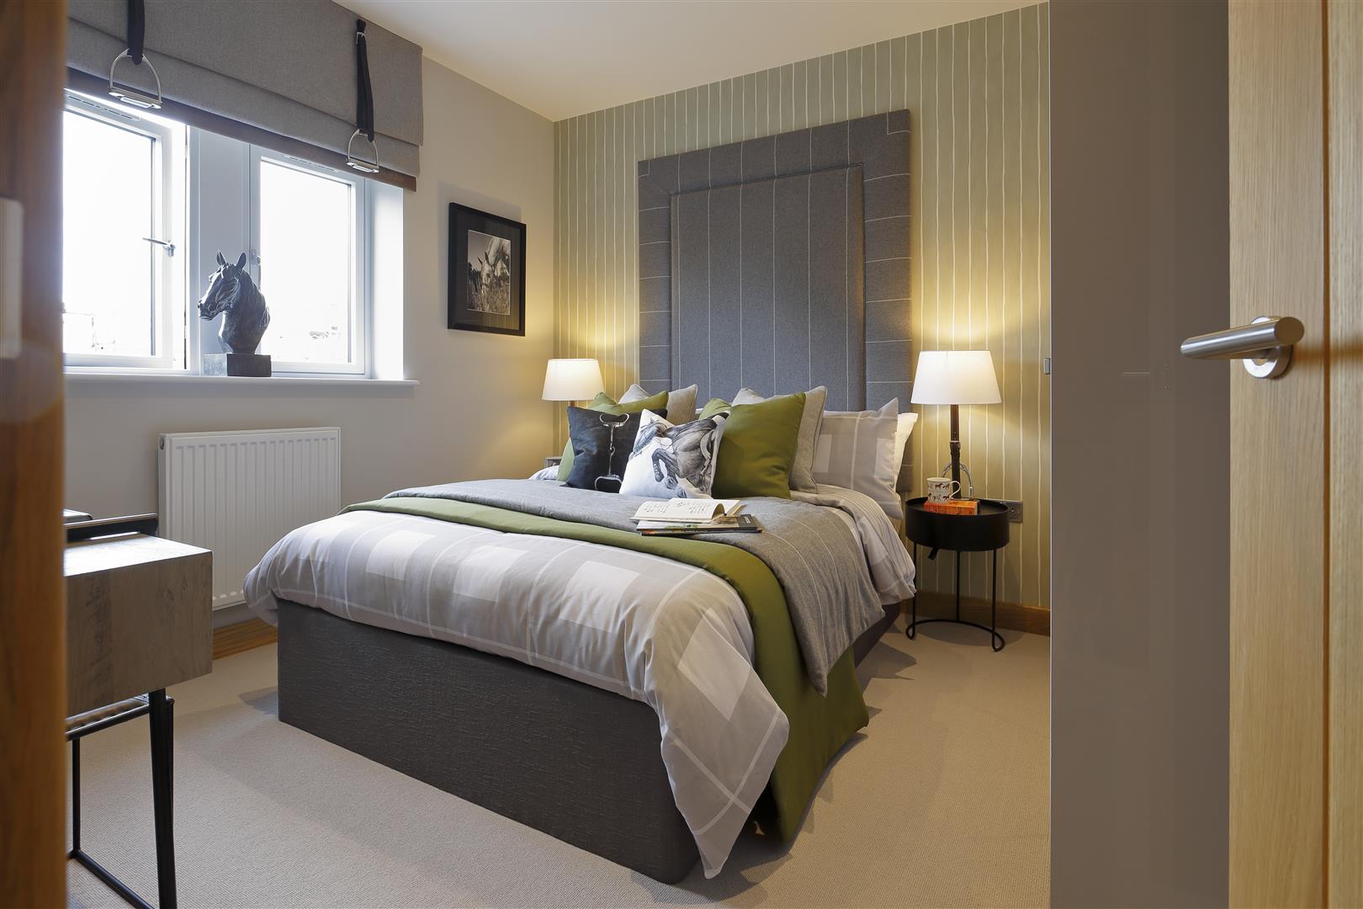
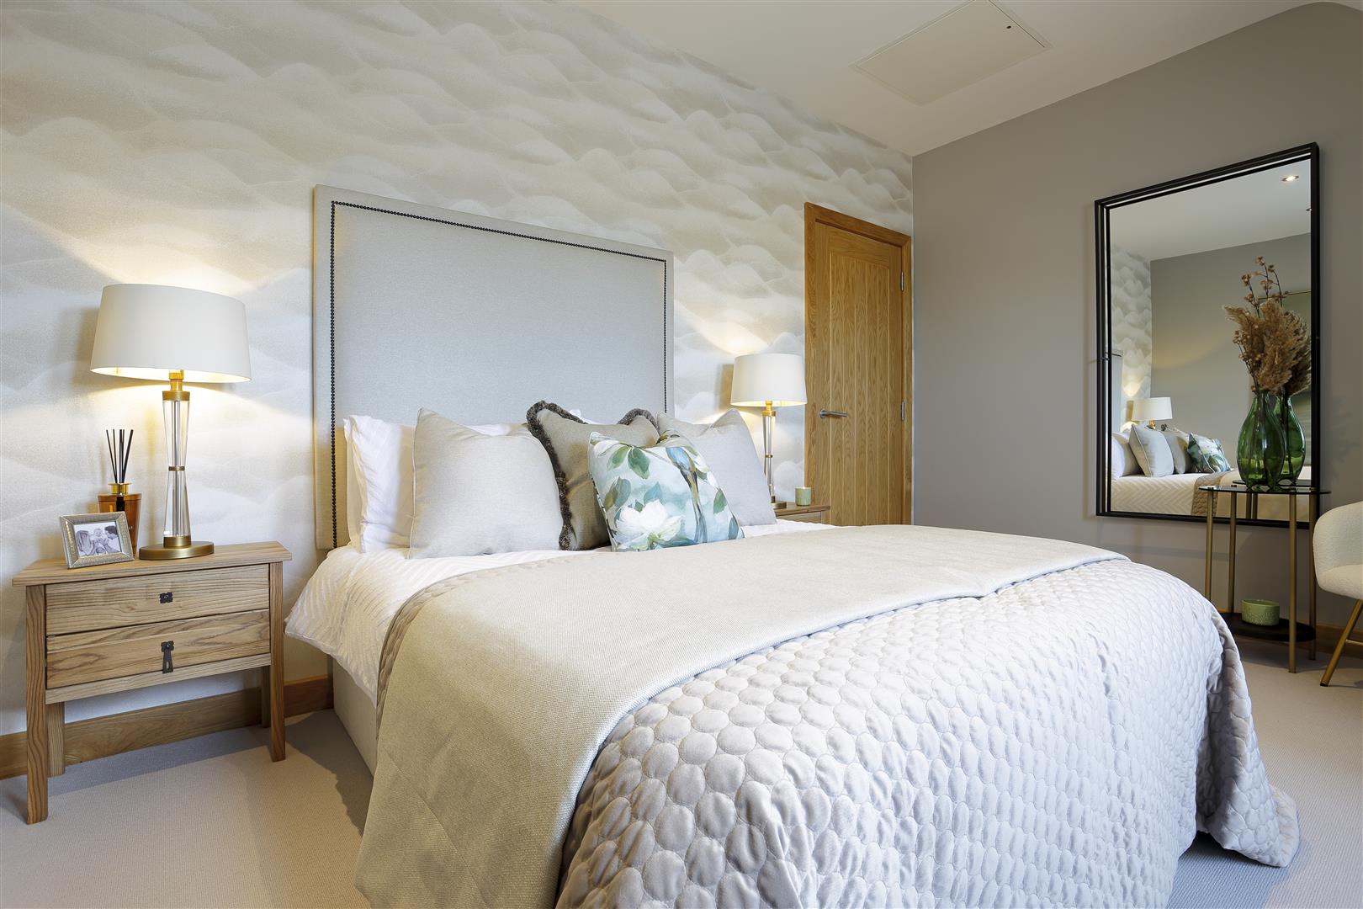
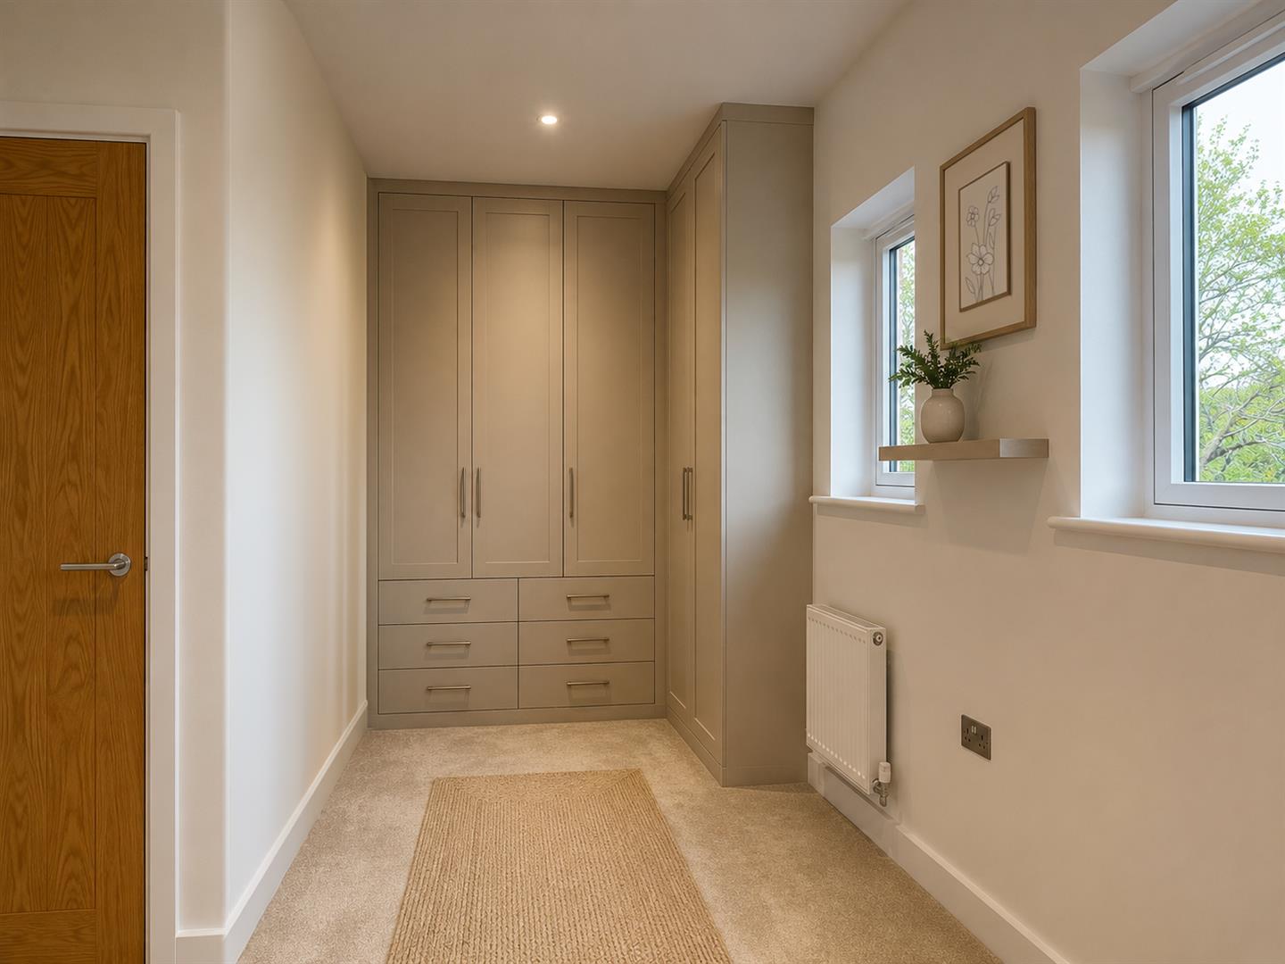
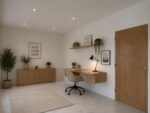
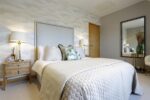
The first floor consists of a principal bedroom, separate dressing room and ensuite shower
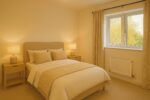
room, with Porcelanosa tiling. There are a further three double bedrooms, and a large family
bathroom. An integral single garage completes this amazing family home. Outside there is a
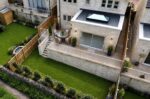
front, side and rear garden and separate private parking for two cars.
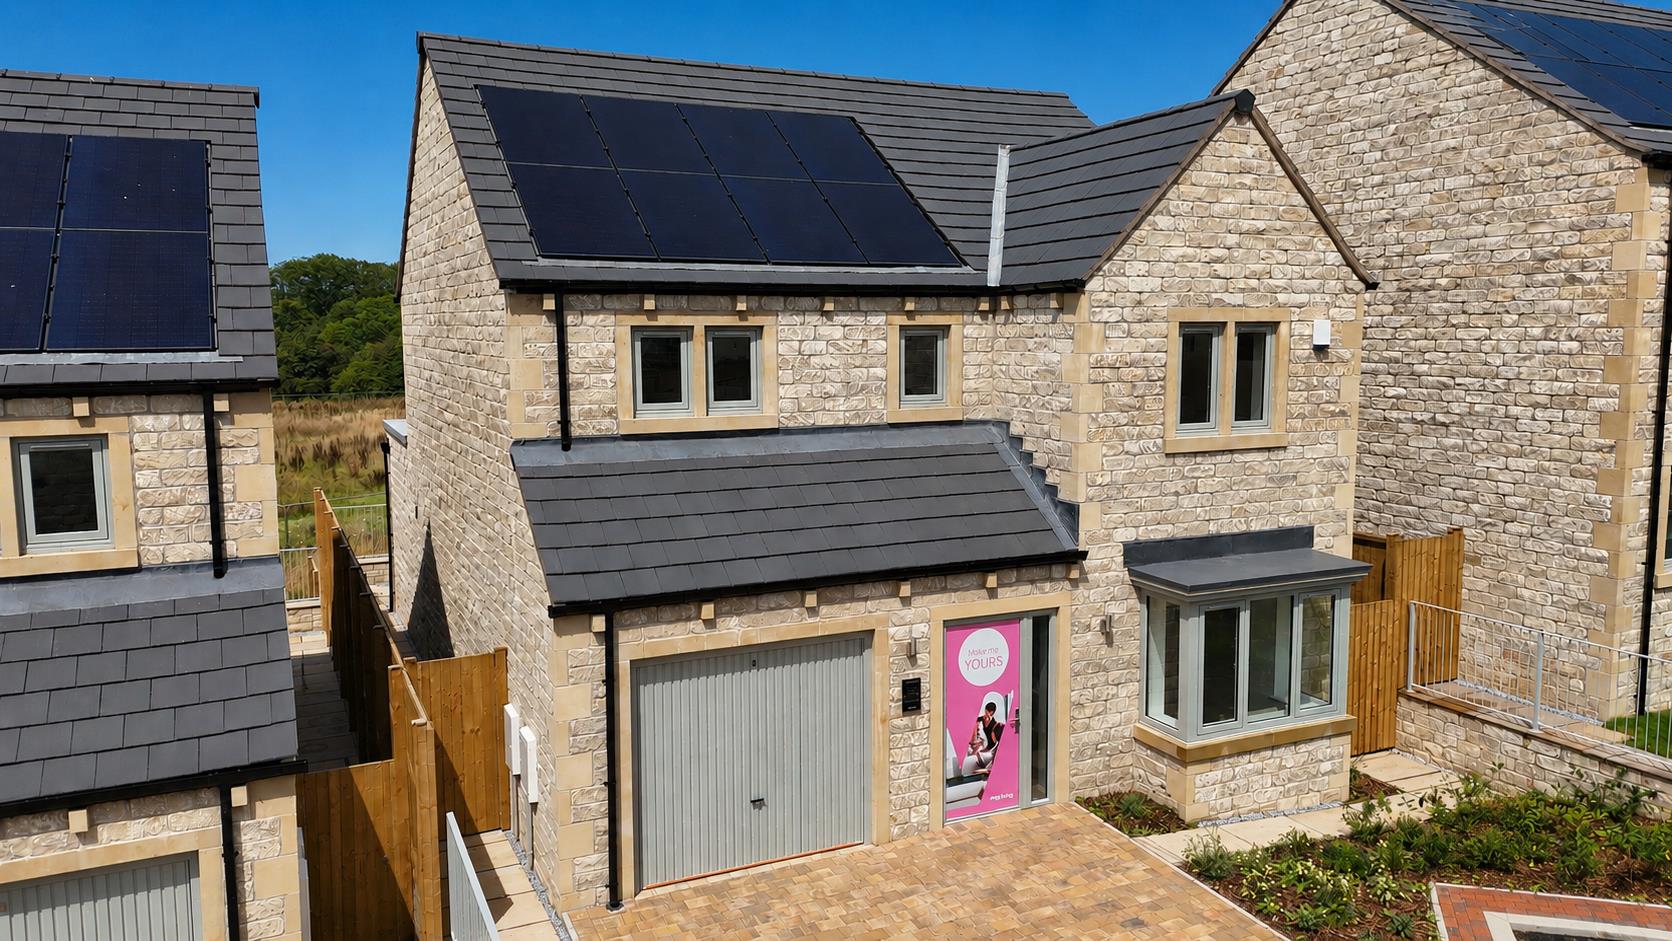
This home benefits from PV roof panels for a low carbon footprint and is ‘A’ rated for
energy efficiency.
Full Details
Built from natural tumbled Yorkshire stone, The Sessile is a four bedroom, light and airy contemporary home which provides approx. 1440 sq. ft of living space, designed for today's modern way of life.
Buy this home with Help to Sell - enjoy a simple move and support with fees.
FREEHOLD / COUNCIL TAX TBC / EPC RATING A
INTERIOR SPECIFICATION
•Oak Suffolk doors throughout with white skirting, architraves and frames
•Oak and glass glass balustrade with oak newel posts on a softwood staircase
•Large lantern light to kitchen/living area
•Painted white walls & woodwork
•MDF white painted skirting and architraves
•Chrome electrical switches and sockets
•Lighting - spotlights throughout ground floor, and principal bedroom
•TV sockets to principal bedroom
•Wiring only for standard front door bell
KITCHEN
•Modern moss green kitchen with Japandi timber cladding to peninsular island
•Integrated Bosch fridge/freezer, integrated dishwasher, integrated single oven, microwave / combi oven, electric hob, extractor, warming drawer
•Composite 1.5 sink
•Under cabinet lighting
•Bosch washer/dryer to utility room
•Marble effect worktop to kitchen and utility
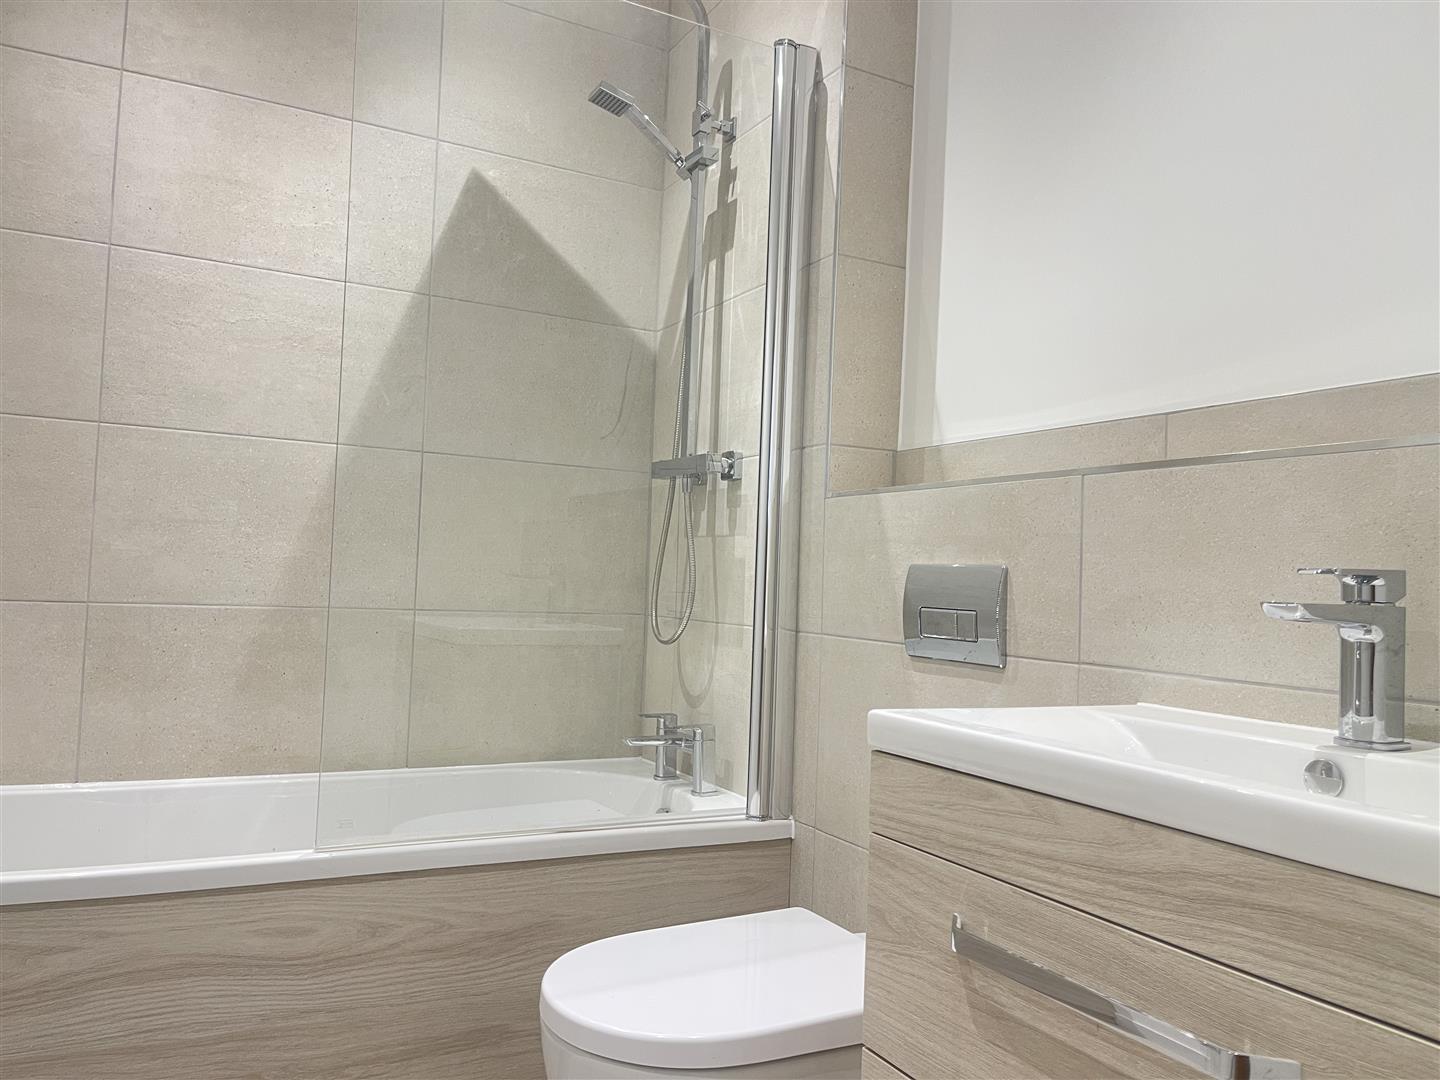
MAIN BATHROOM AND EN - SUITE
•Bathroom - floor & wall tiling from Porcelenosa
•Full height wall tiling to shower, half tiling to bath & remaining walls
•Luxury sanitaryware - chrome brassware and chrome towel rail
•House bathroom - Follow me shower, bath and screen
•Vanity unit
•Electric underfloor heating to both bathrooms
•Mirror power and shaver sockets to both bathrooms
•Ensuite - wall mounted shower and screen
•Full height tiling to en-suite
FLOOR COVERINGS
•Floor tiling to Bathroom and Ensuites included
•Flooring included
EXTERIOR SPECIFICATION
•Built from natural stone
•Contemporary upvc windows finished externally in a colour
•Flagged terrace and paths in natural Indian stone flag
•Standard composite front door
•32 Amp electric vehicle charging point
•Turf to garden
•PV roof panels for low carbon footprint and energy efficiency
•Electric garage door
WARRANTY
•2 year Vivly Living warranty from legal completion
•10 year ICW builder warranty (structural defects) from legal completion
GROUND FLOOR
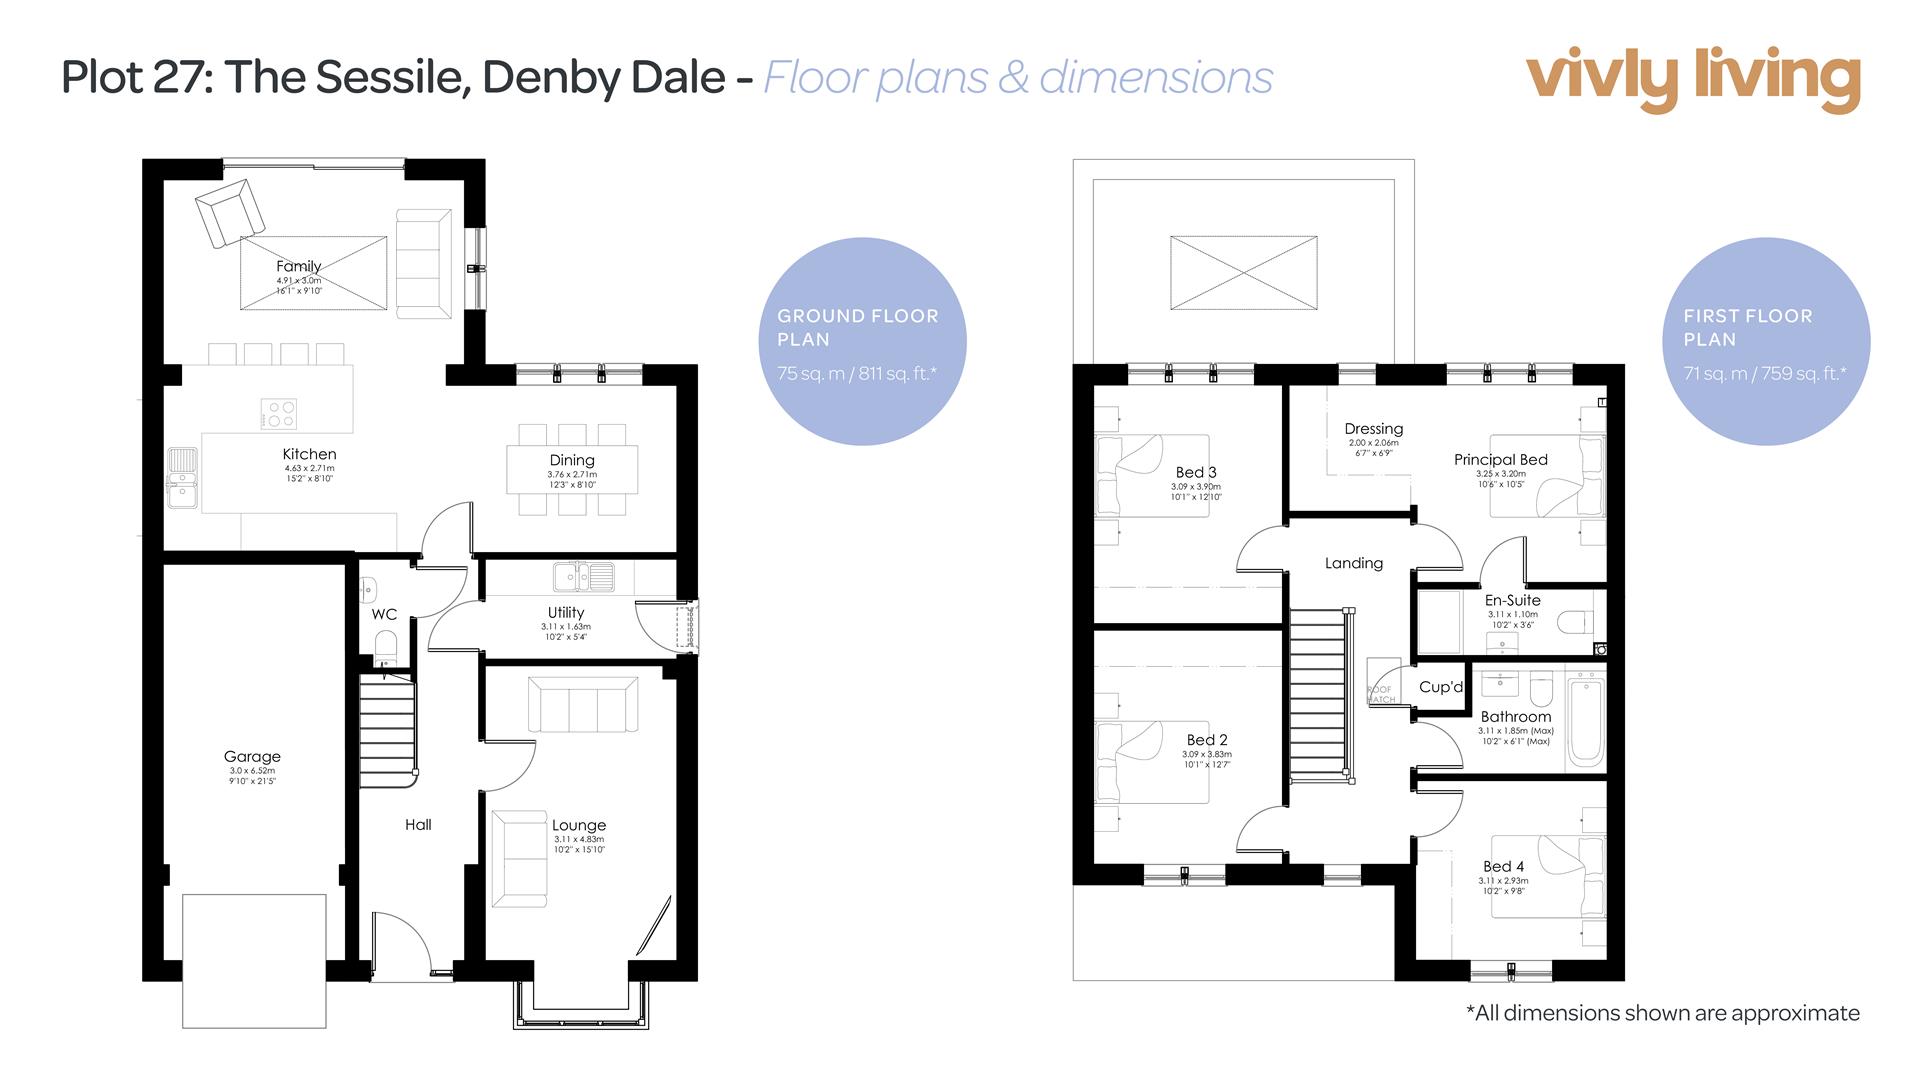
- Kitchen | 4630mm x 2710mm (15.2ft x 8.10ft)
- Lounge | 3110mm x 4830mm (10.2ft x 15.10ft)
- Utility Room | 3110mm x 1630mm (10.2ft x 5.4ft)
- Dining | 3760mm x2710mm (12.3ft x 8.10ft)
- Family Room | 4910mm x 3000mm (16.1ft x 9.10ft)
- Garage | 3000mm x 6520mm (9.10ft x 21.5ft)
FIRST FLOOR
- Principal Bedroom | 3250mm x 3200mm (10.6ft x 10.5ft)
- Ensuite | 3100mm x 1100mm (10.2ft x 3.6ft)
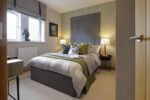
- Bedroom 2 | 3090mm x 3830mm (10.1ft x 12.7ft)
- Bedroom 3 | 3090mm x 3900mm (10.1ft x 12.10ft)
- Bedroom 4 | 3110mm x 2930mm (10.2ft x 9.8ft)
- Bathroom | 3100mm x 1850mm (10.2ft x 6.01ft)
NOTES
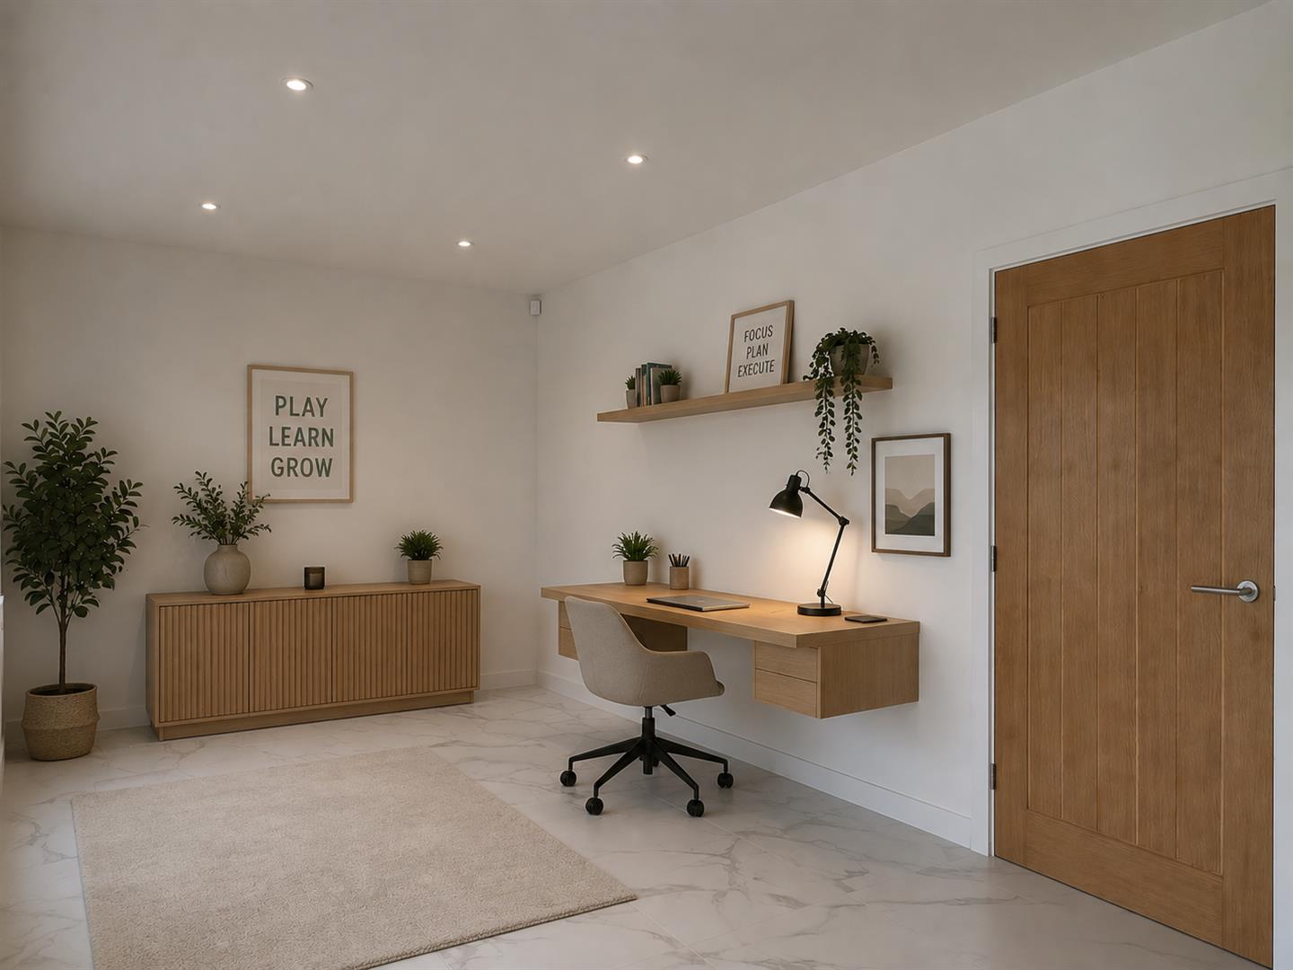
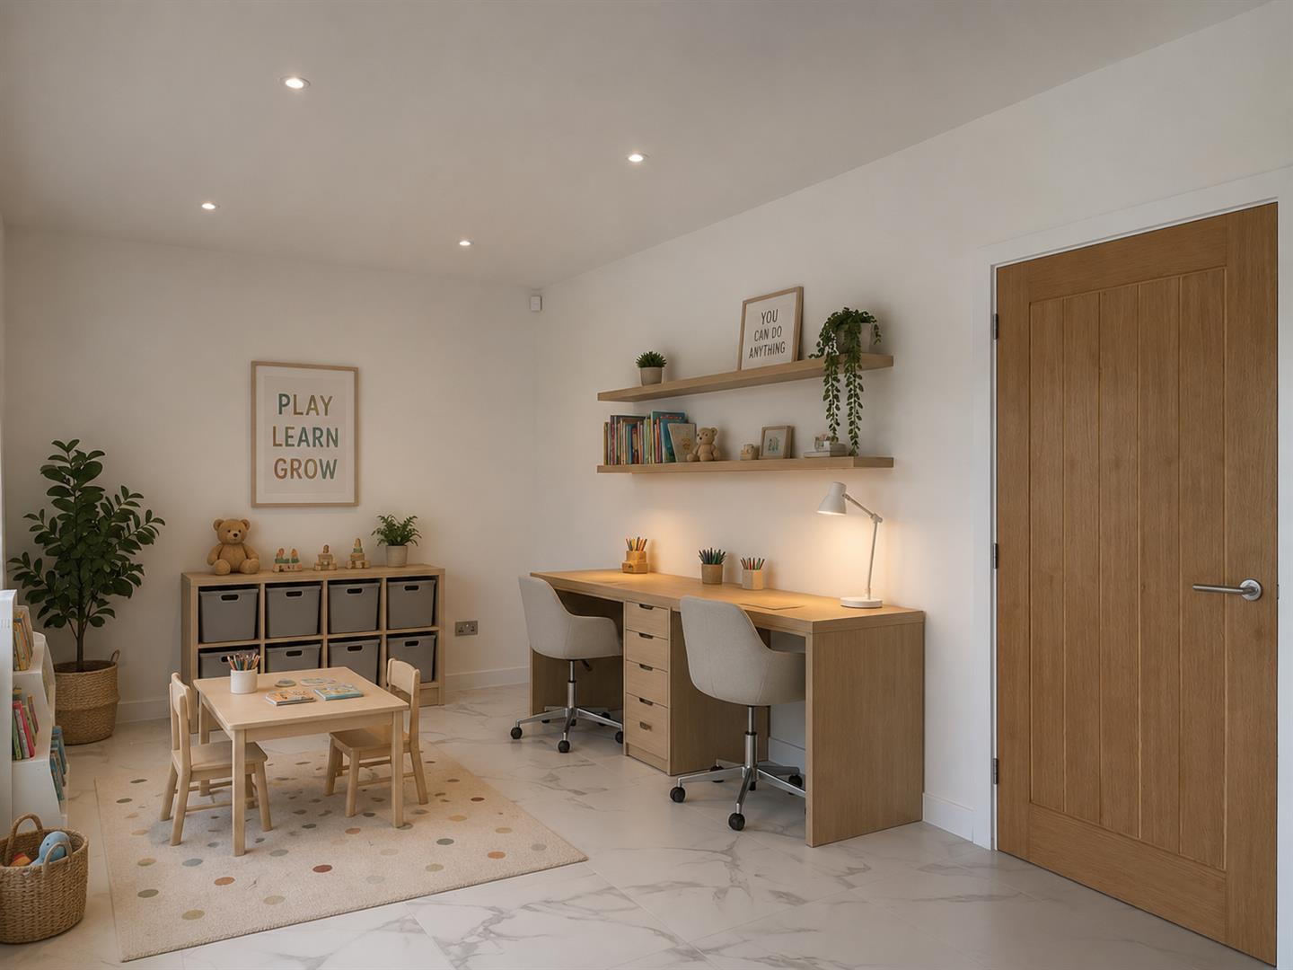
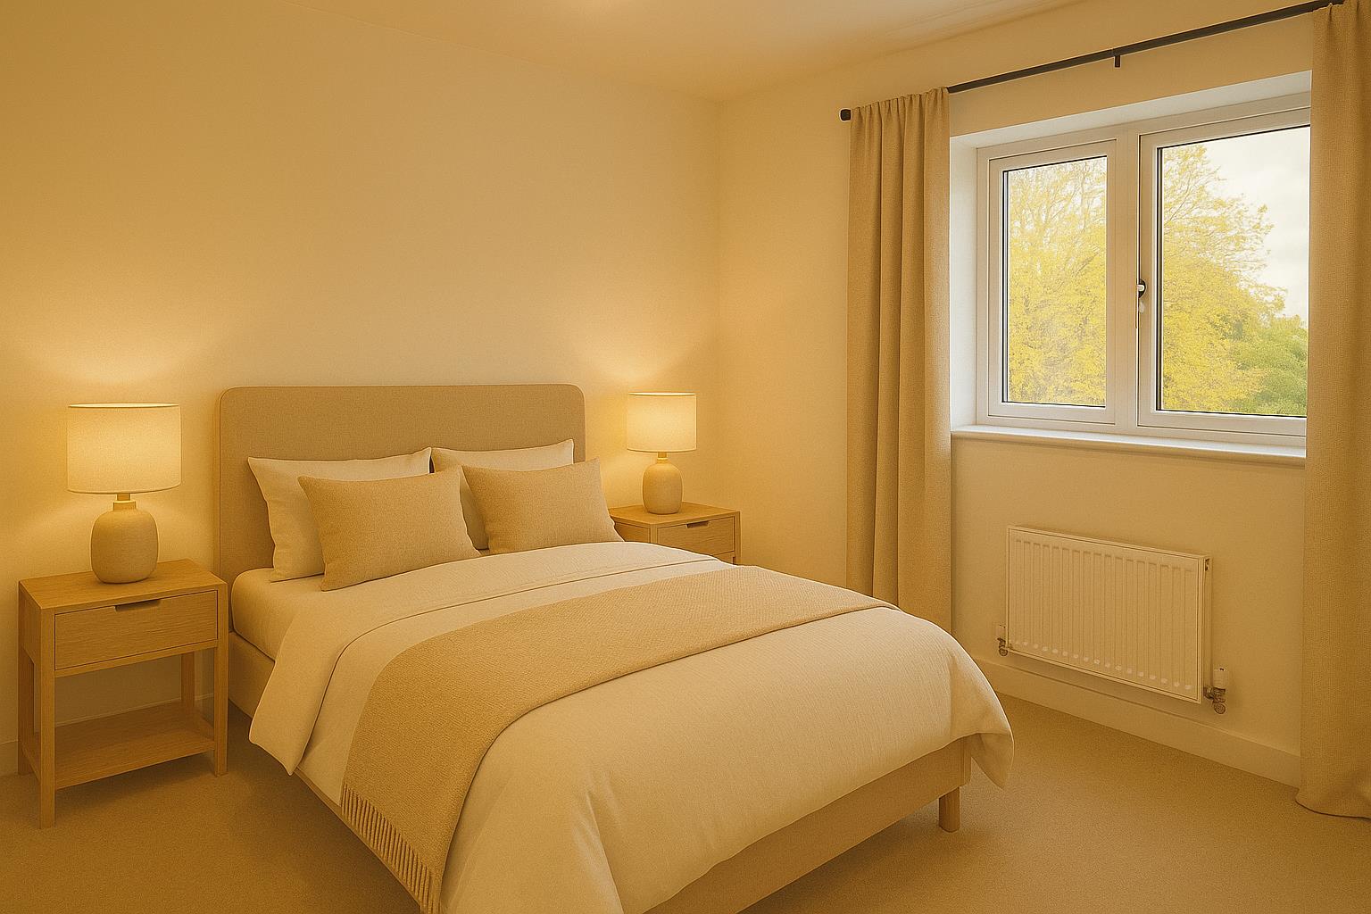
All plans shown are not to scale, measurements are for guidance only. Computer generated images are for illustrative purposes only and individual features often vary from one plot to another.
Specification subject to changes
AGENT NOTES - PAISLEY
AGENT NOTES:
Please note information within our sales particulars has been provided by the vendors. Paisley Properties have not had sight of the title documents and therefore the buyer is advised to obtain verification from their solicitor. References to the Tenure of the property are based upon information provided by the vendor and again the buyer should obtain verification from their solicitor.
All measurements are approximate and quoted in metric with imperial equivalents and for general guidance only and whilst every attempt has been made to ensure accuracy, they must not be relied on. We advise you take your own measurements prior to ordering any fixtures, fittings or furnishings.
The fixtures, fittings and appliances referred to have not been tested and therefore no guarantee can be given that they are in working order.
Internal photographs are produced for general information and it must not be inferred that any item shown is included with the property.
You are advised to check availability and book a viewing appointment prior to travelling to view.