


Huddersfield Road, Meltham, Holmfirth
















Property Summary
Full Details
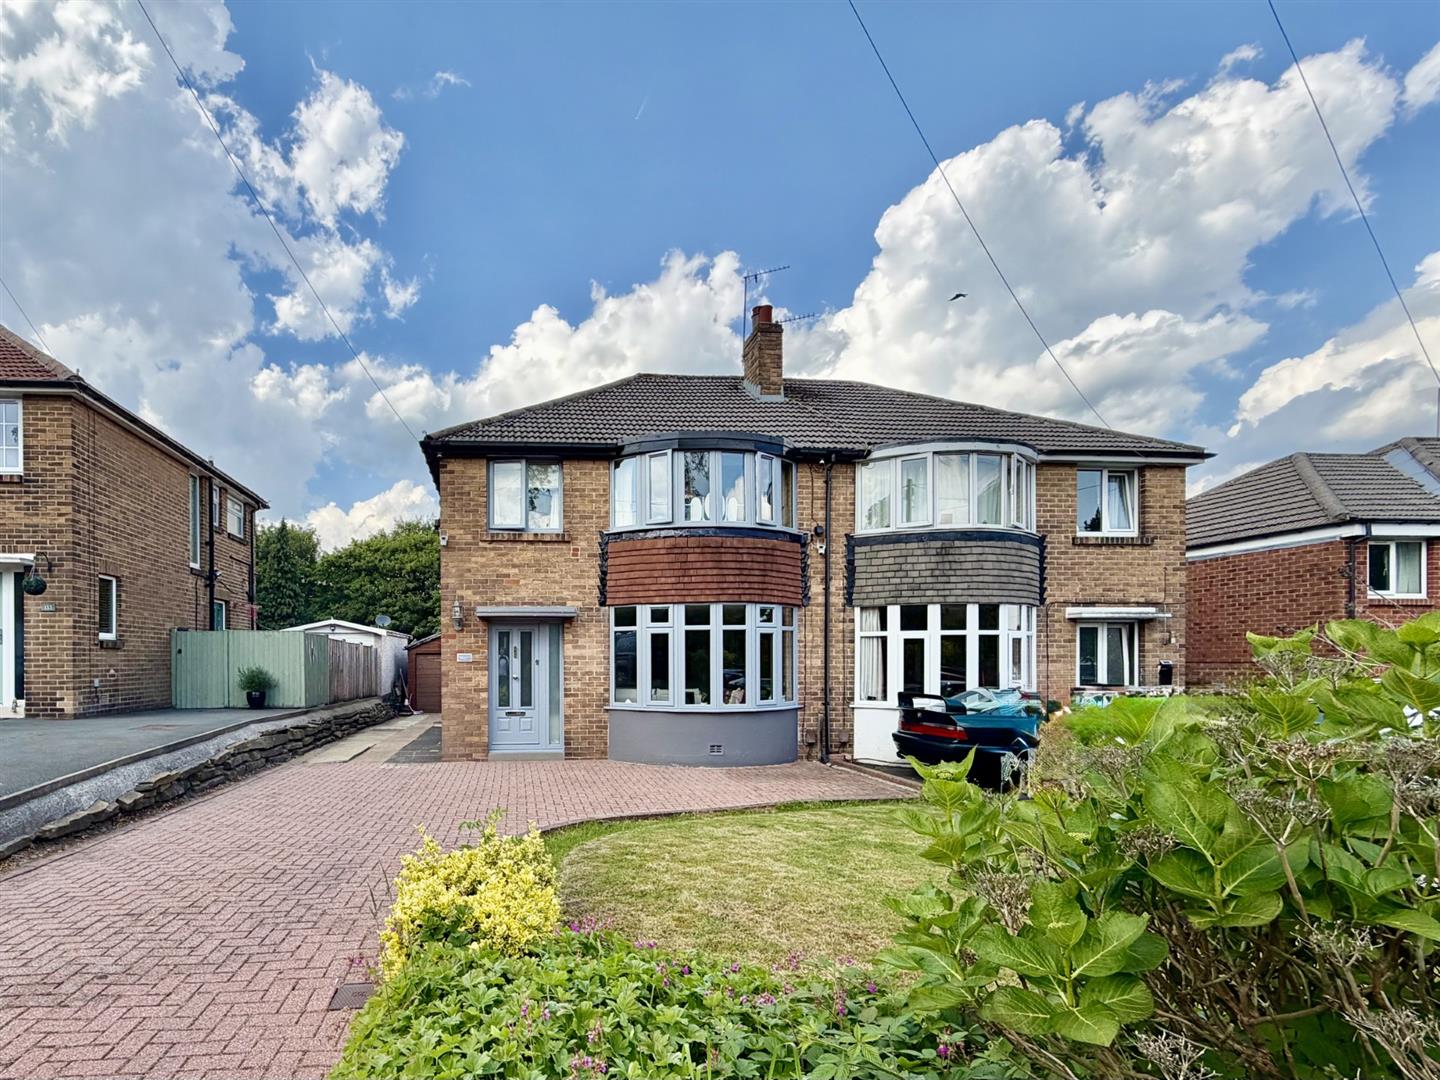
A SPACIOUS AND EXTENDED BAY FRONTED THREE BEDROOM SEMI DETACHED WITH GARAGE AND GENEROUS GARDENS CLOSE TO POPULAR MELTHAM VILLAGE CENTRE.
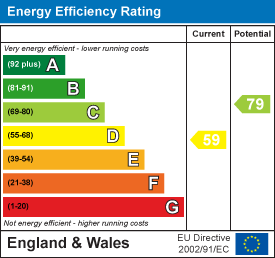
LEASEHOLD: 999 YRS FROM 1959, £4 PA / COUNCIL TAX BAND: C / EPC: D
HALLWAY
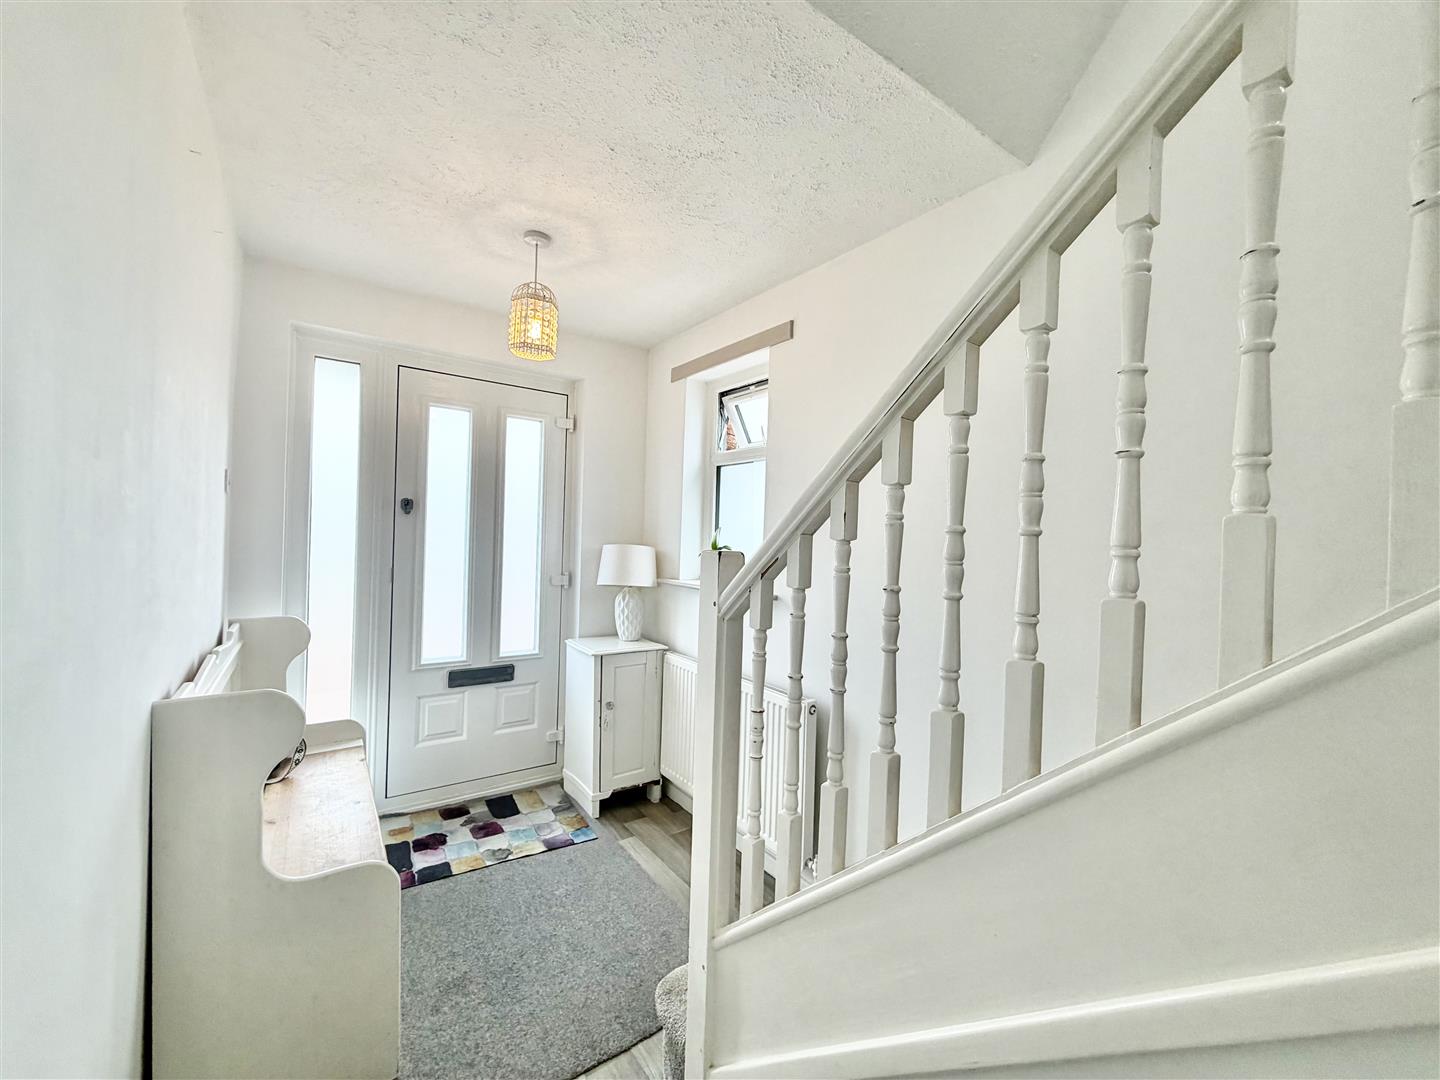
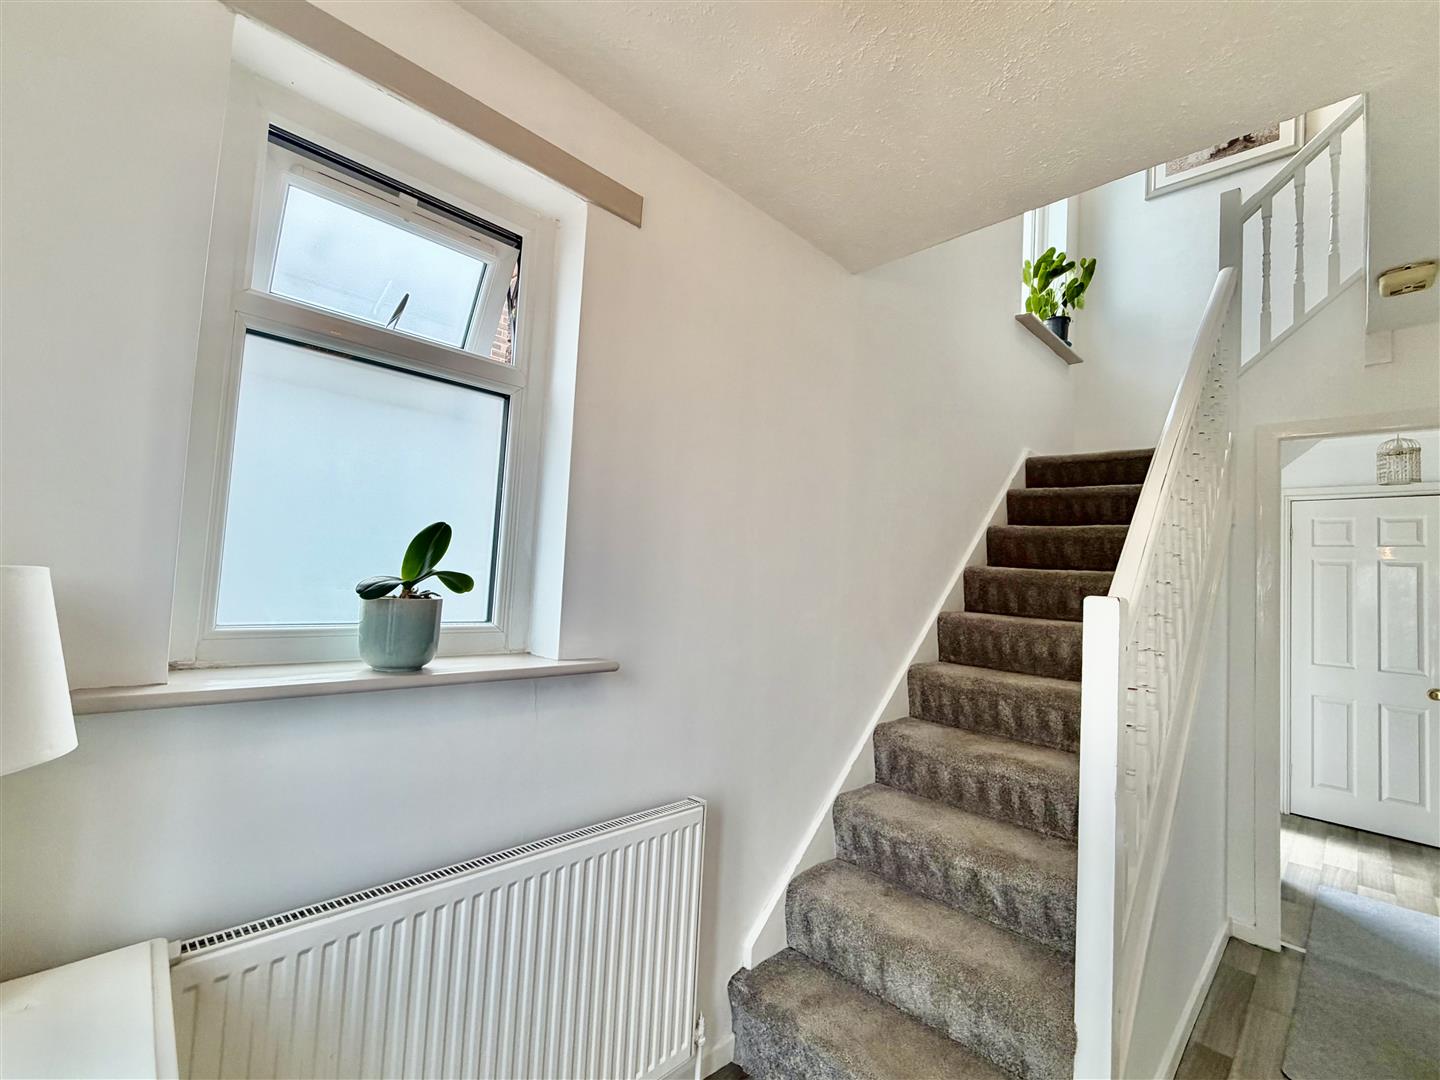
You enter the property through an attractive grey composite style front entrance door with external storm canopy and frosted side glazing into this welcoming hallway which includes useful understairs storage, fitted wood effect flooring underfoot with stairs to first floor and further side door giving access to the side and rear.
W.C 1.42m x 0.91m apx (4'8 x 3' apx)
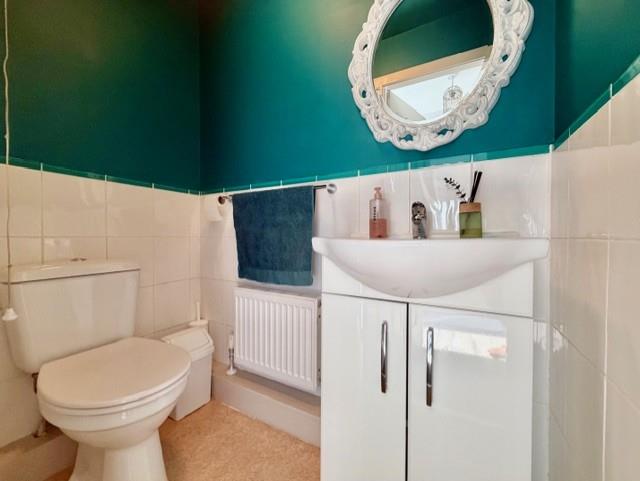
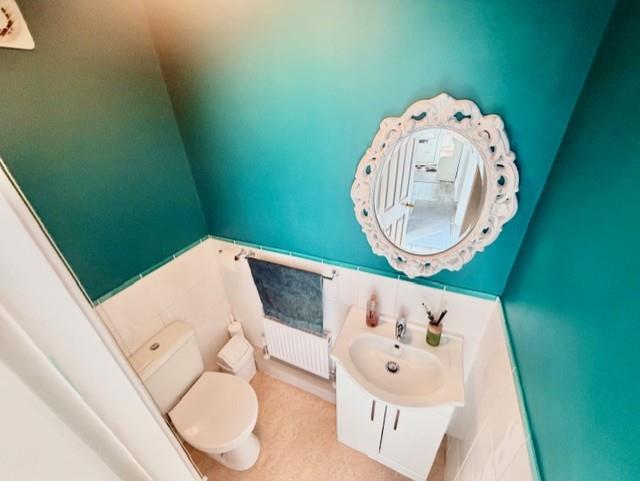
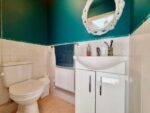
Being positioned just off the hallway and being furnished with a modern two piece white suite including a low level w.c and fitted hand wash basin.
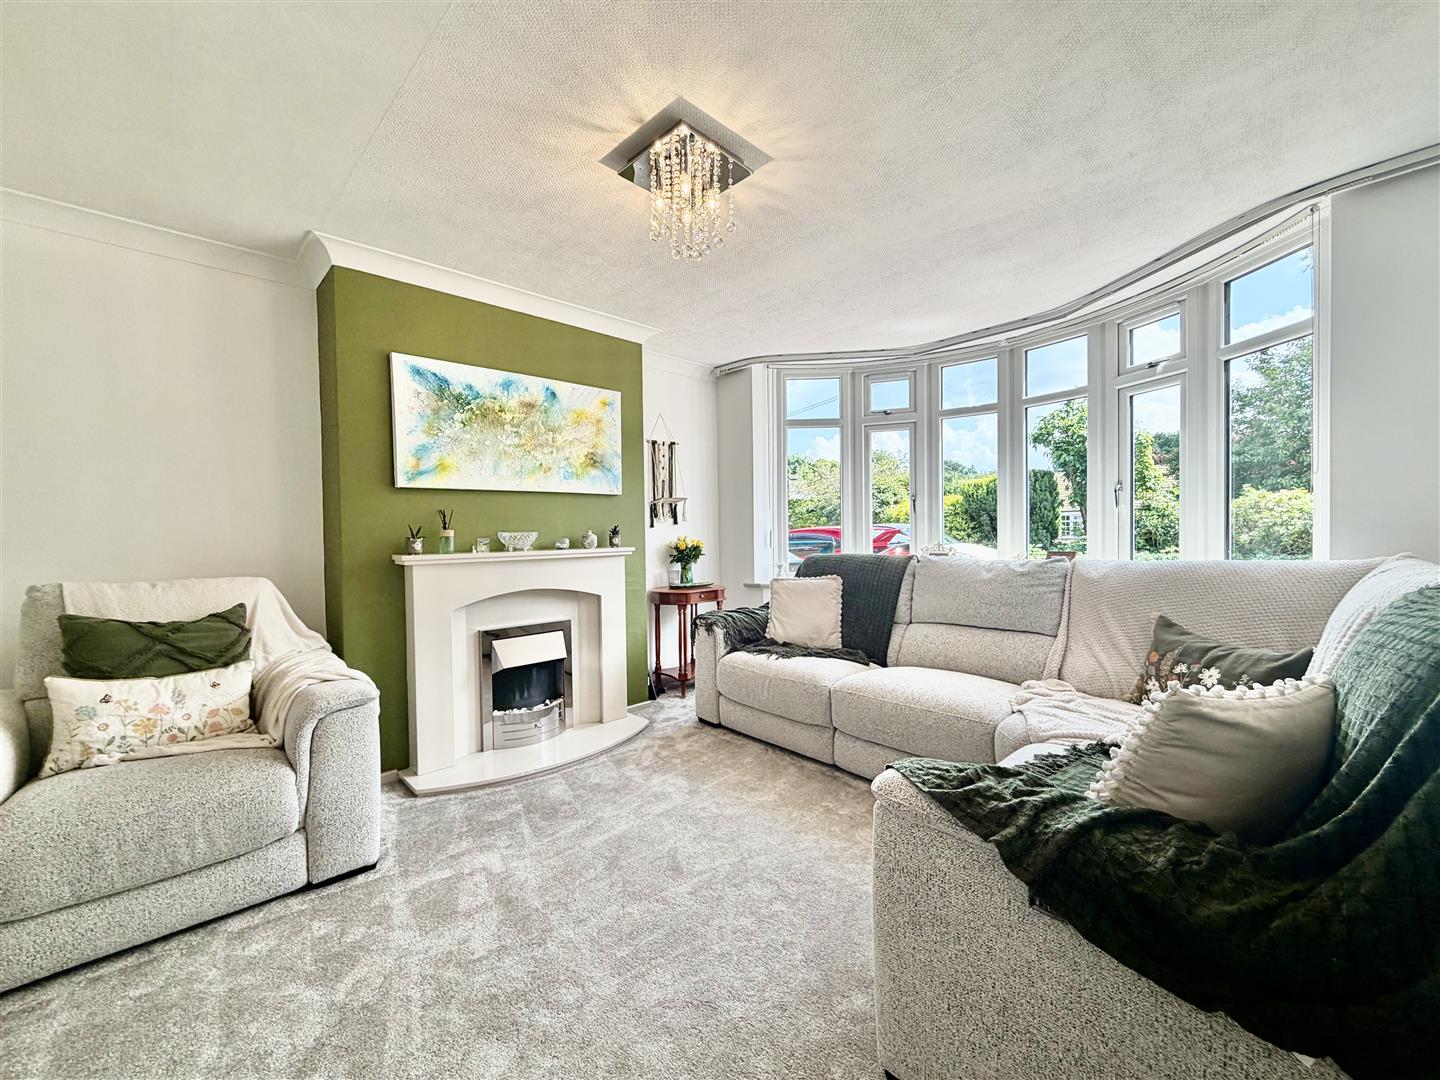
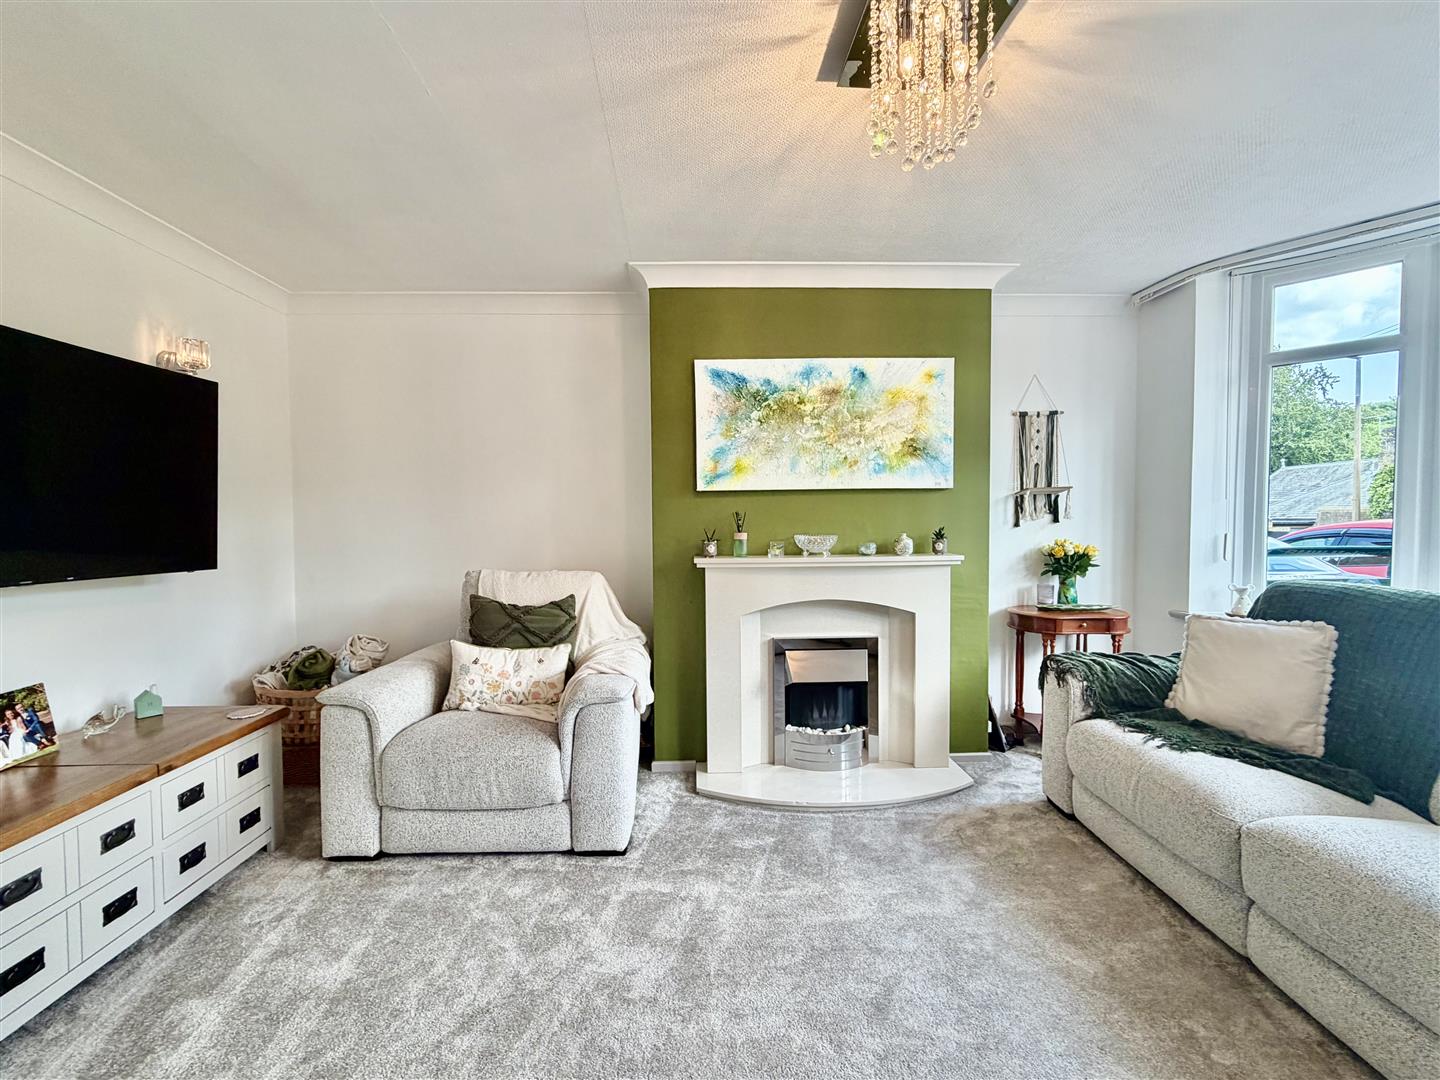
LIVING ROOM 4.45m x 3.76m excl bay apx (14'7 x 12'4 excl bay a
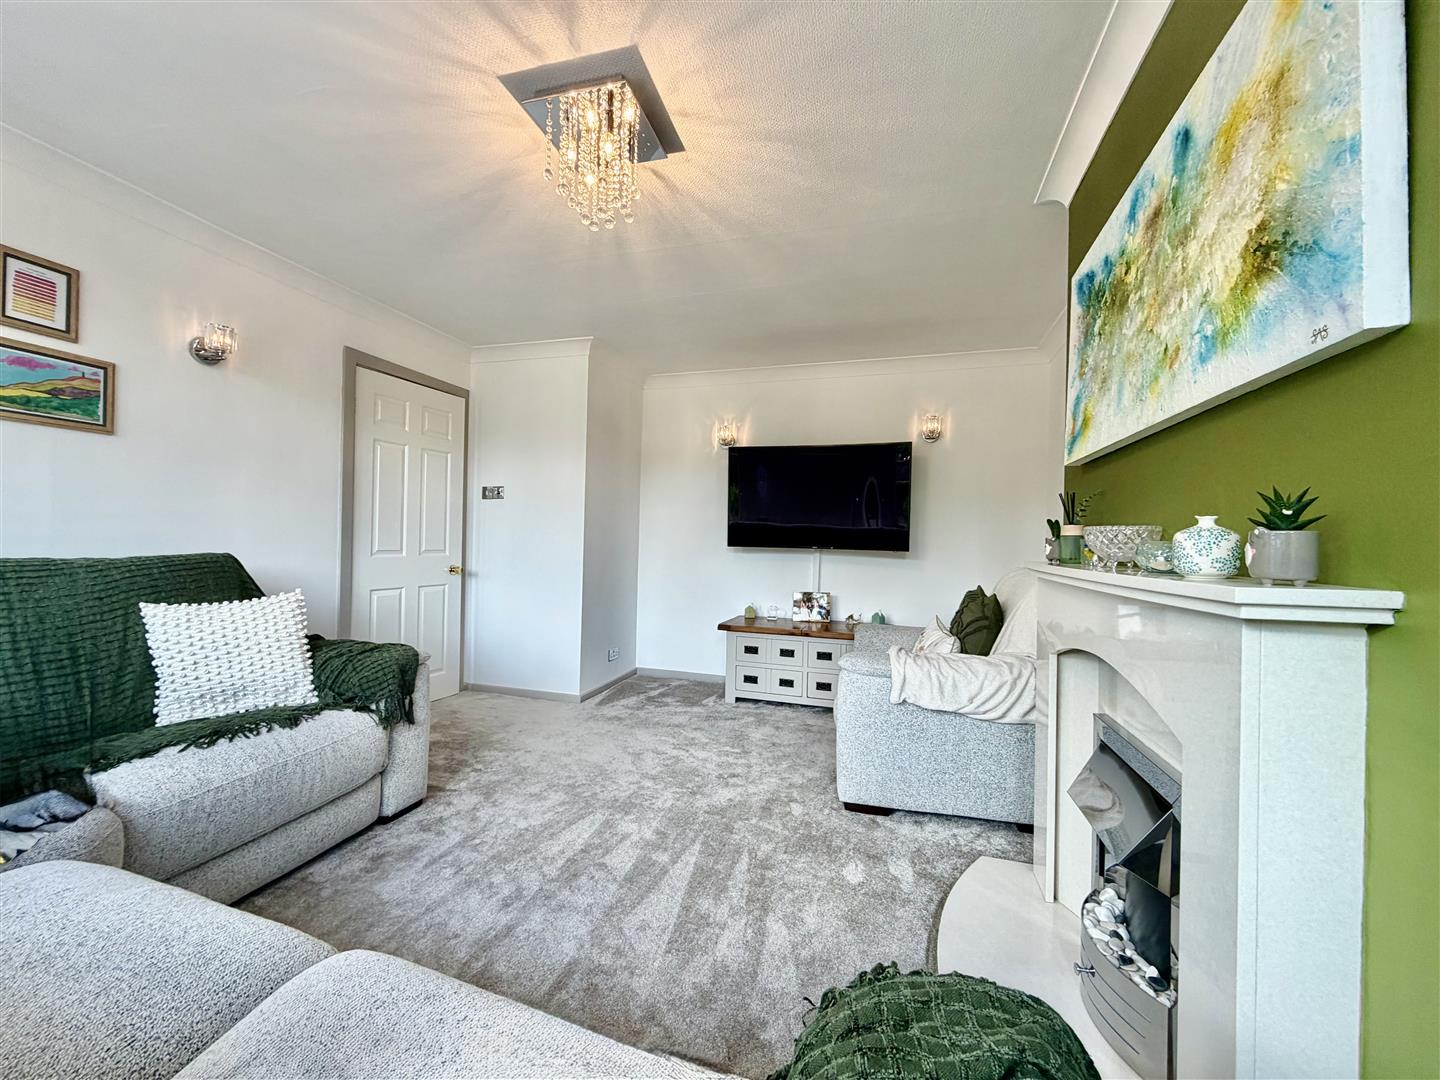
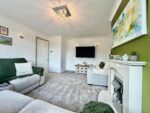
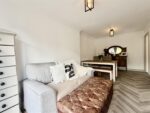
Positioned to the front of the property and being neutrally decorated including a feature half-moon walk-in bay window, generous space for free standing furniture and feature polished marble fireplace and mantel housing electric fire.
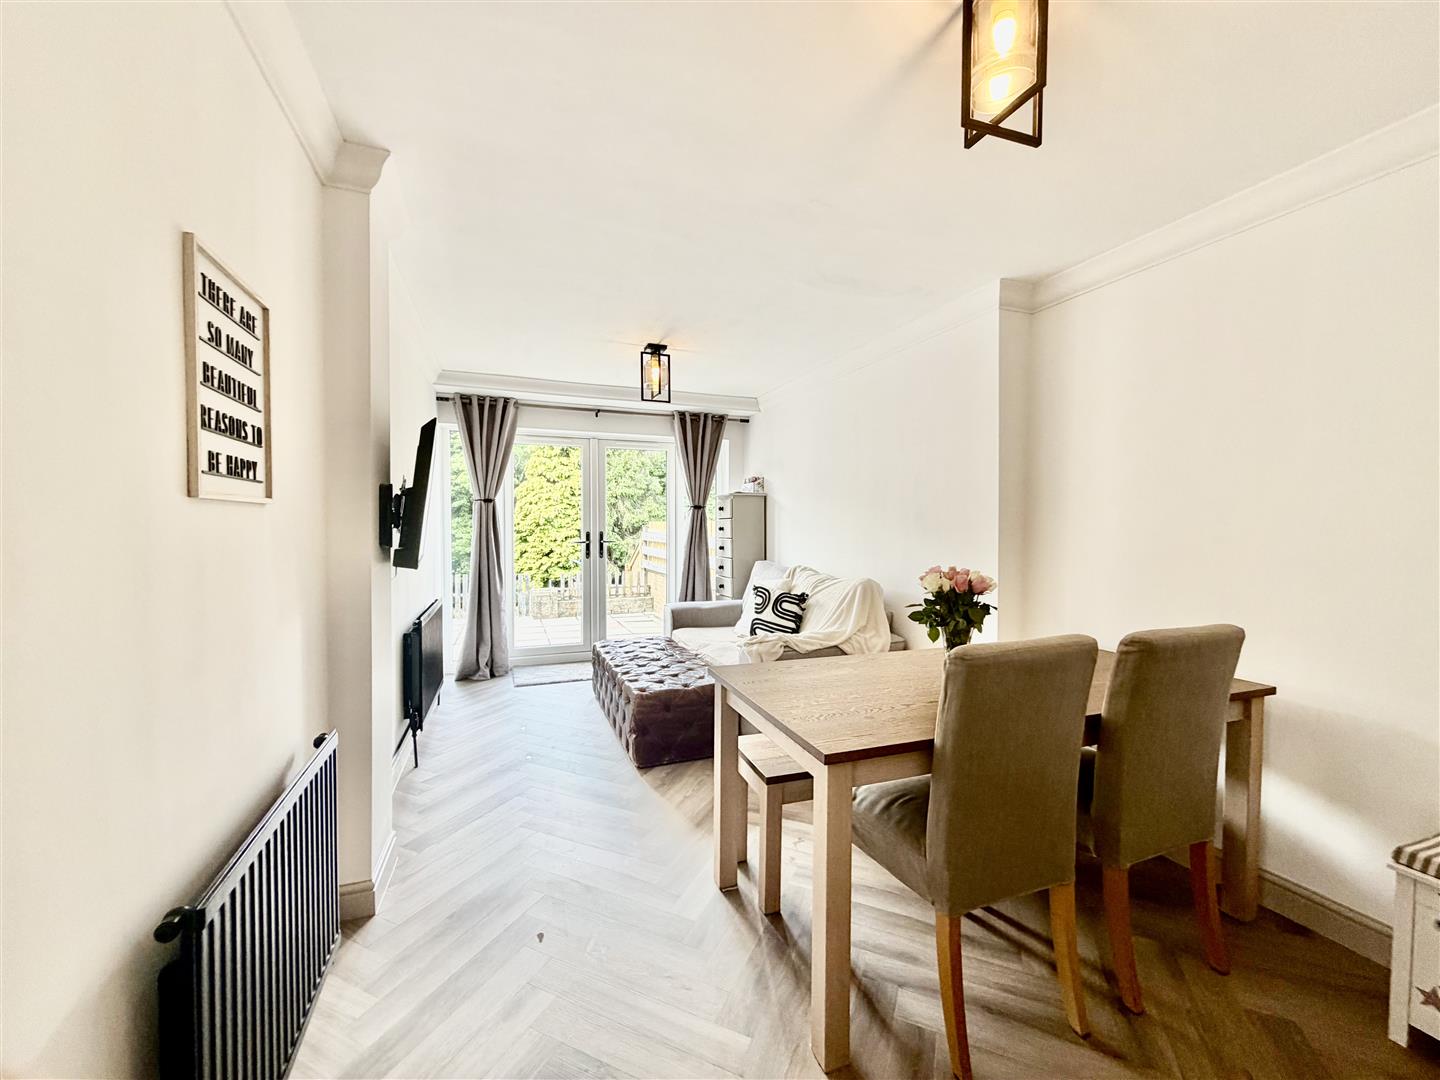
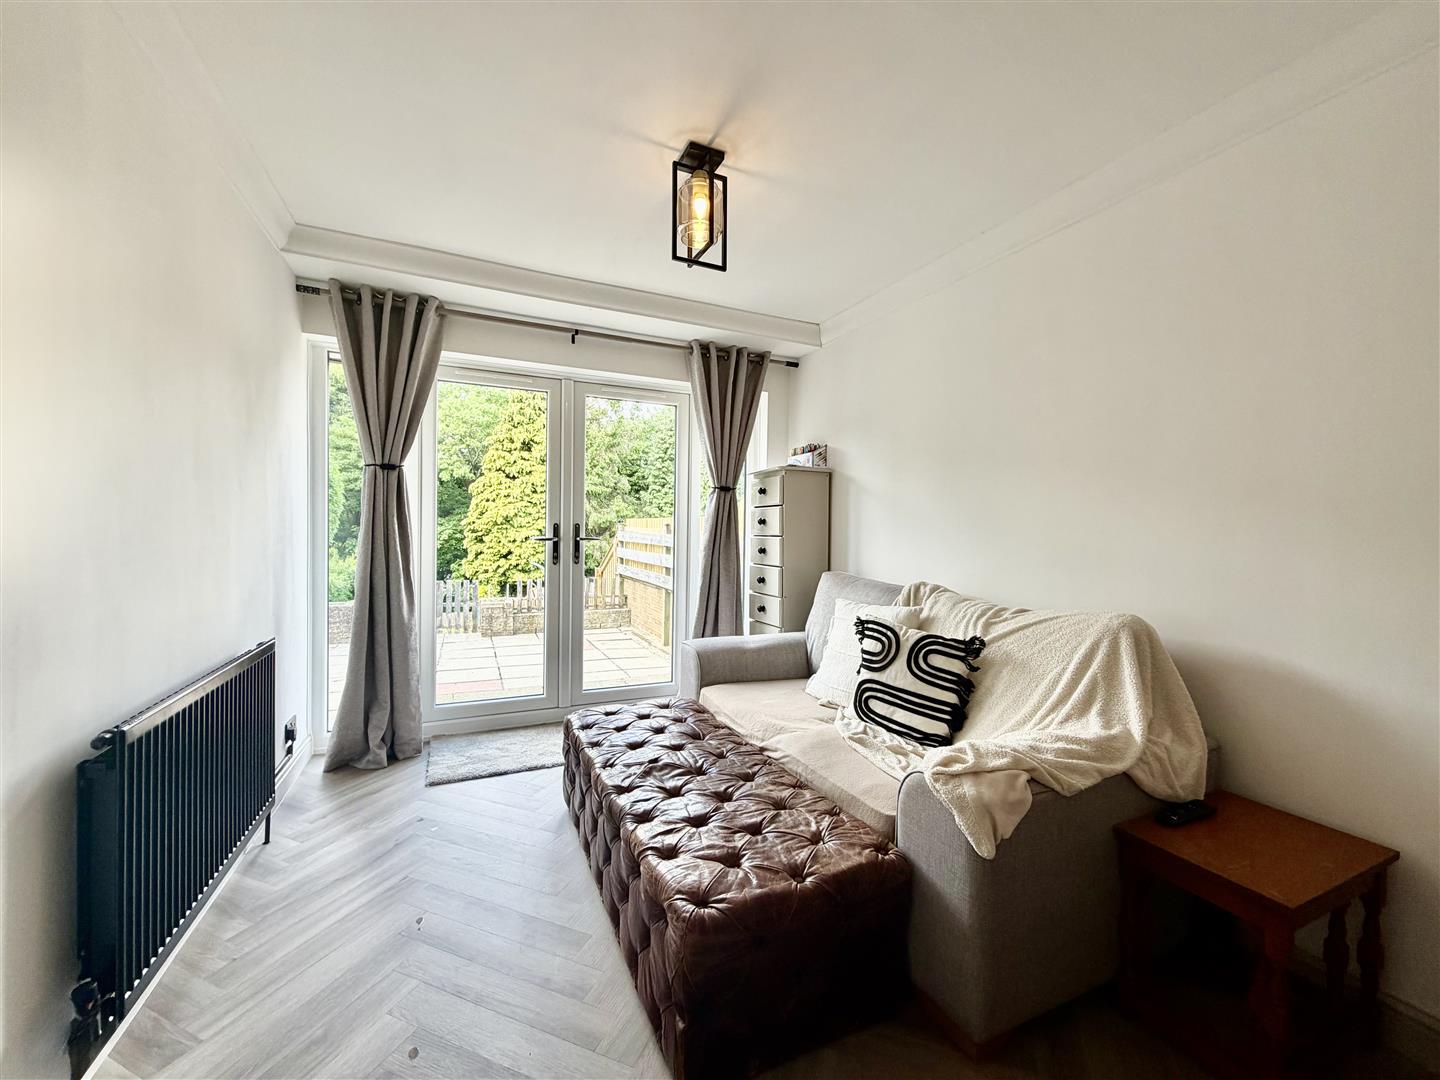
DINING/FAMILY ROOM 5.64m x 2.84m (18'6 x 9'4)
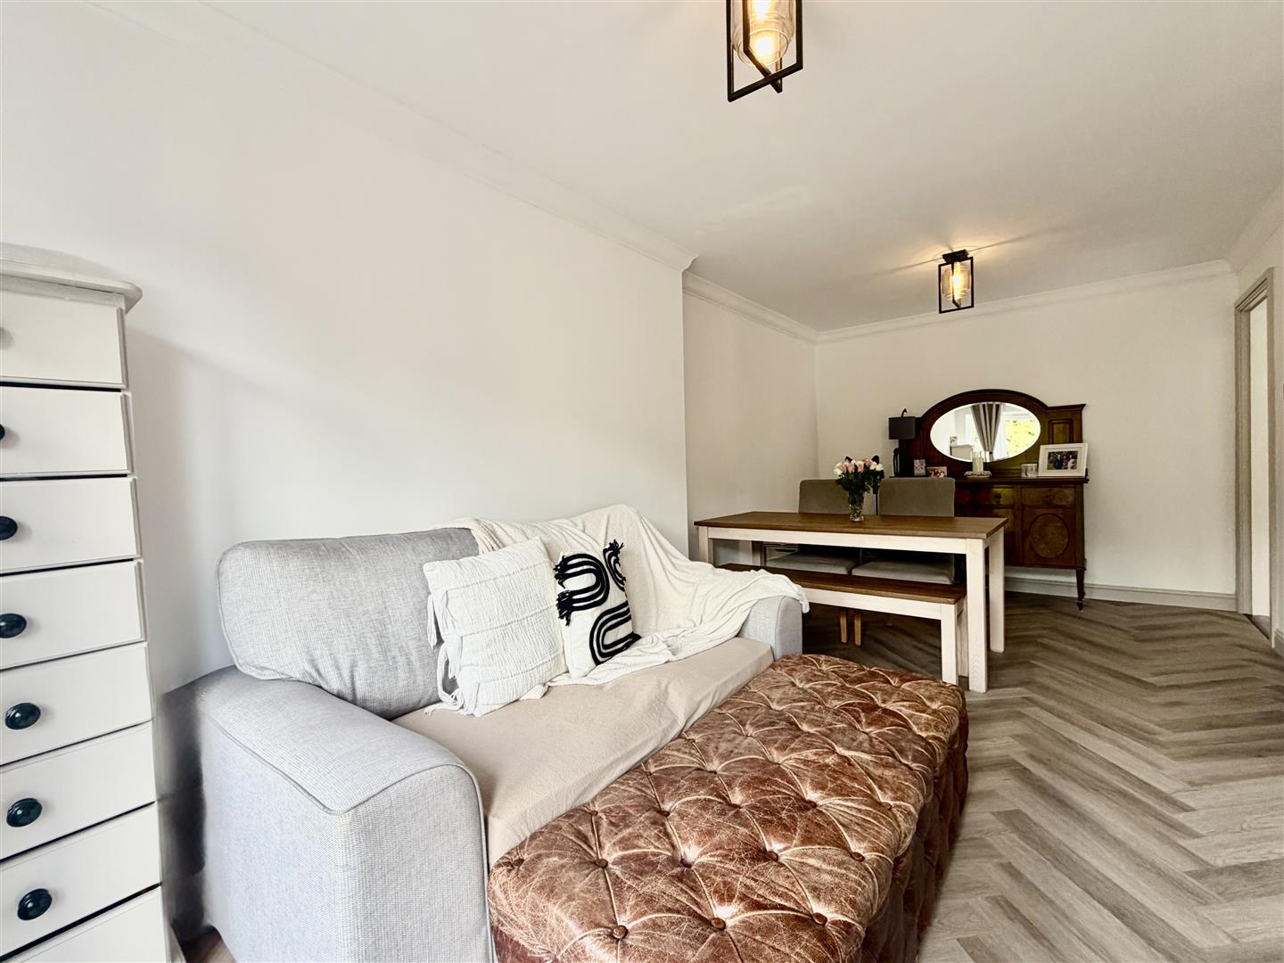
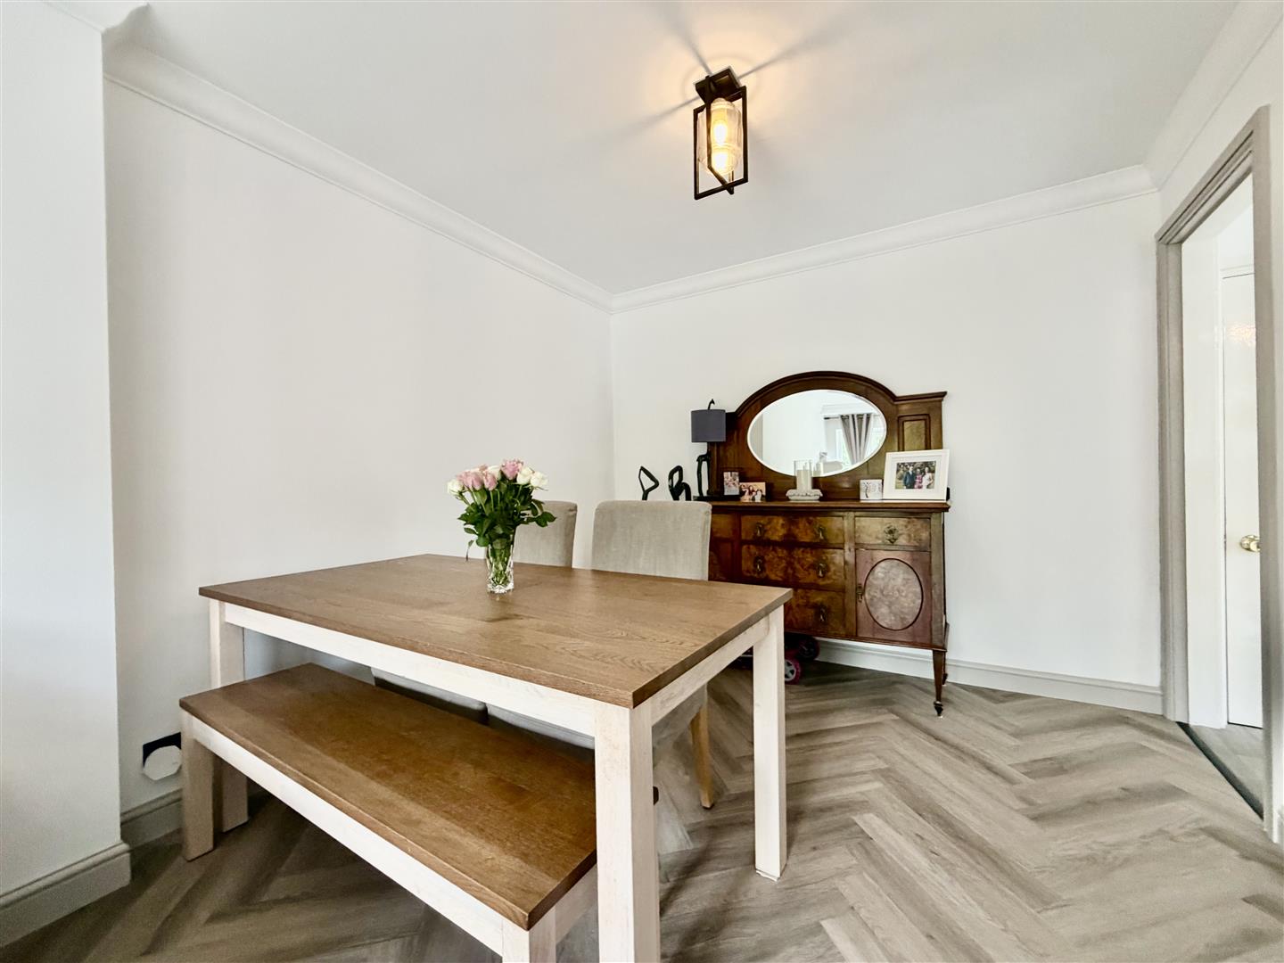
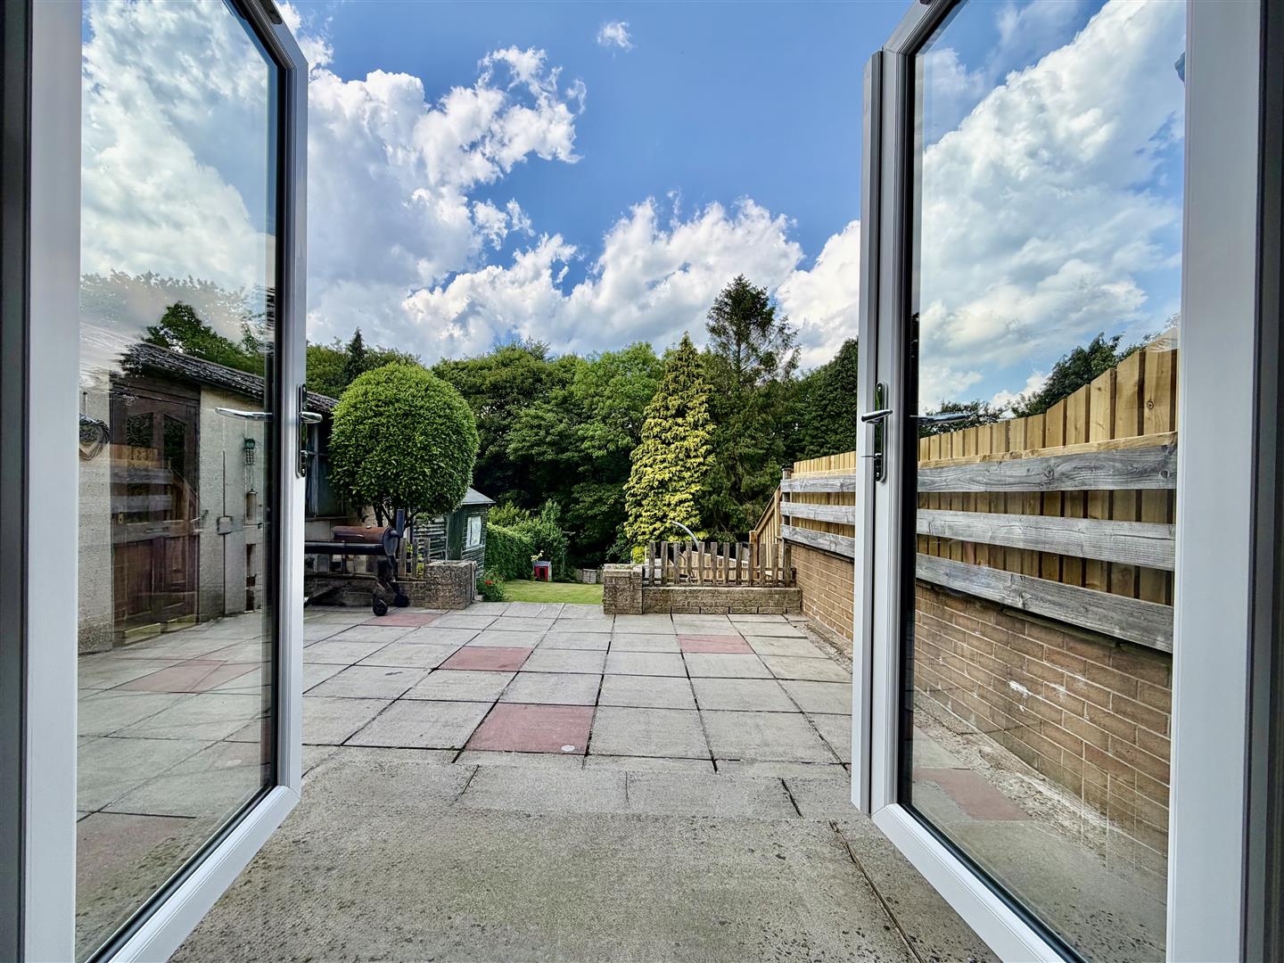
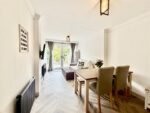
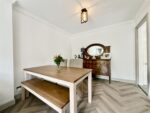
Positioned to the rear and being extended from the original design, this room affords a spacious multi-purpose space with potential for a generous formal dining room, family room or combination, being neutrally decorated with fitted herringbone style flooring and double doors to the rear giving direct access to garden.
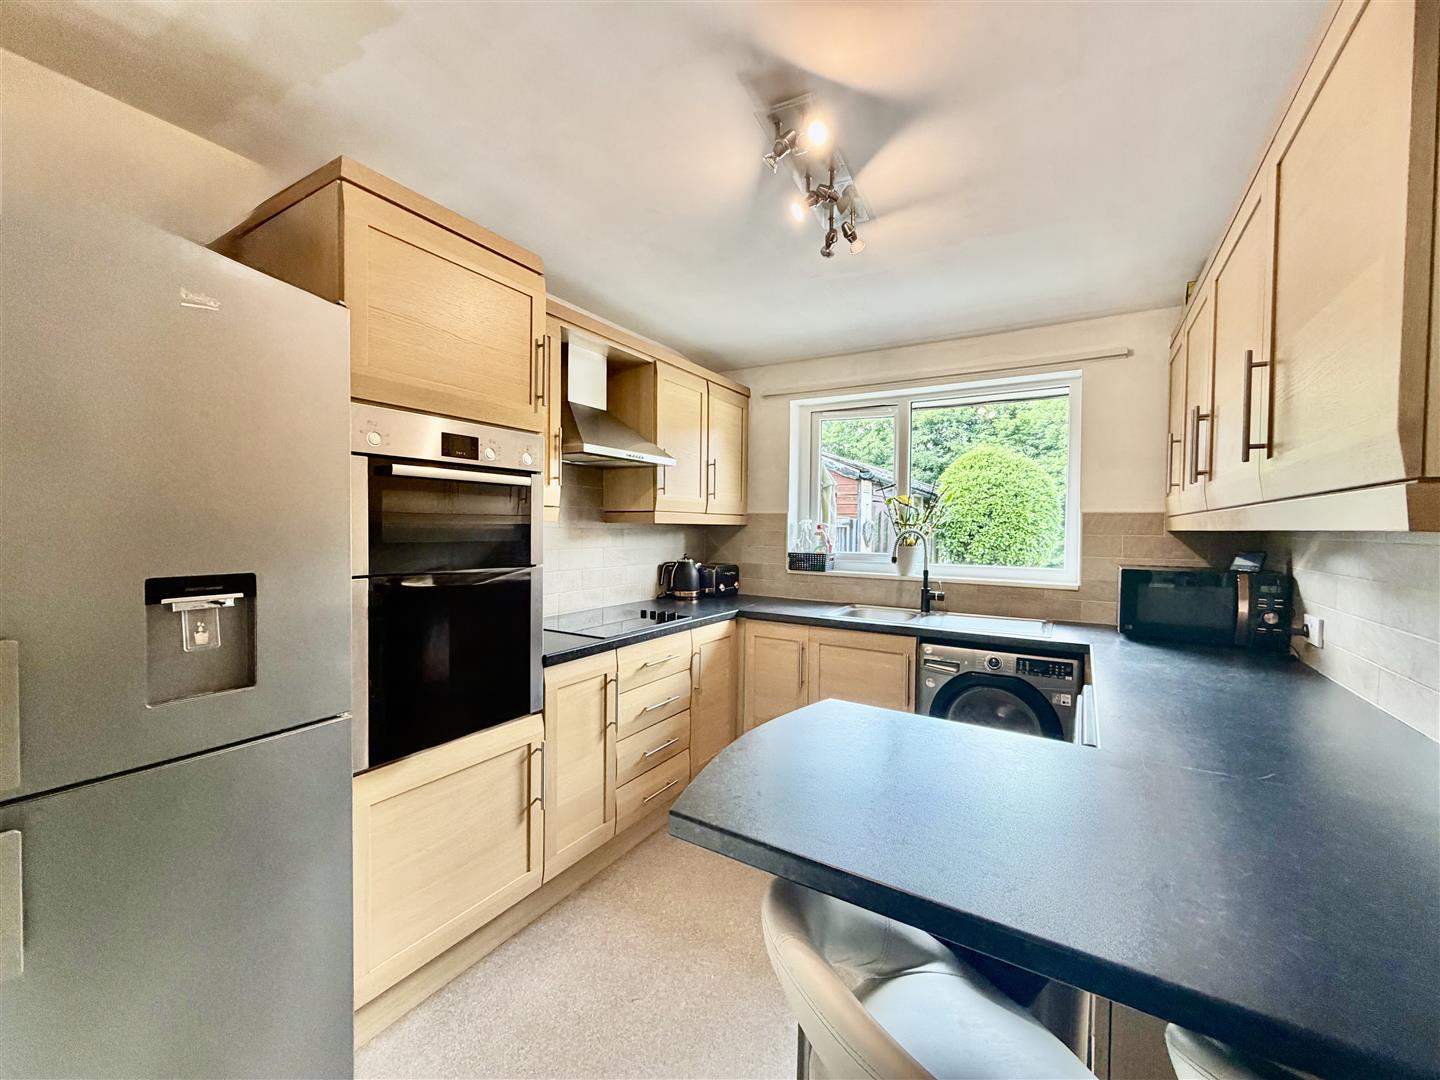
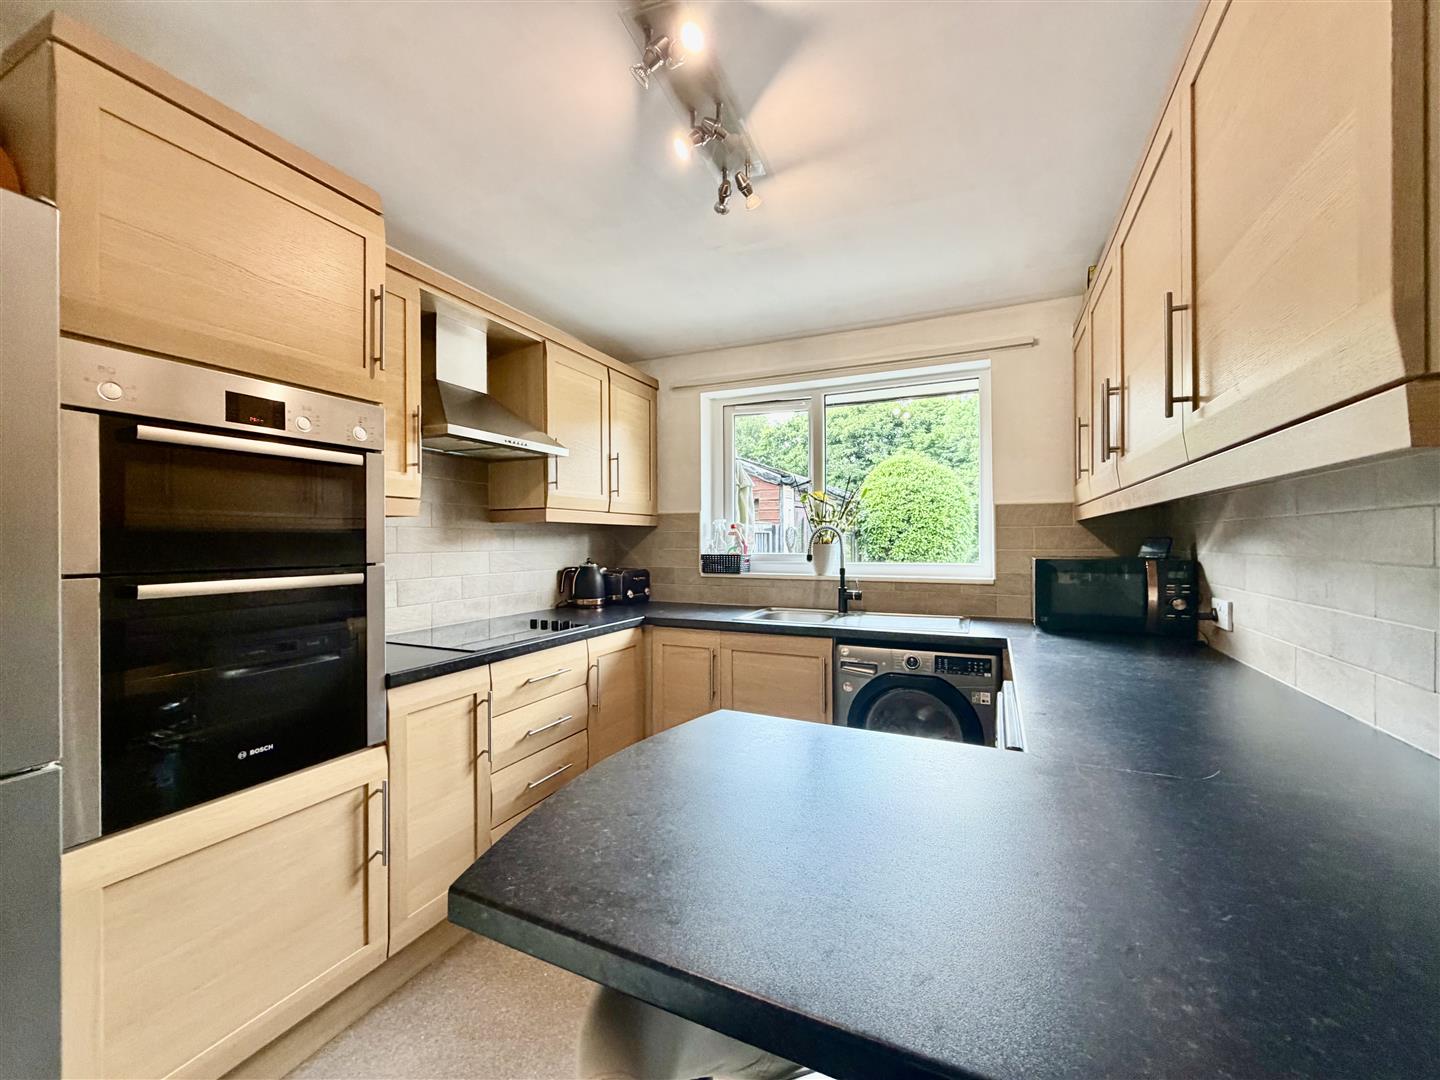
KITCHEN 3.18m x 2.64m (10'5 x 8'8)
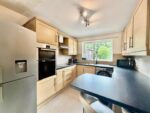
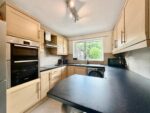
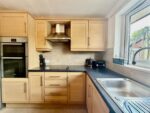
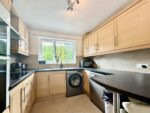
Positioned to the rear of the property and fitted with a comprehensive range of beech fronted wall, base and drawer units with contrasting work surfaces and tiled splashbacks, inset single drainer stainless steel sink unit with mixer tap, fitted breakfast bar, integrated appliances including double oven, four plate ceramic hob with stainless steel extractor hood over, plumbing for washing machine and double glazed window overlooking the rear garden.
FIRST FLOOR LANDING
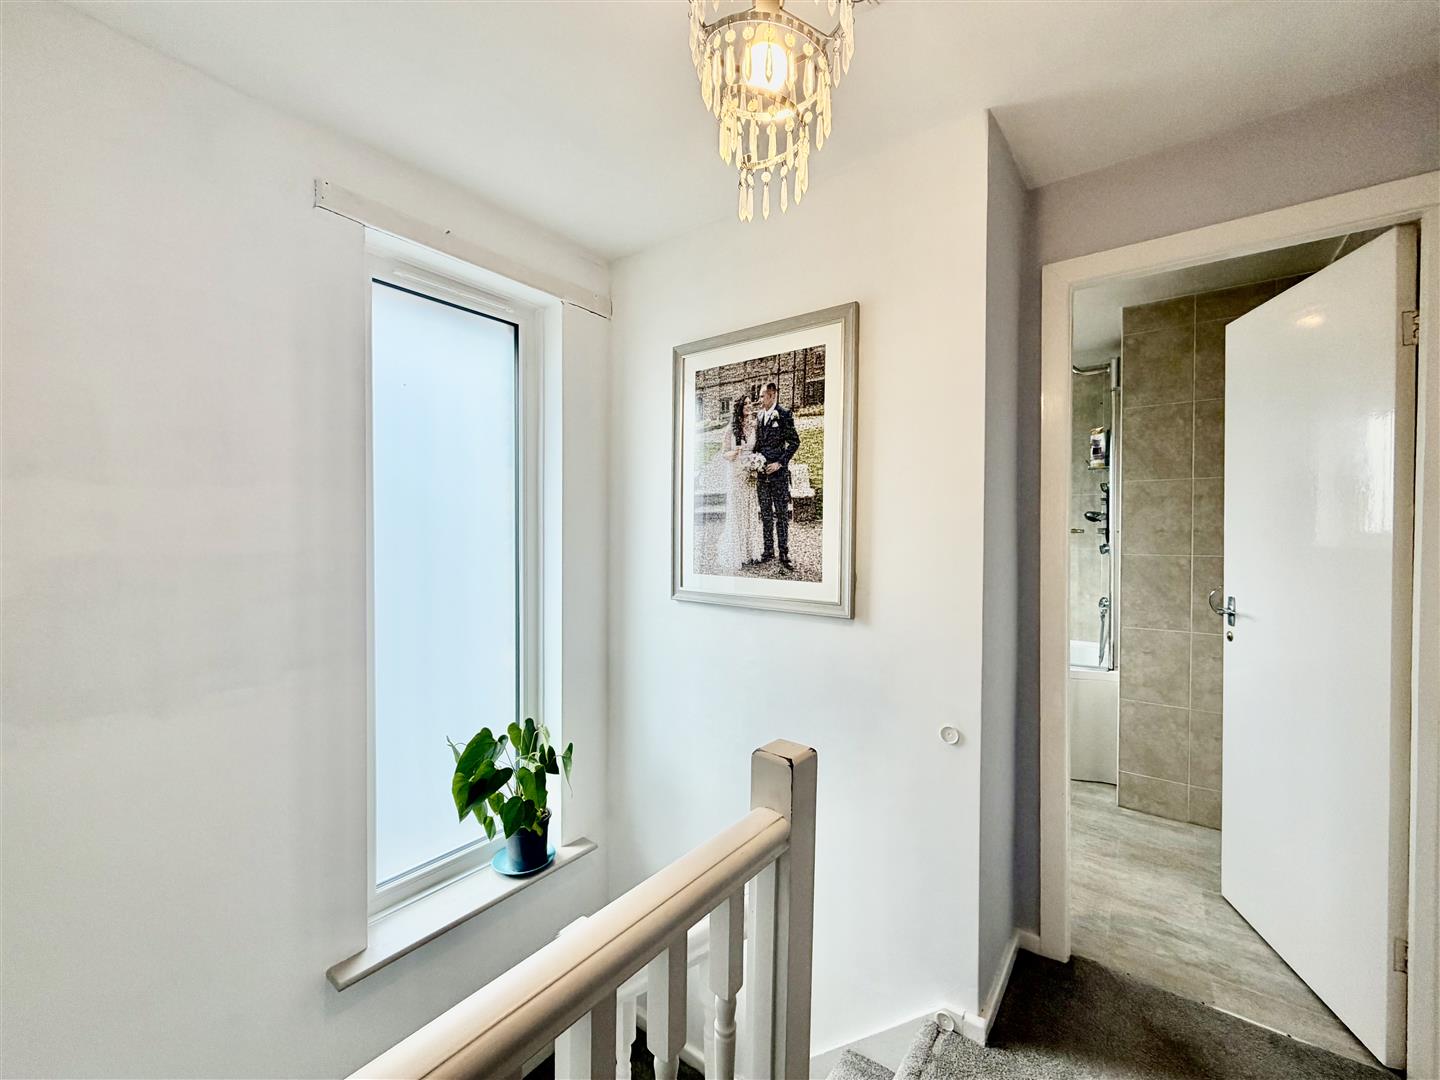
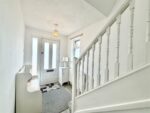
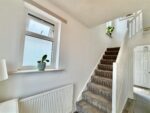
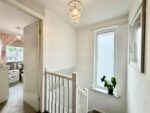
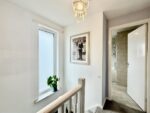
A turned staircase ascends to the bright and spacious first floor landing having spindled balustrade, Upvc double glazed frosted side window and doors to all bedrooms.
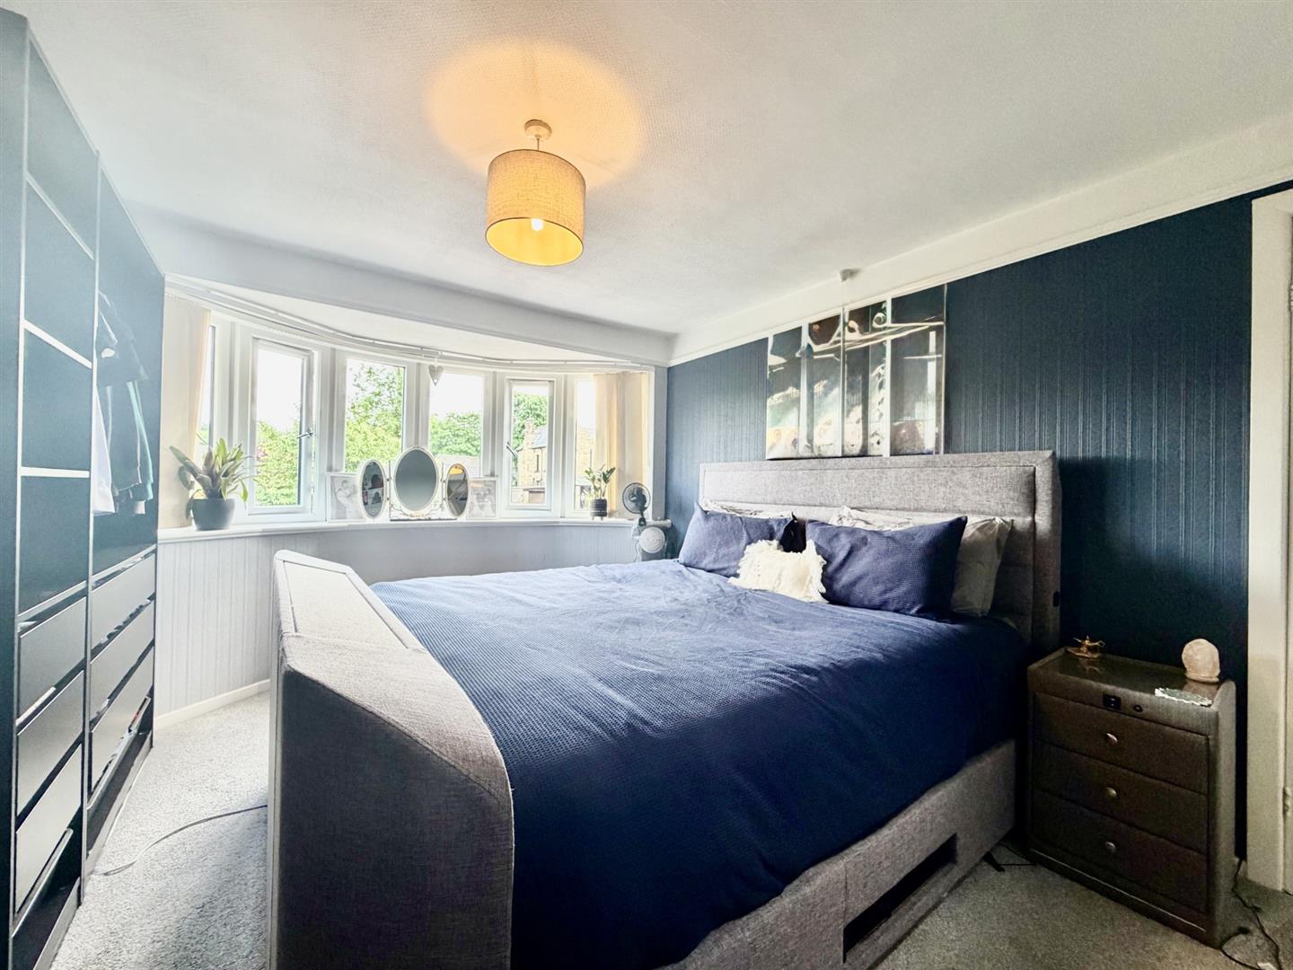
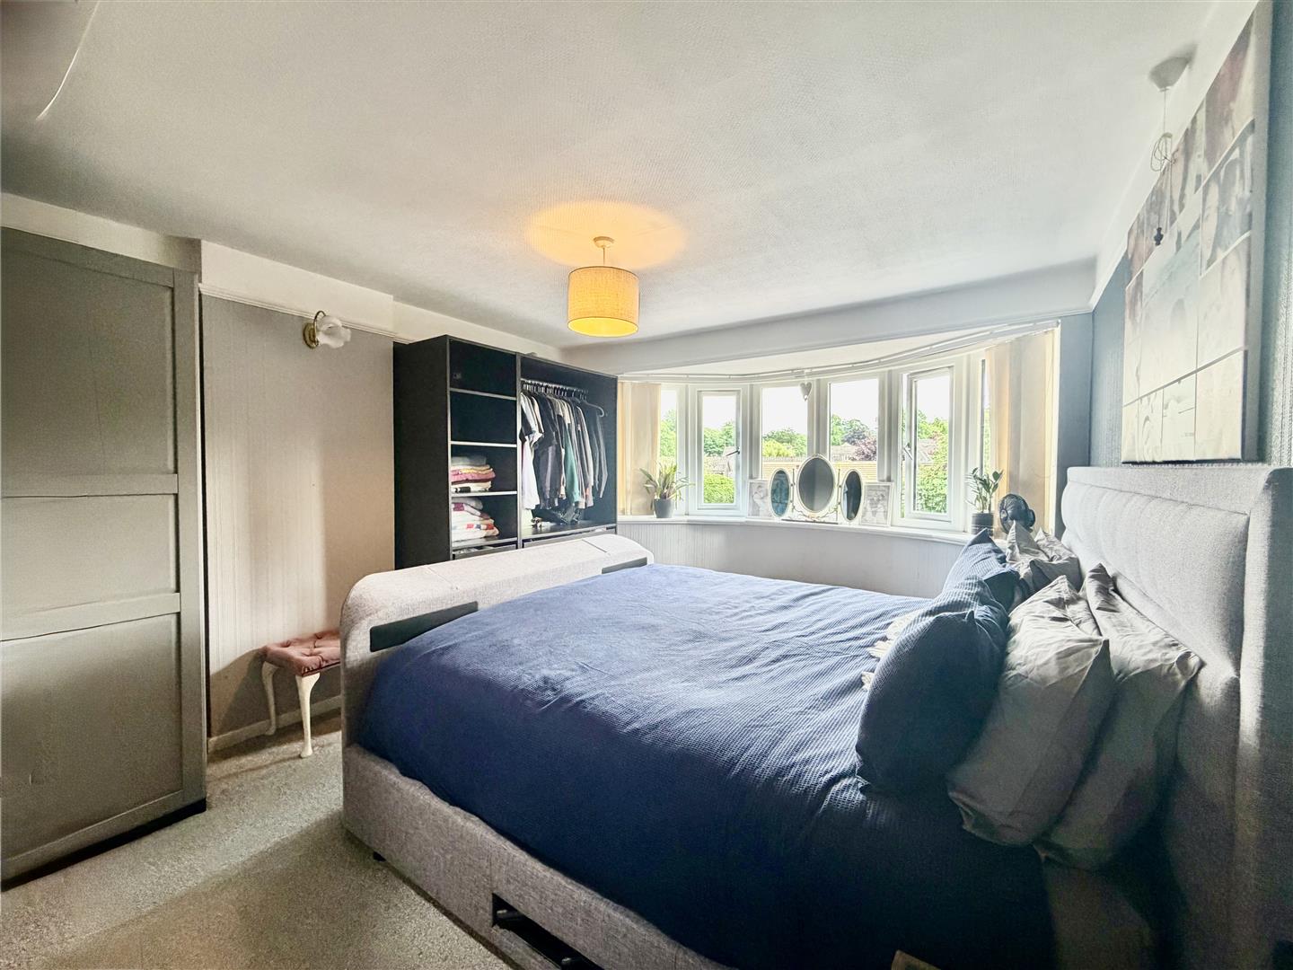
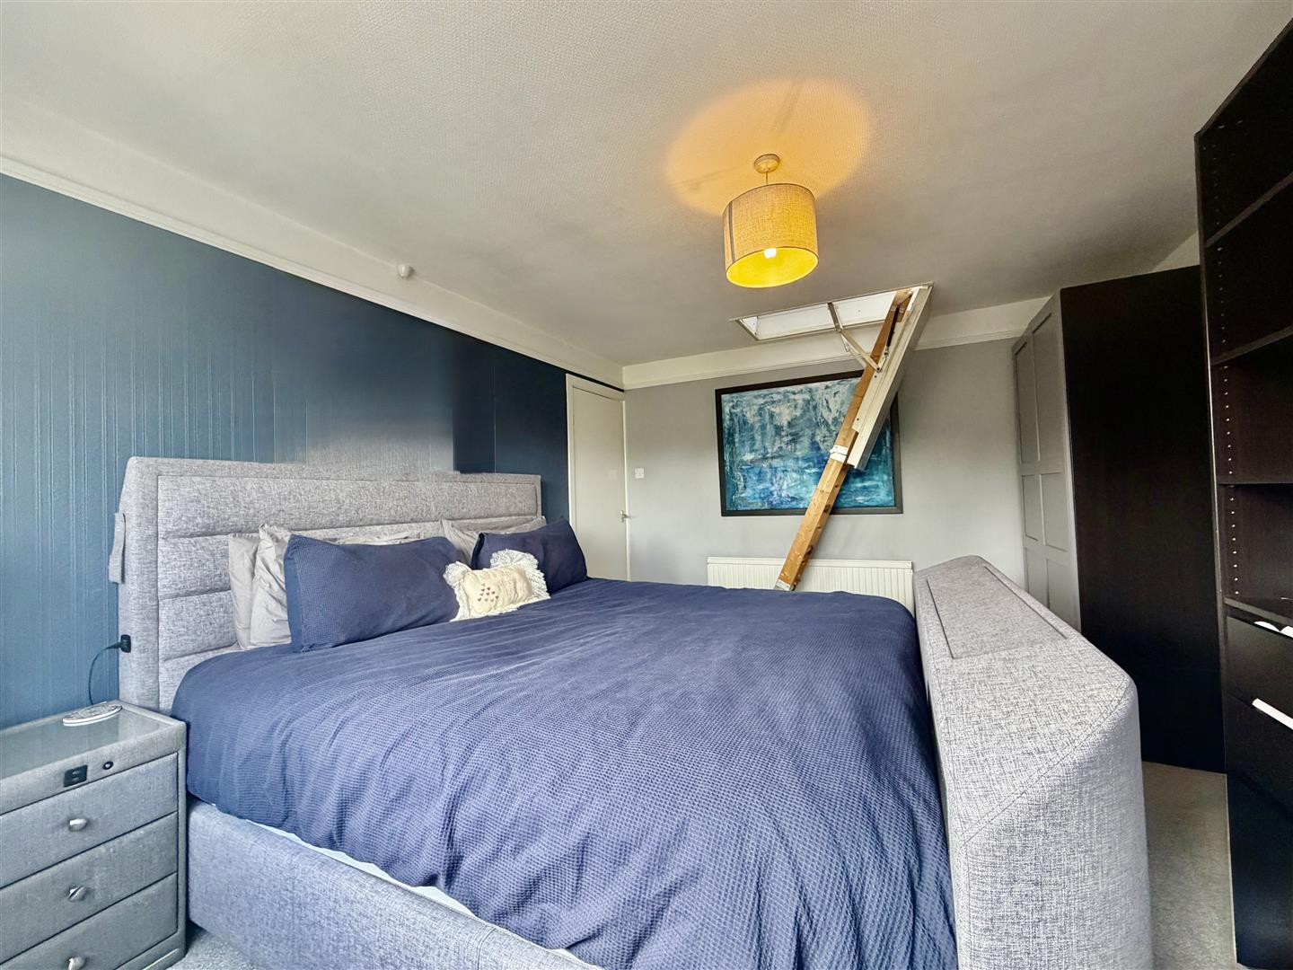
BEDROOM ONE 3.73m x 3.40m excl bay maximum (12'3 x 11'2 excl b
Positioned to the front this is a generous double bedroom with plenty of space for free standing furniture having ceiling hatch with fold down ladder giving access to boarded loft space, and feature Upvc double glazed half moon bay window to the front.
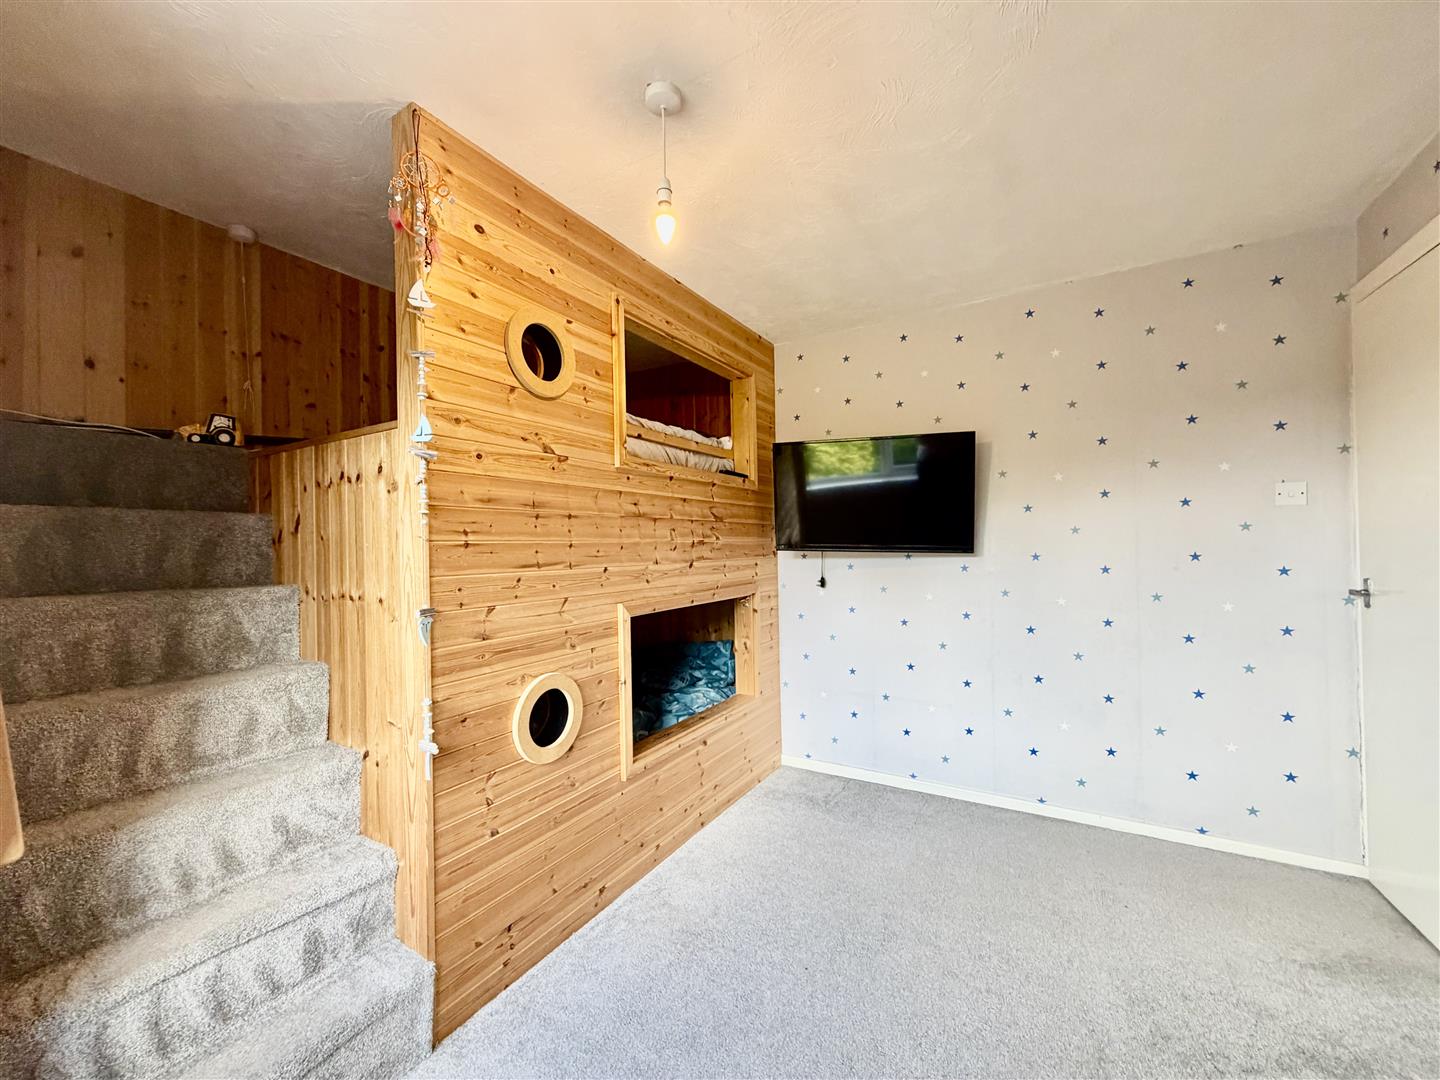
BEDROOM TWO 33.88m x 3.35m apx (111'2 x 11 apx)
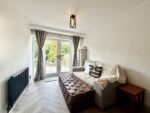
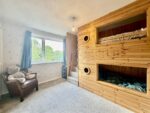
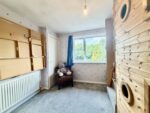
Positioned to the rear this is a good sized second double bedroom currently housing a fitted pine double bunk cabin bed (to remain), ideal for children but also having space for free standing furniture, useful additional airing cupboard housing boiler and double glazed window with pleasant views over the rear garden.
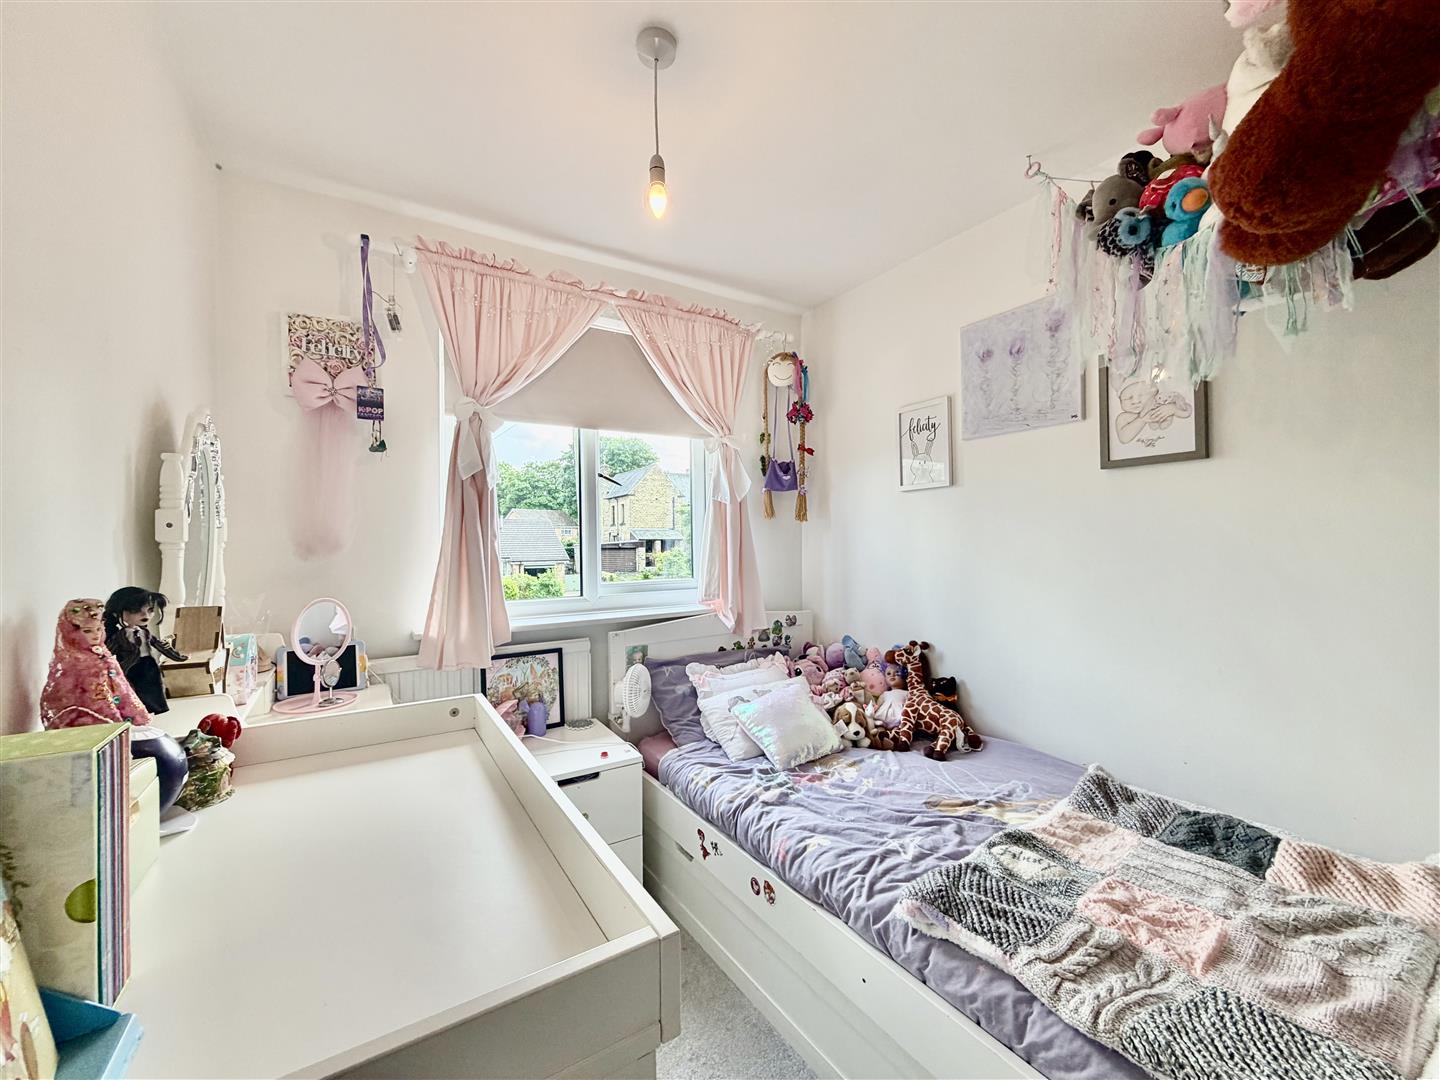
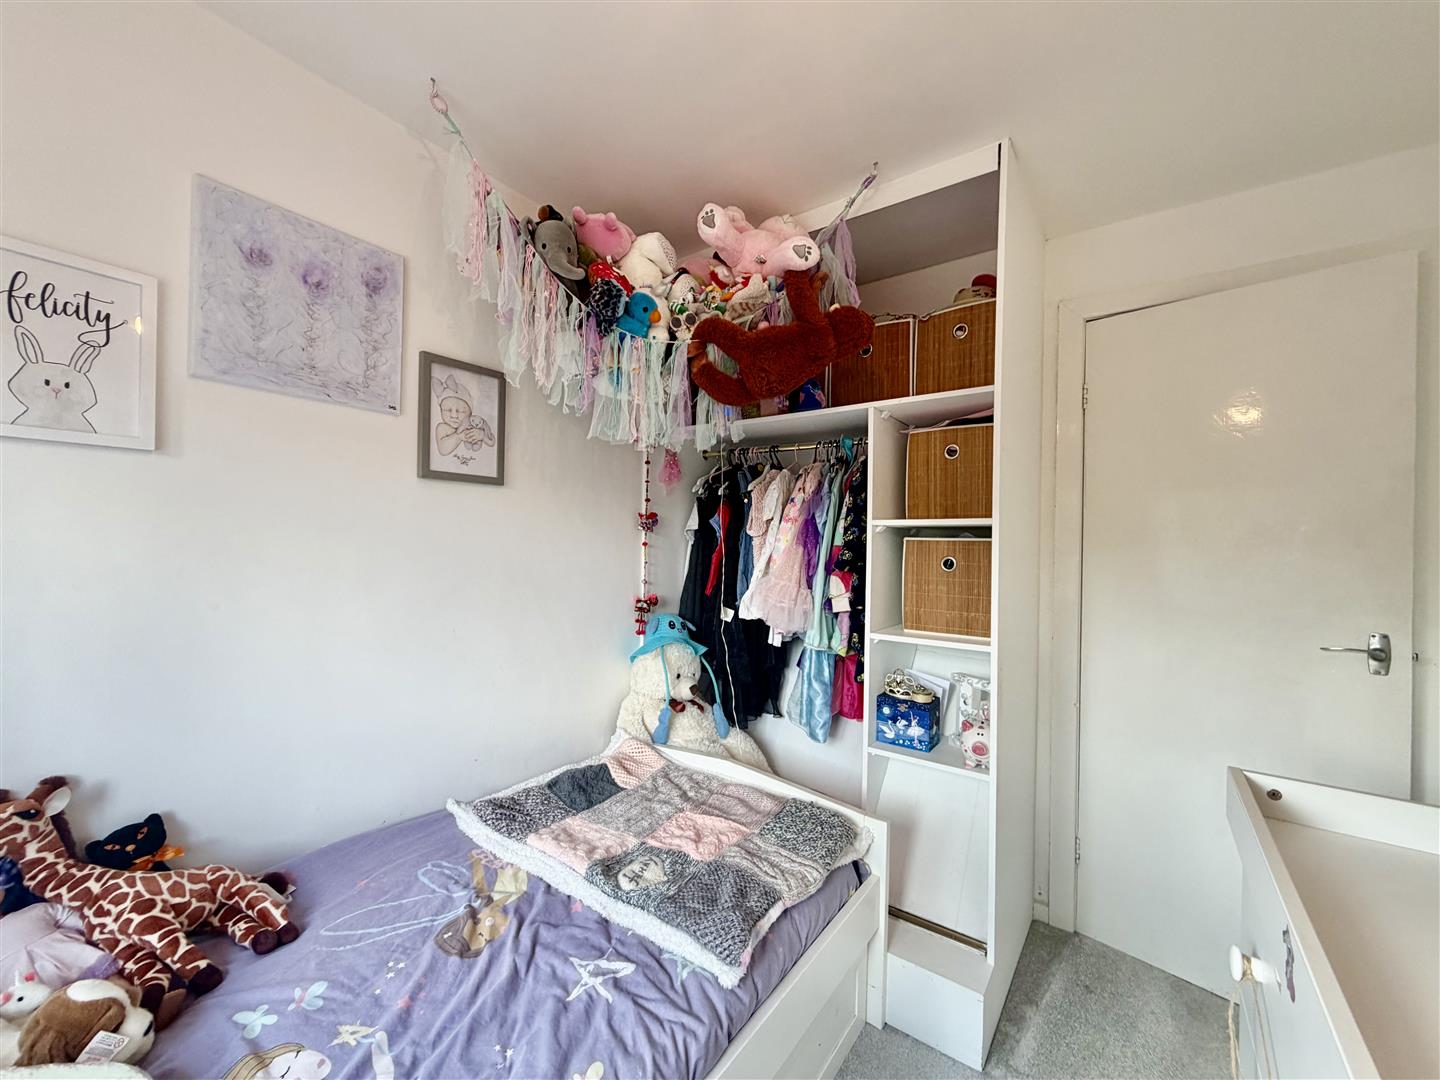
BEDROOM THREE 2.16m x 2.77m (7'1 x 9'1)
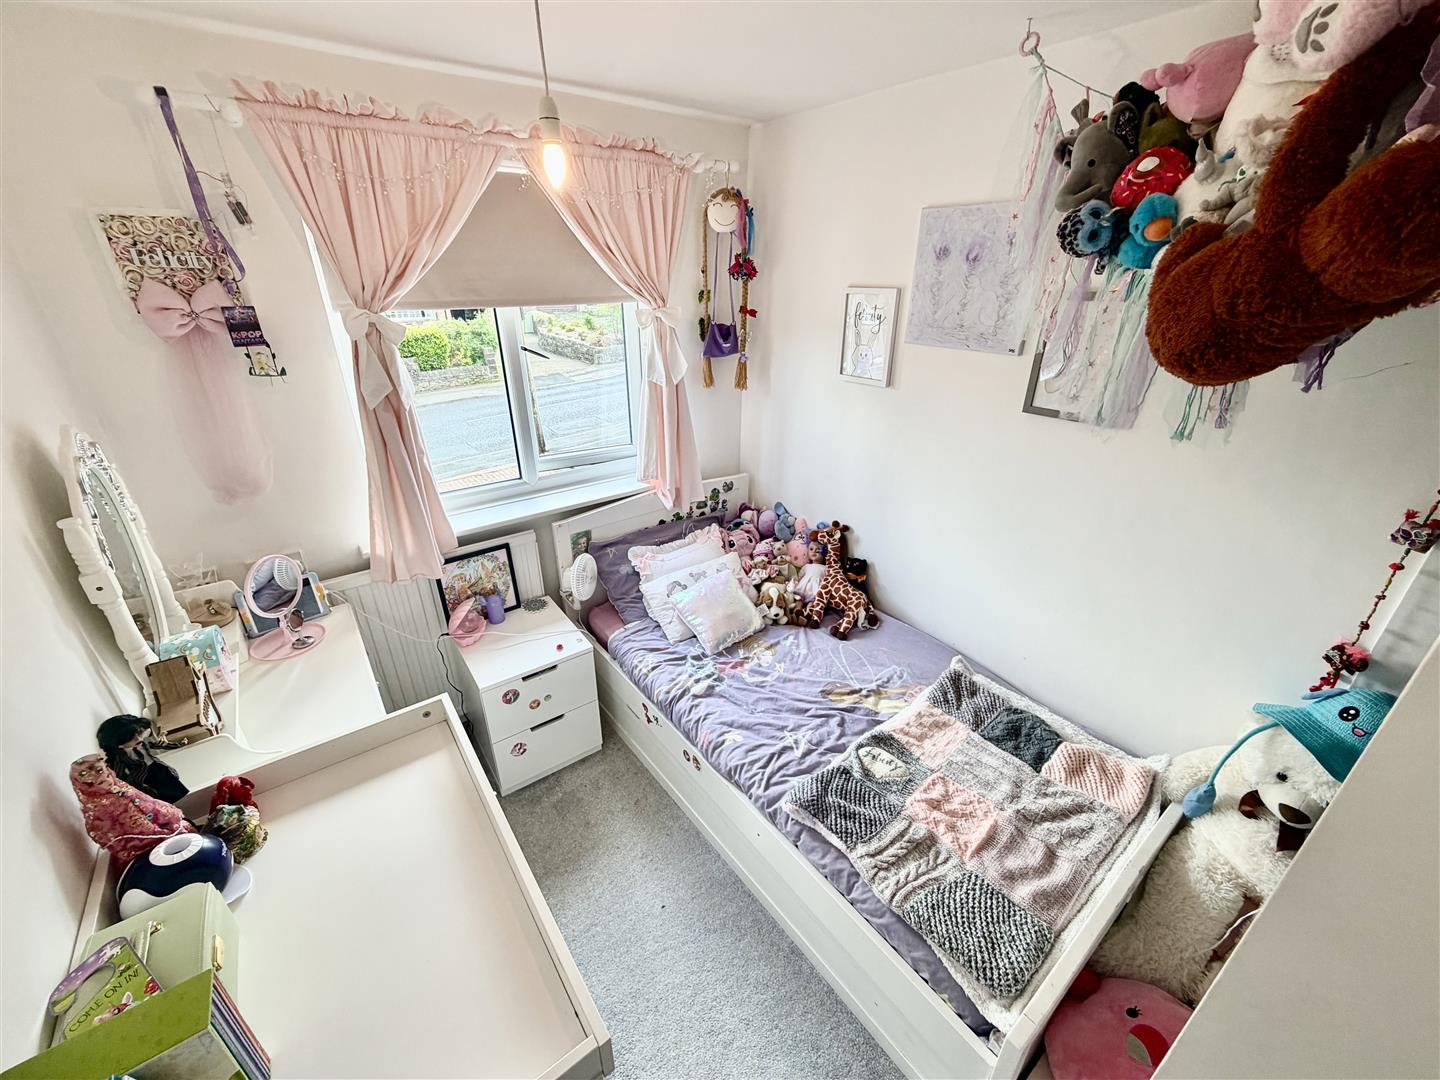
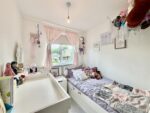
A well proportioned third single bedroom positioned to the front and including fitted over stairs wardrobe and double glazed window to the front.
FAMILY BATHROOM 2.41m x 2.13m maximum (7'11 x 7 maximum)
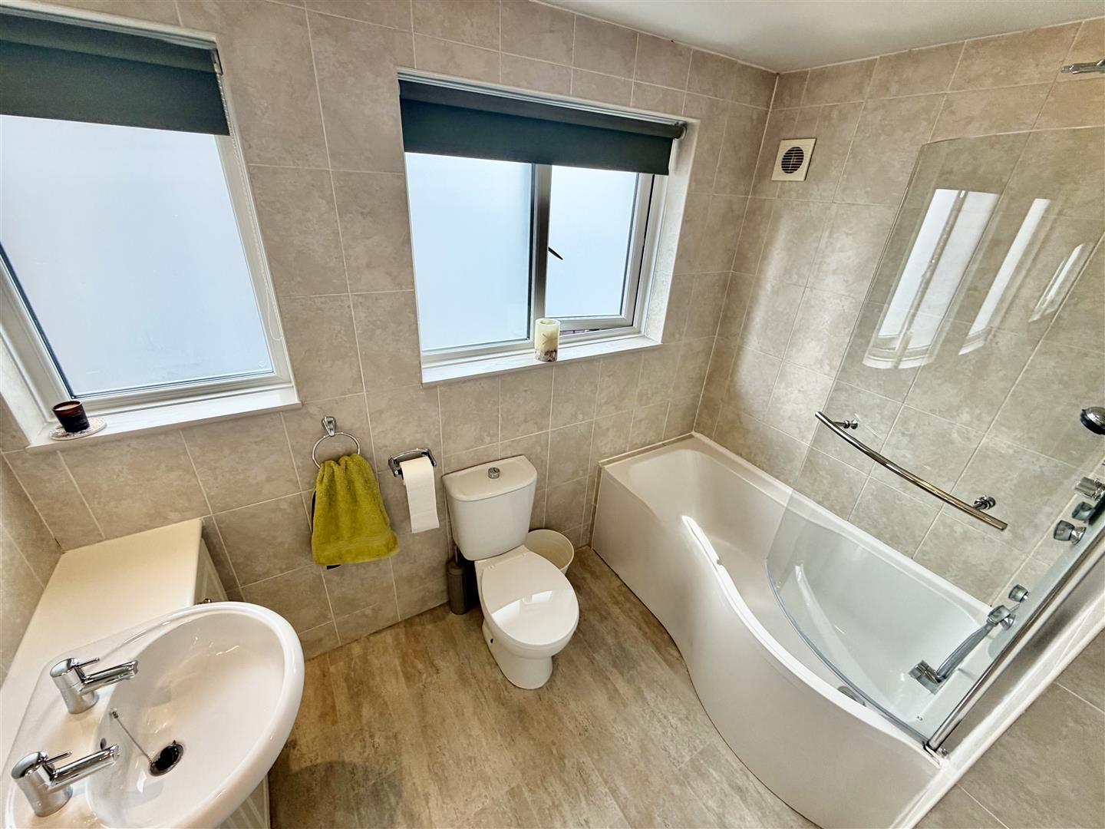
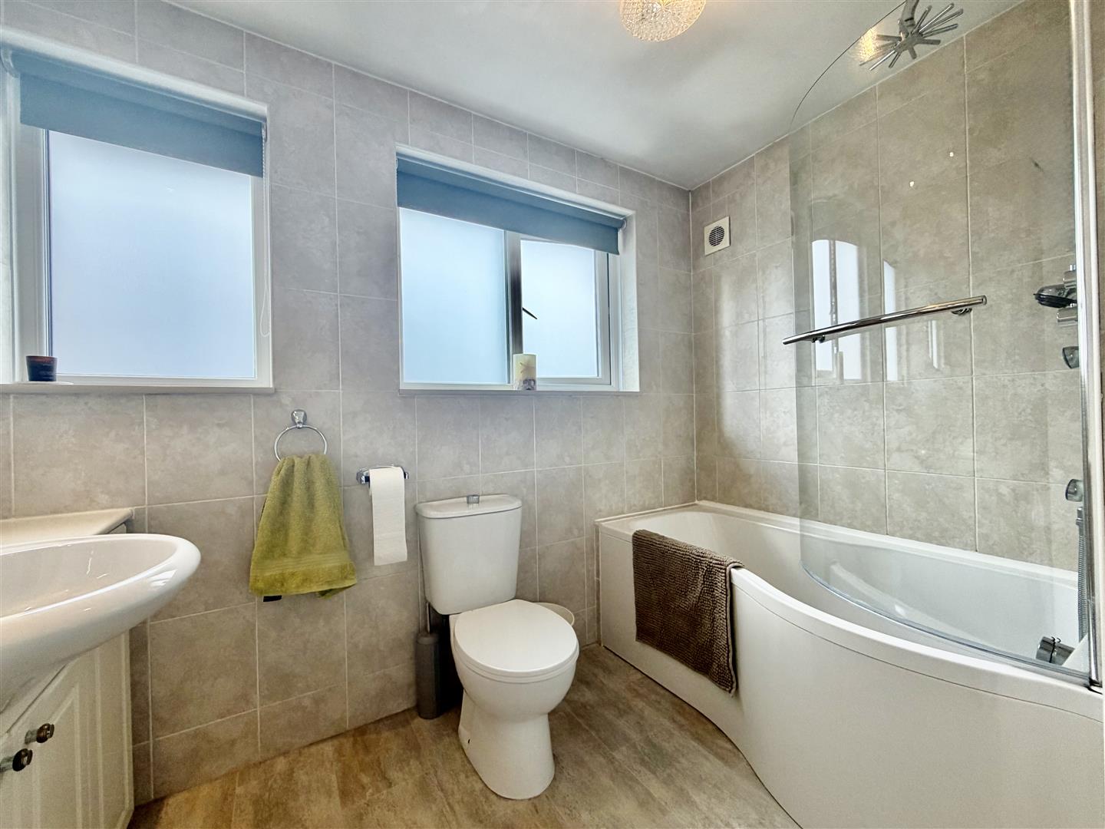
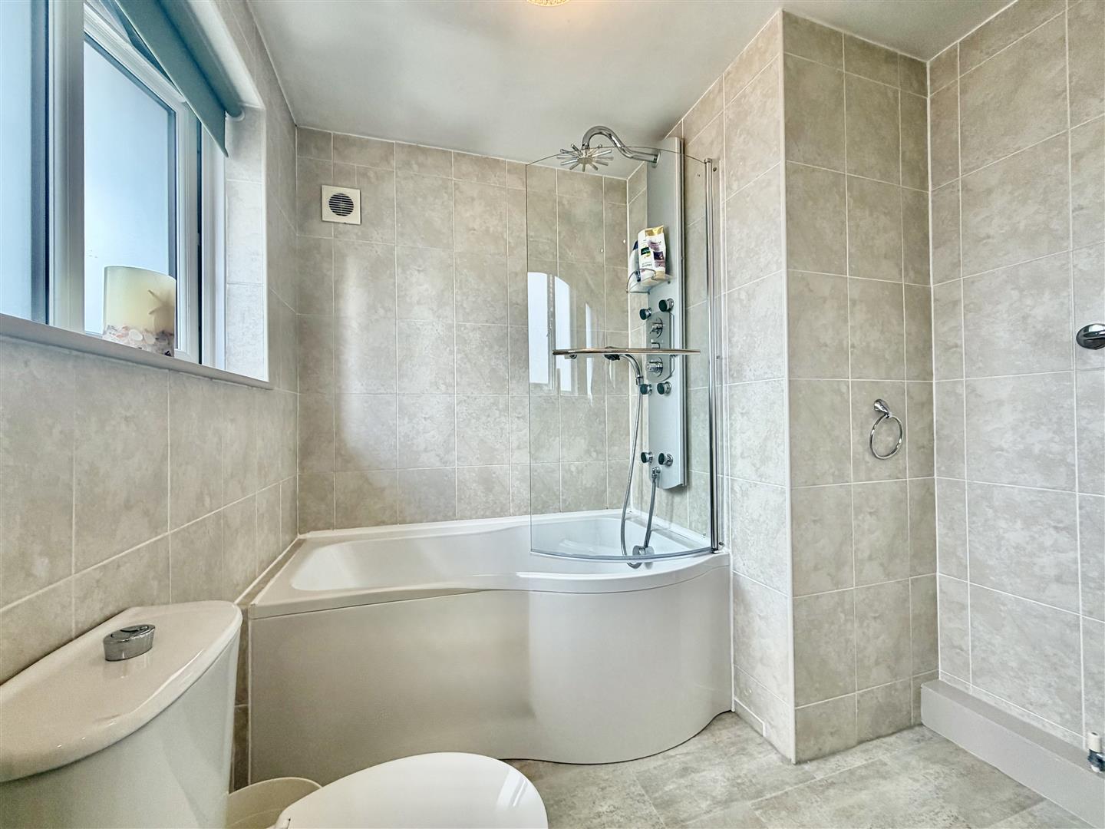
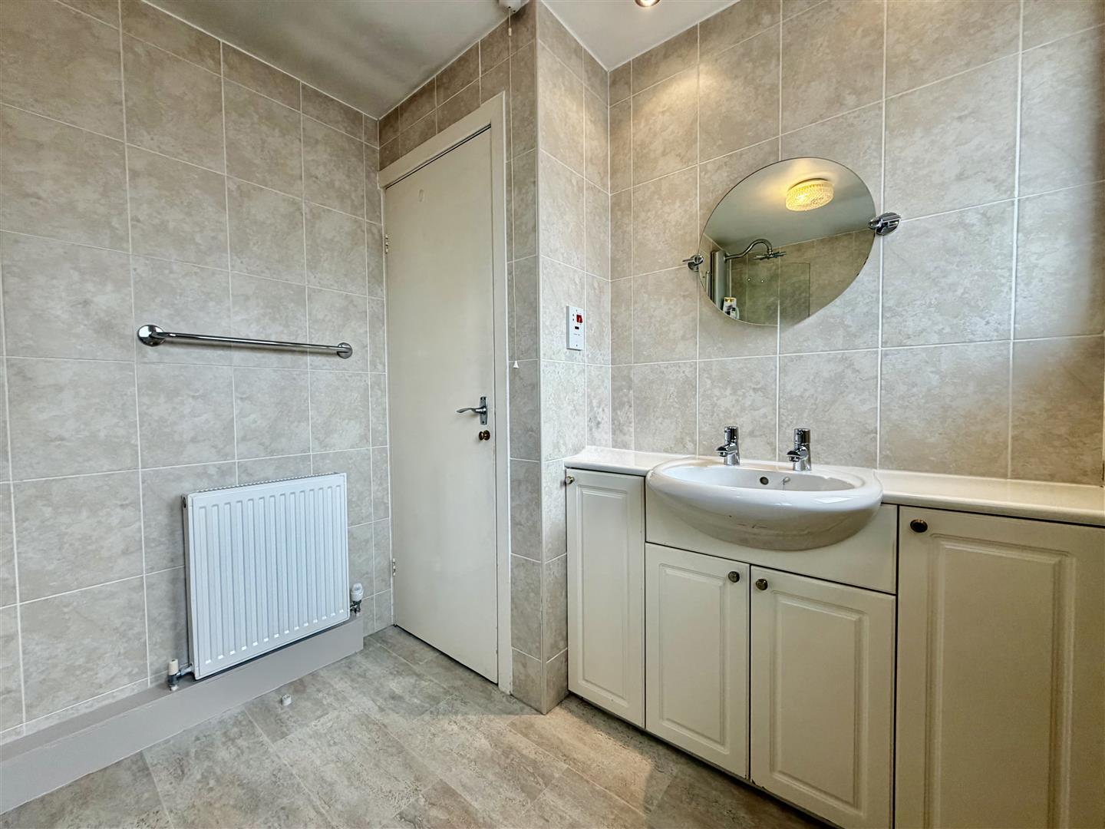
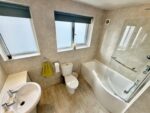
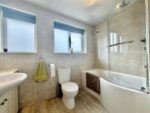
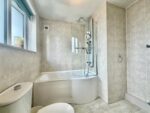
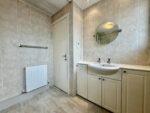
Positioned to the rear and furnished with a contemporary three piece white suite with fully tiled surround comprising low level w.c, fitted wash basin with vanity unit beneath, P-shaped bath with shower over and fitted shower screen, extractor fan and two Upvc double glazed frosted windows to the side.
ATTIC SPACE 3.66m x 3.40m (reduced headroom) apx (12' x 11'2 (
A very useful occasional space accessed via a fold down ladder and loft hatch in bedroom one, being fully boarded with useful eaves storage and Velux style rooflight affording a host of potential uses.
FRONT EXTERNAL AND GARAGE
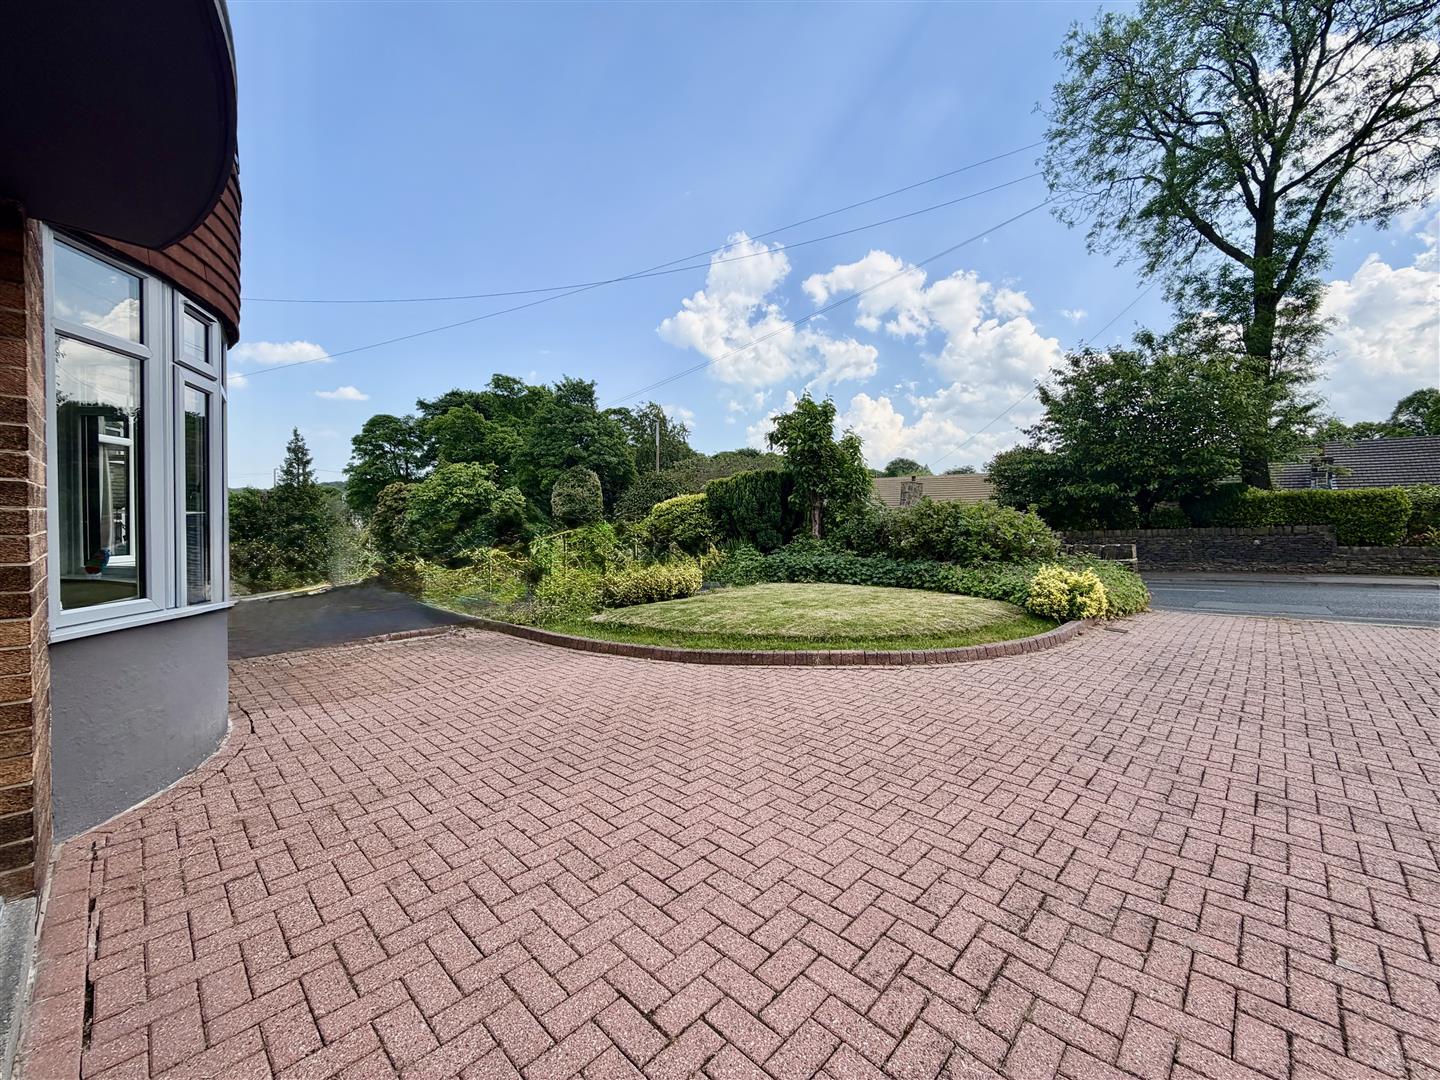
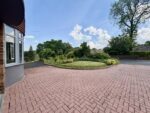
The property occupies a generous plot including a large block paved driveway with parking apron to the front providing private off street parking for several vehicles continuing to the side of the property and leading to a detached sectional concrete garage (19' x 8'5 apx) with power, lighting, up and over door, windows, side door to garden and further good sized shaped front lawn with well stocked mature borders and hedging.
REAR GARDEN
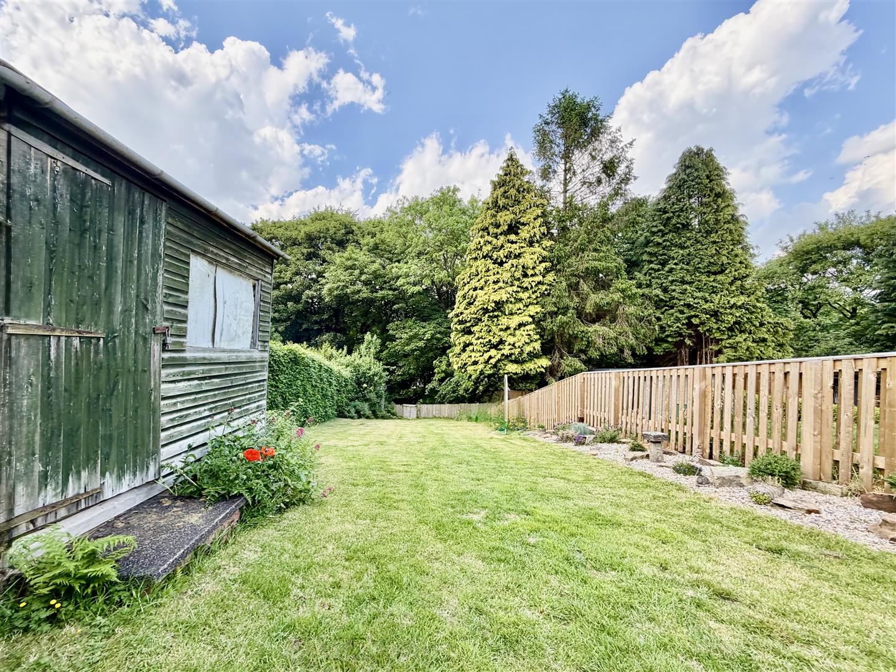
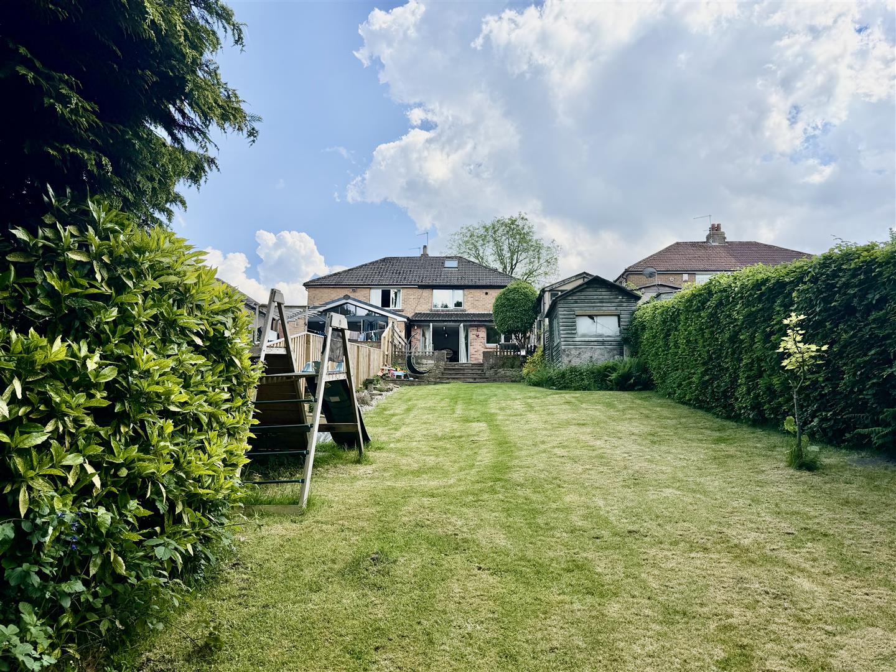
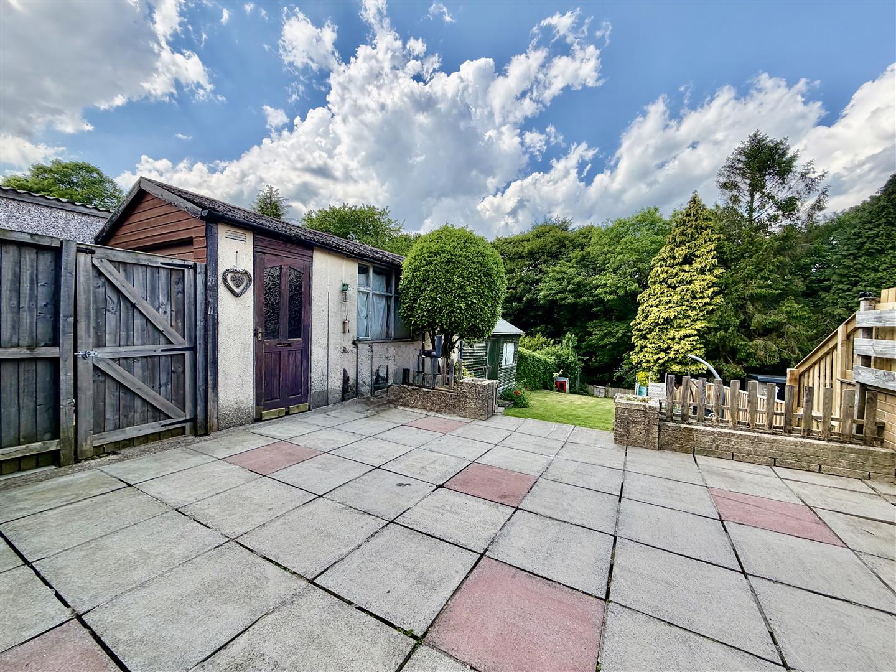
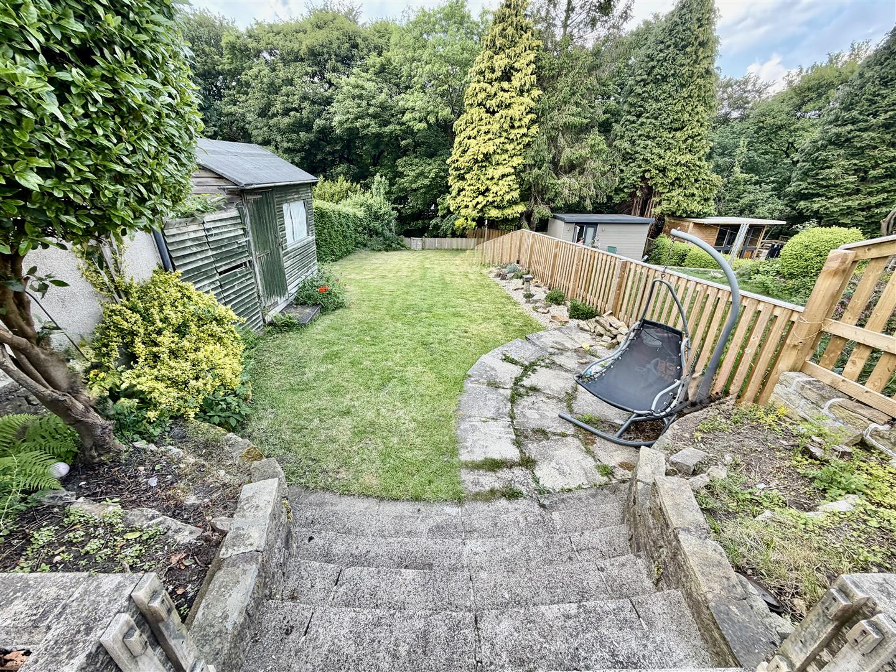
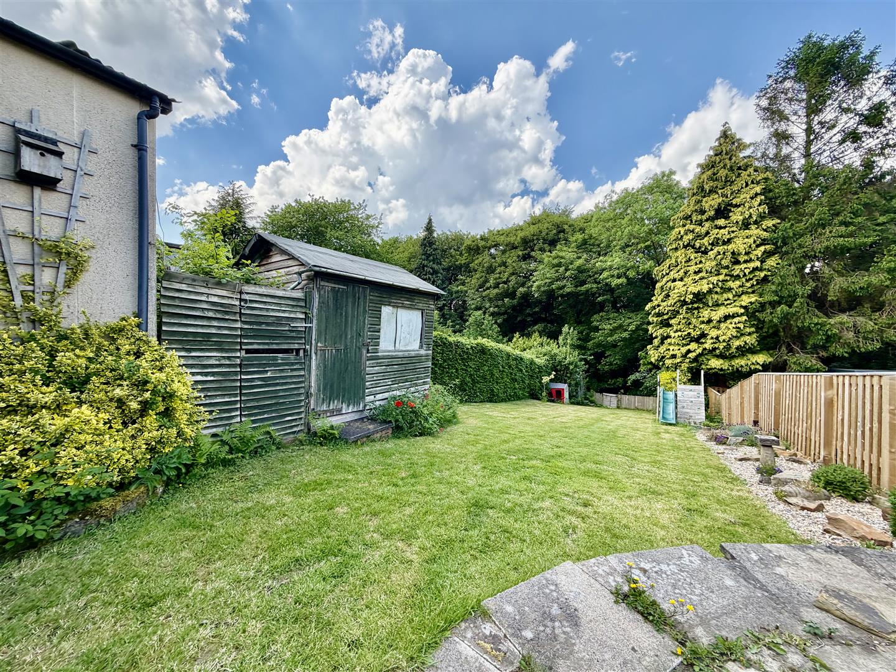
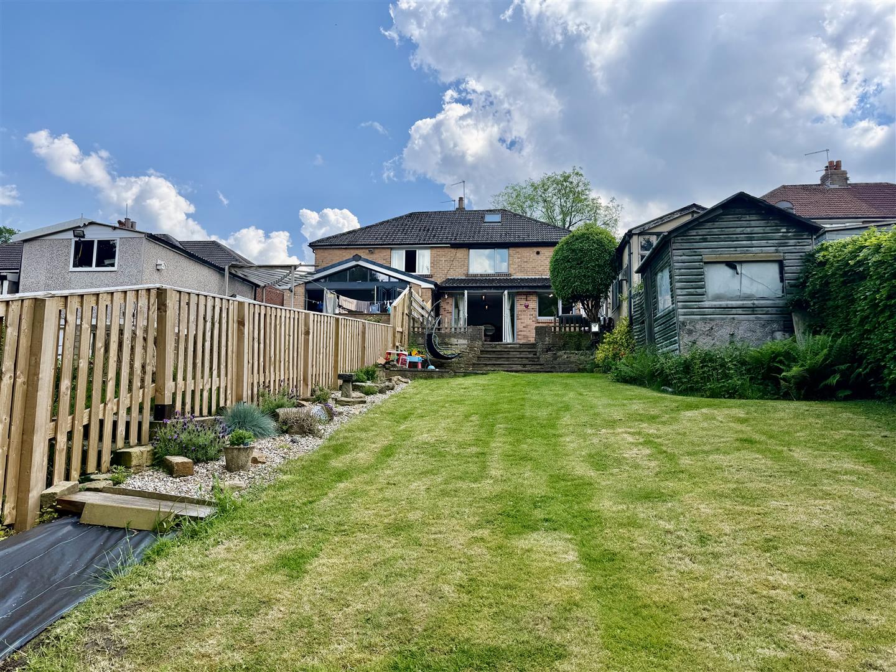
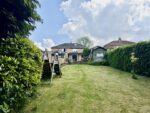
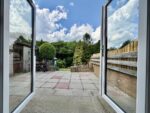
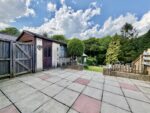
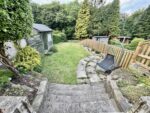
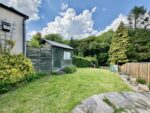
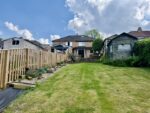
Accessed both from the side and from the rear double doors, this is a most generous garden including a large paved patio affording seating or al fresco dining space and further large lawn with well stocked rockery borders, useful timber shed and hedged boundaries with mature trees providing a high degree of privacy. The bottom of the garden adjoins a further wooded banking giving further privacy.
*MATERIAL INFORMATION
TENURE: Leasehold
Subject to a 999 year lease from 1959 with an approx £4 pa ground rent payable.
We are advised the rent has not been collect for many years due to an absentee landlord AND that the FREEHOLD MAY BE AVAILABLE during the conveyancing process.
COUNCIL AND COUNCIL TAX BAND:
Kirklees / Band C
PROPERTY CONSTRUCTION:
Standard stone and block
ADDITIONAL COSTS:
There are no additional costs associated with the property, shared areas or development.
RIGHTS OF WAY: None
PARKING:
Driveway with detached garage
DISPUTES:
There have not been any neighbour disputes
BUILDING SAFETY:
There have not been any significant structural alterations to the property to date.
PLANNING PERMISSIONS AND DEVELOPMENT PROPOSALS:
There are no known planning applications on neighbouring properties or land and the vendor confirmed they have not received any notices
*Please note we do not check the local planning applications so please do so yourself before proceeding.
UTILITIES:
Water supply - Mains water
Sewerage - Mains
Electricity - Mains
Heating Source - Mains Gas
Broadband - speeds tbc
ENVIRONMENT:
There has not been any flooding, mining or quarrying which has affected the property throughout our vendor's ownership.
PAISLEY
We are available to do appointments up until 8pm Monday to Friday and up until 4pm Saturday and Sunday so please contact the office if you would like to arrange a viewing. We also offer a competitive sales and letting service, please contact us if you would like to arrange an appointment to discuss marketing your property through Paisley, we would love to help.
MORTGAGES
Mandy Weatherhead at our sister company, Paisley Mortgages, is available to offer clear, honest whole of market mortgage advice. We also run a first time buyer academy to help you prepare in advance for your first mortgage, home-mover and re-mortgage advice. If you would like to speak to Mandy, please contact us on 01484 444188 / 07534 847380 to arrange an appointment.
*Your home may be repossessed if you do not keep up repayments on your mortgage. *
AGENTS NOTE
Please note information within our sales particulars has been provided by the vendors. Paisley Properties have not had sight of the title documents and therefore the buyer is advised to obtain verification from their solicitor. References to the Tenure of the property are based upon information provided by the vendor and again the buyer should obtain verification from their solicitor.
All measurements are approximate and quoted in metric with imperial equivalents and for general guidance only and whilst every attempt has been made to ensure accuracy, they must not be relied on. We advise you take your own measurements prior to ordering any fixtures, fittings or furnishings.
The fixtures, fittings and appliances referred to have not been tested and therefore no guarantee can be given that they are in working order.
Internal photographs are produced for general information and it must not be inferred that any item shown is included with the property.
You are advised to check availability and book a viewing appointment prior to travelling to view.