


Booth House Lane, Holmfirth, HD9 2TL

Property Summary
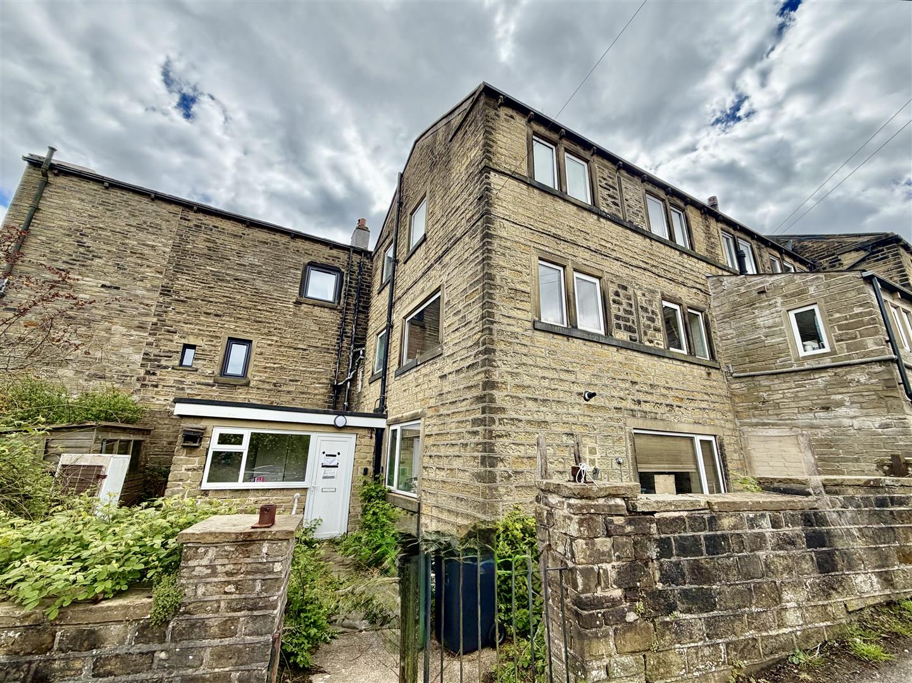
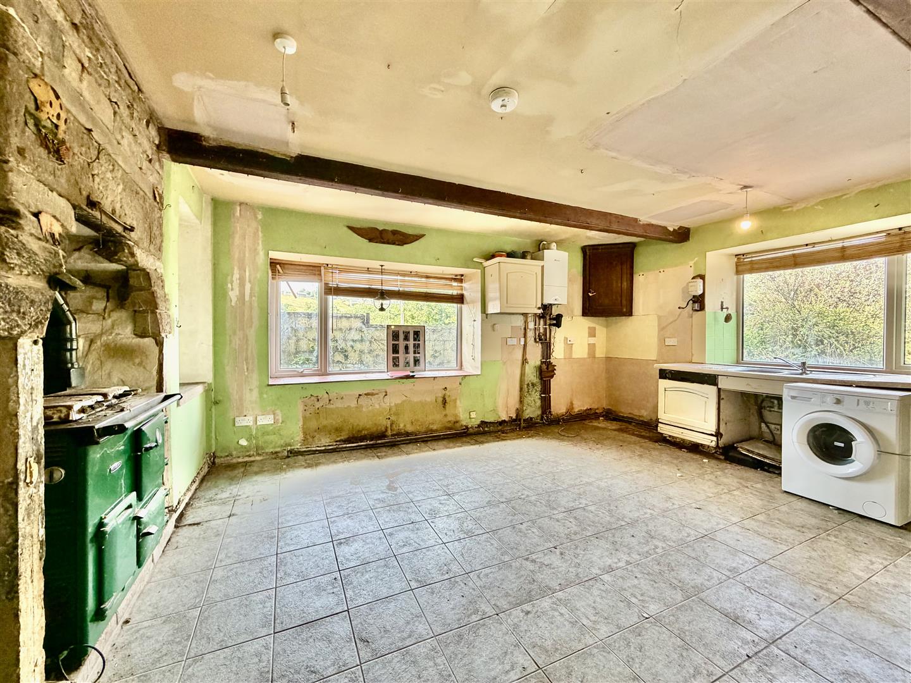
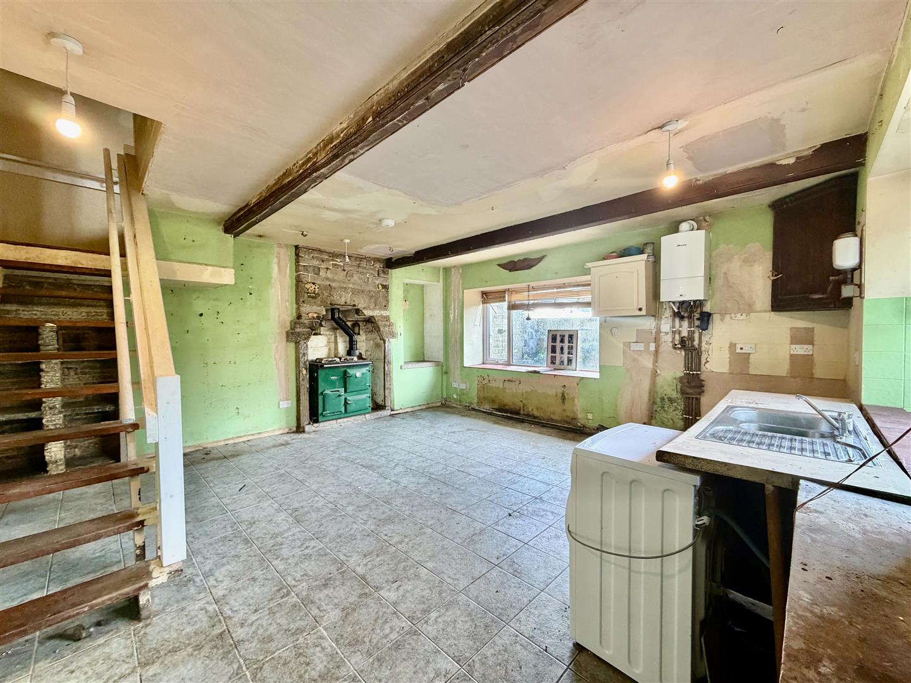
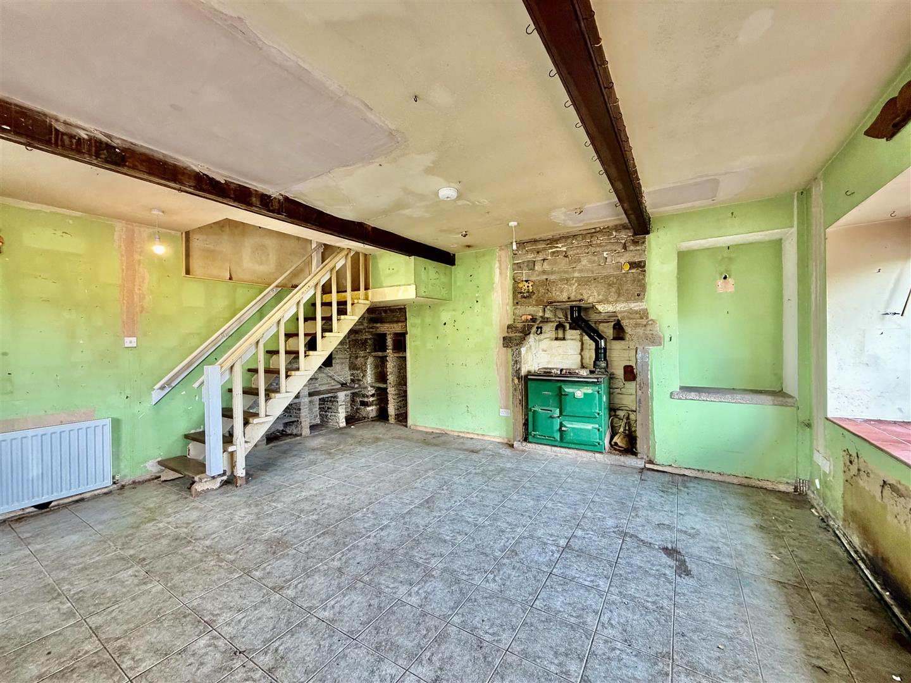
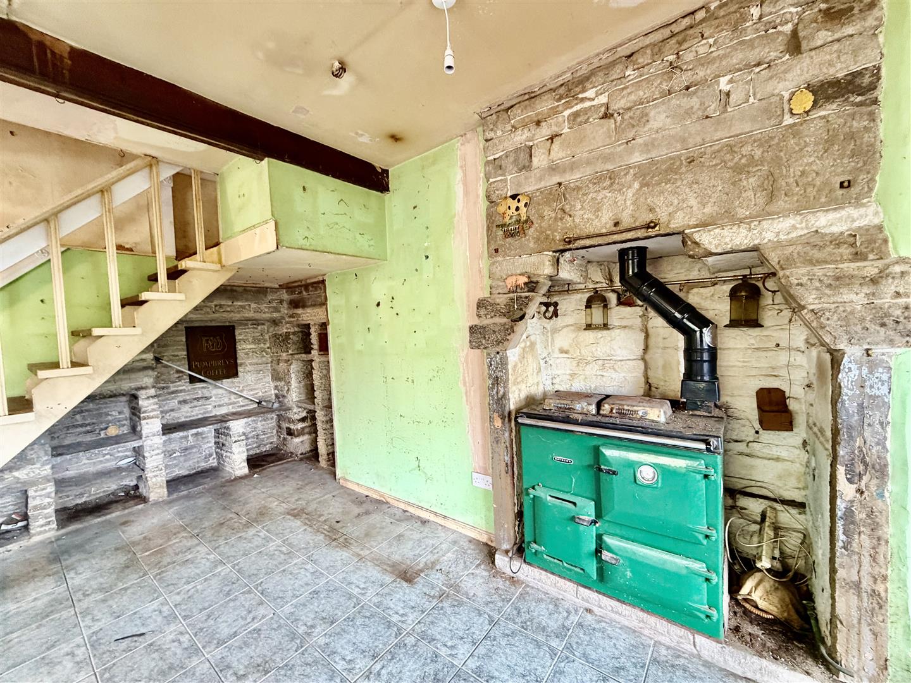
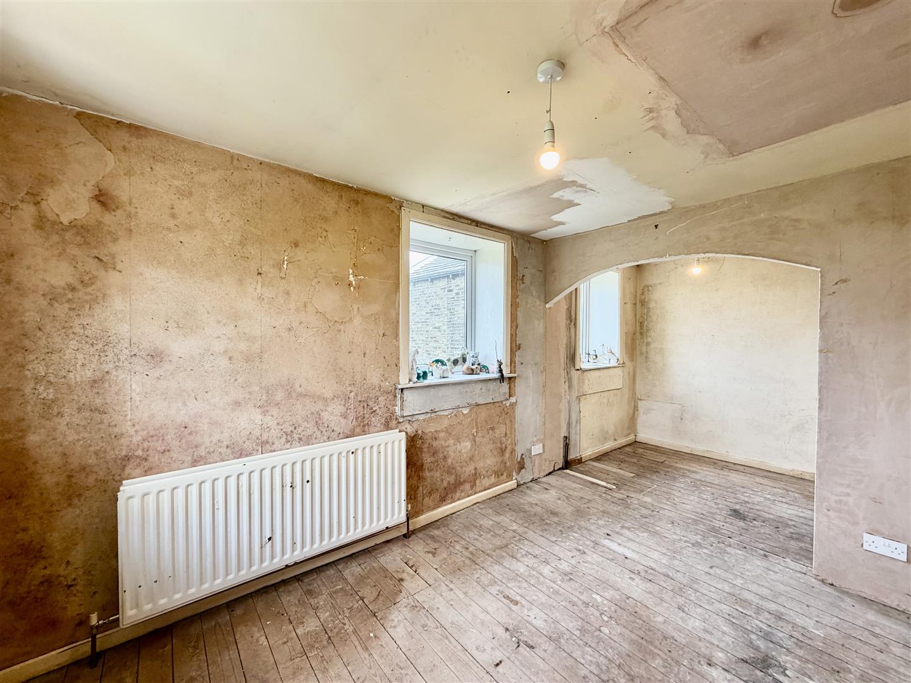
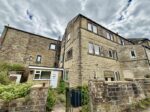
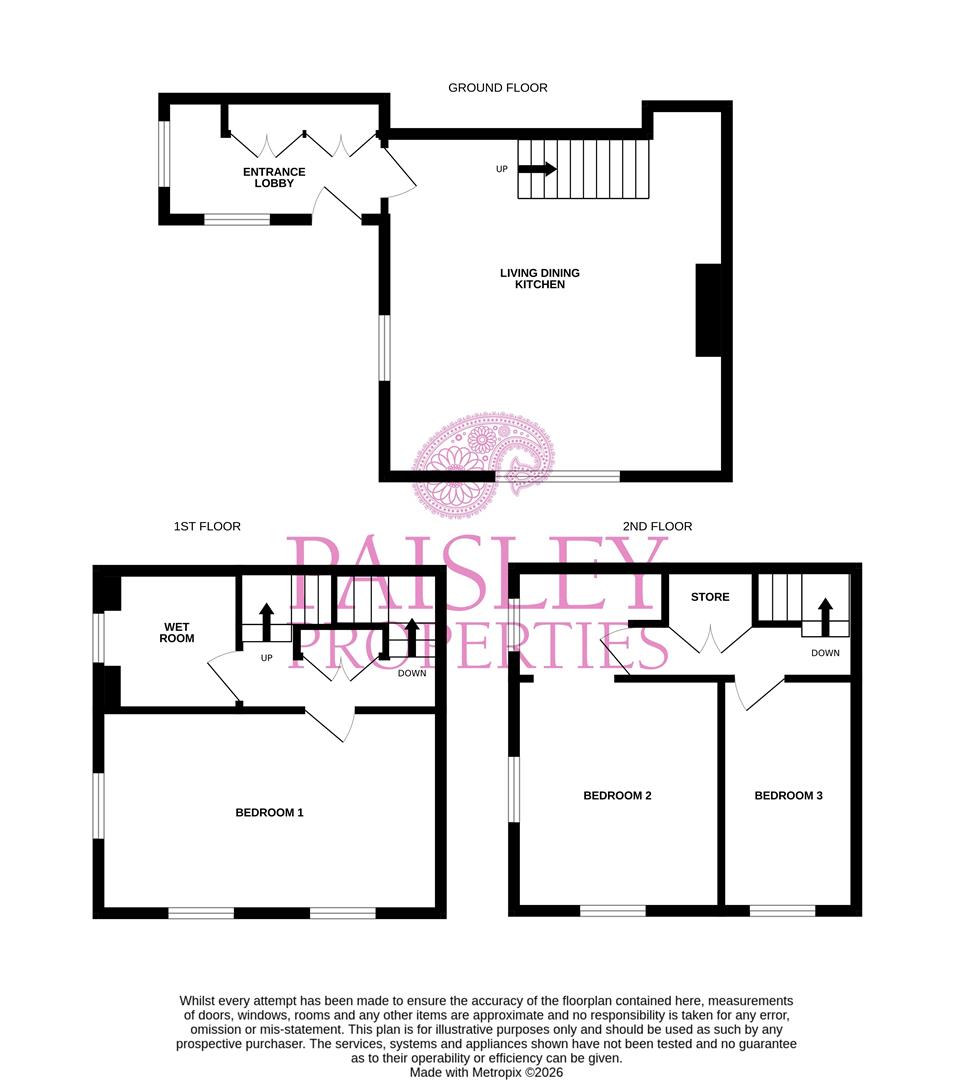
Including gas central heating and double glazing the accommodation comprises: entrance porch, spacious farmhouse style dining kitchen with Raeburn range cooker (not tested) and open stairs to first floor with living room/bedroom, wet room and second floor with two further bedrooms.
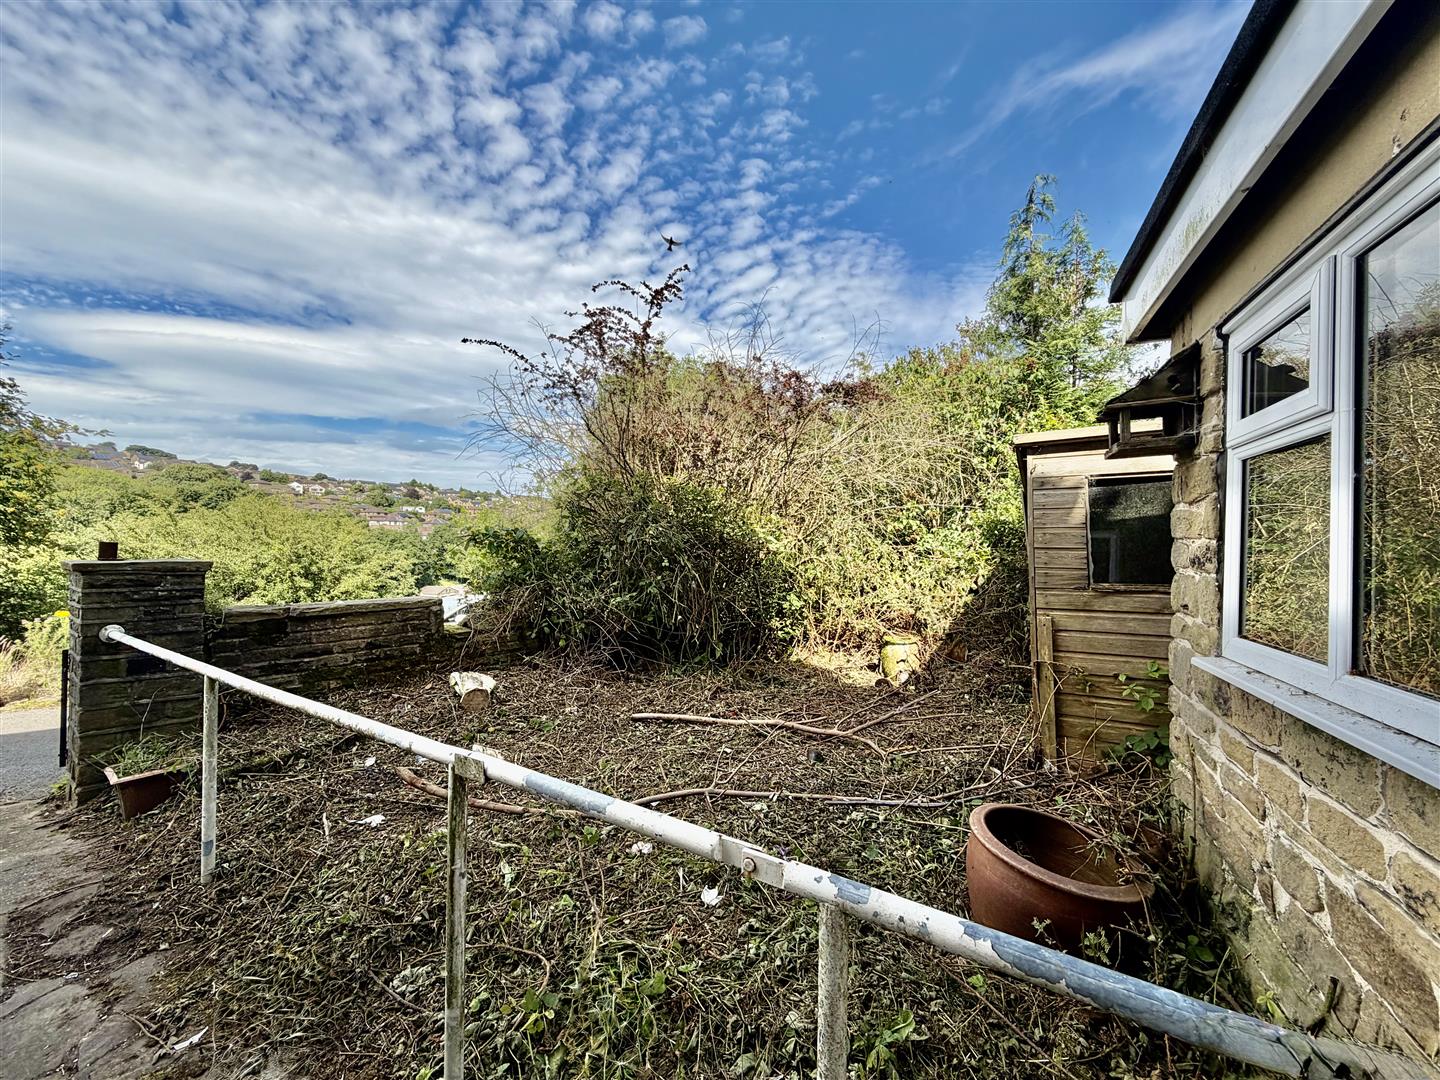
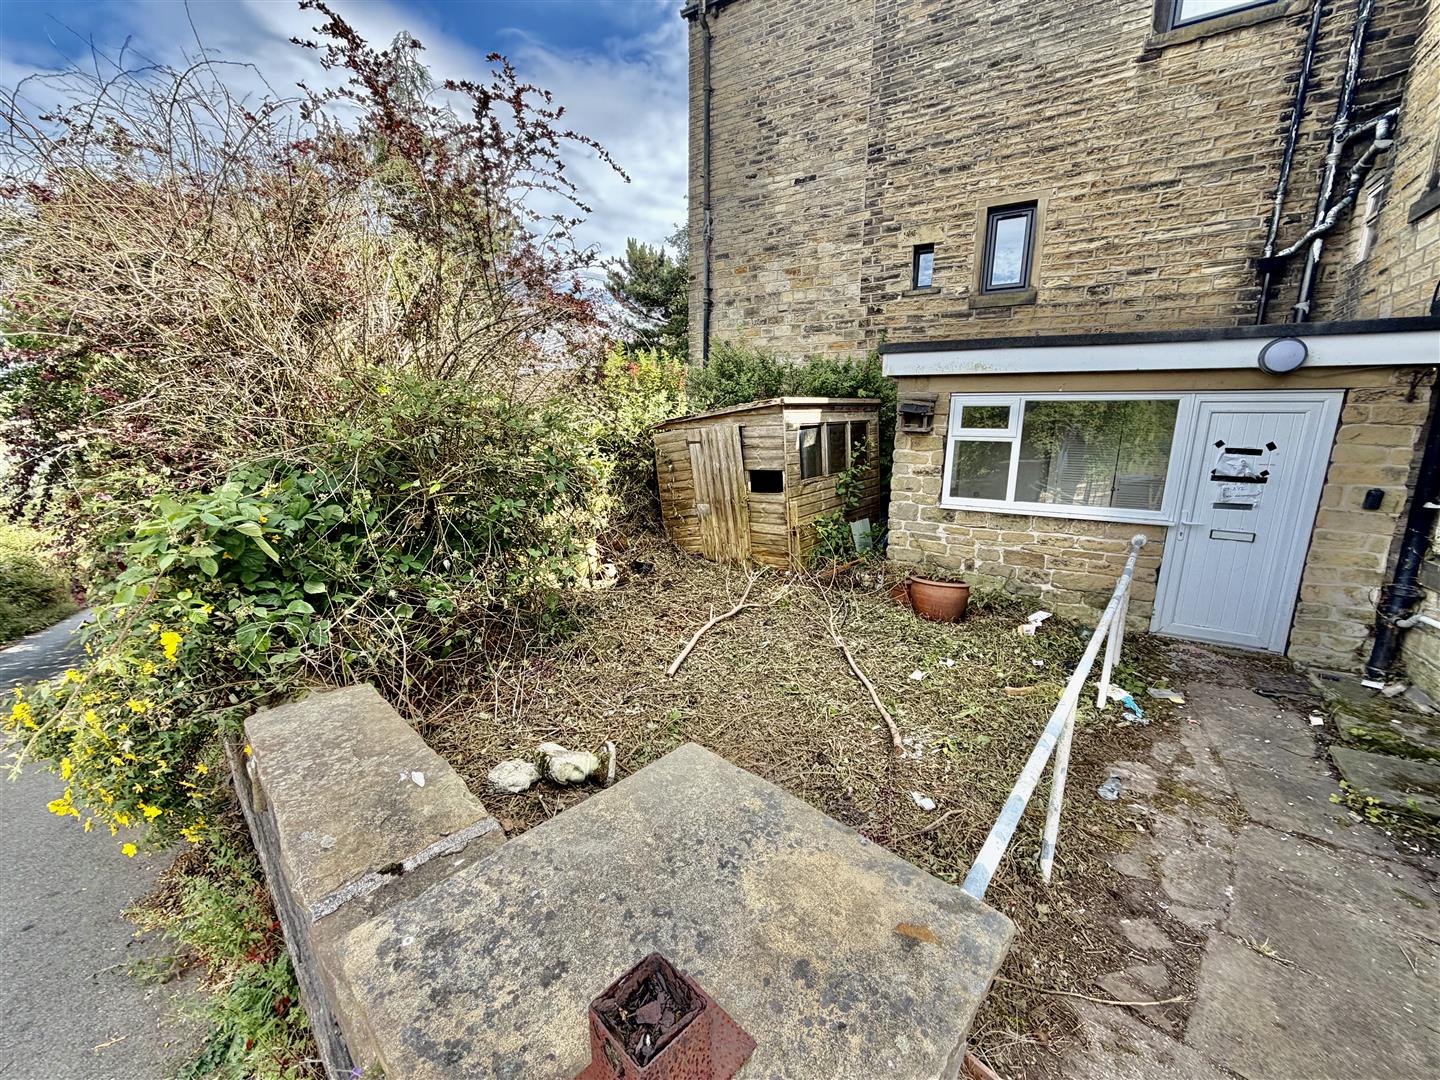
Externally are garden areas to the front and side and small piece of land opposite.
No vendor chain.
Full Details
A SPACIOUS THREE STOREY STONE WEAVERS COTTAGE REQUIRING RENOVATION AND MODERNISATION BUT AFFORDING VERSATILE TWO/THREE BEDROOM ACCOMMODATION WITH ELEVATED VIEWS ON THE EDGE OF HOLMFIRTH.
FREEHOLD / COUNCIL TAX BAND: C / EPC: C
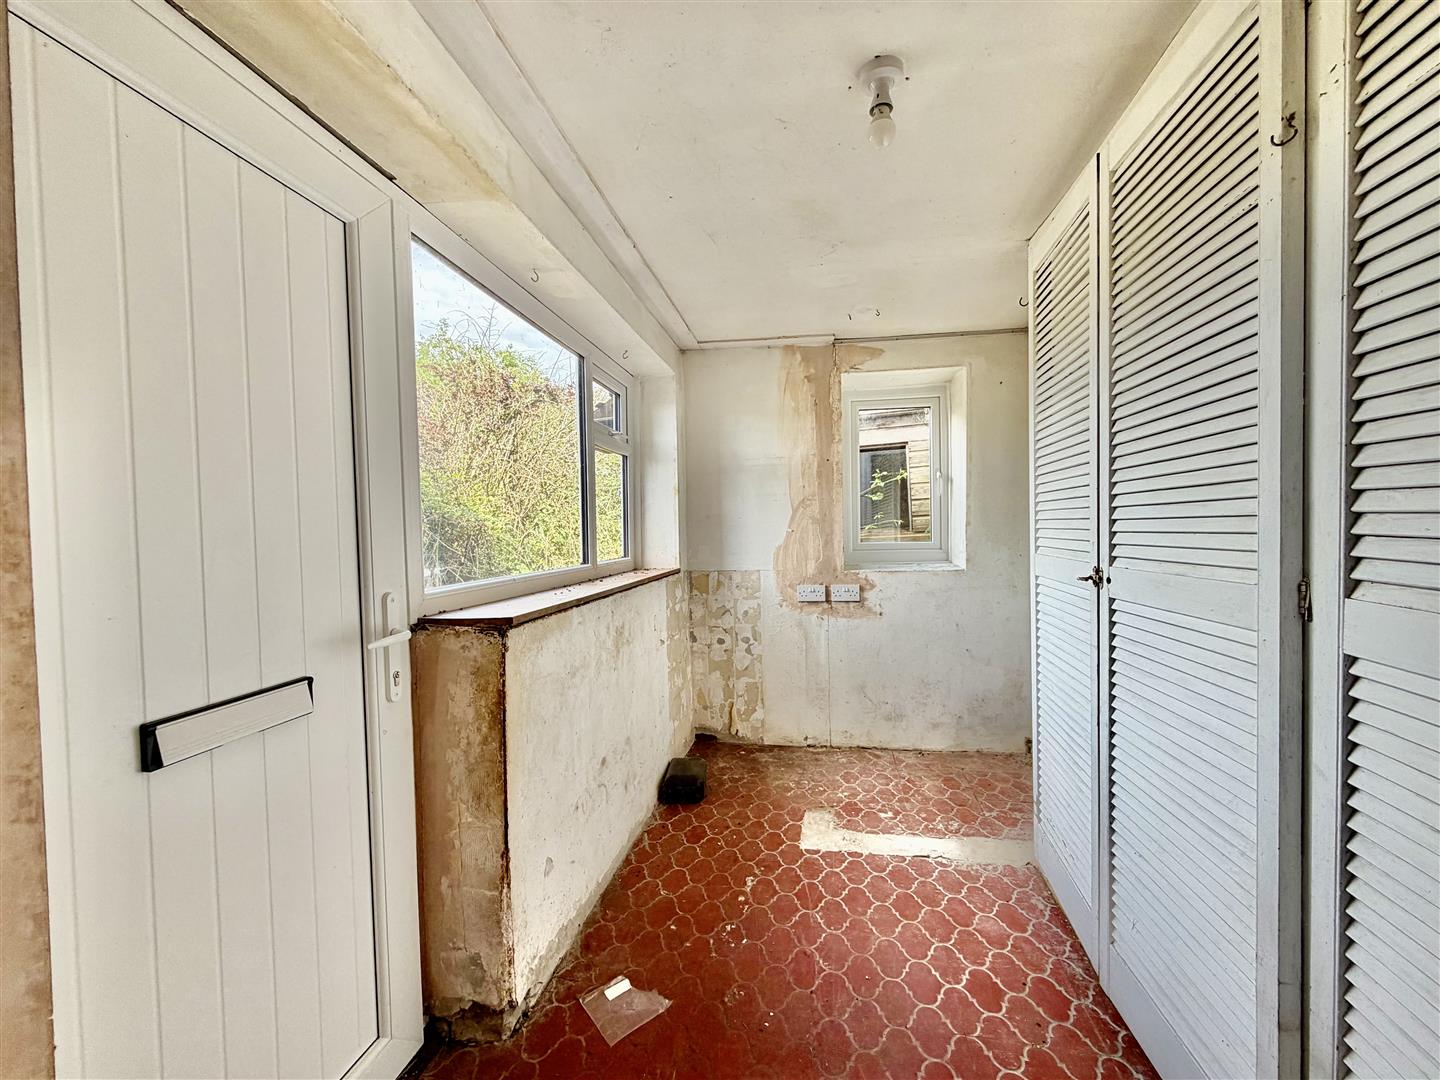
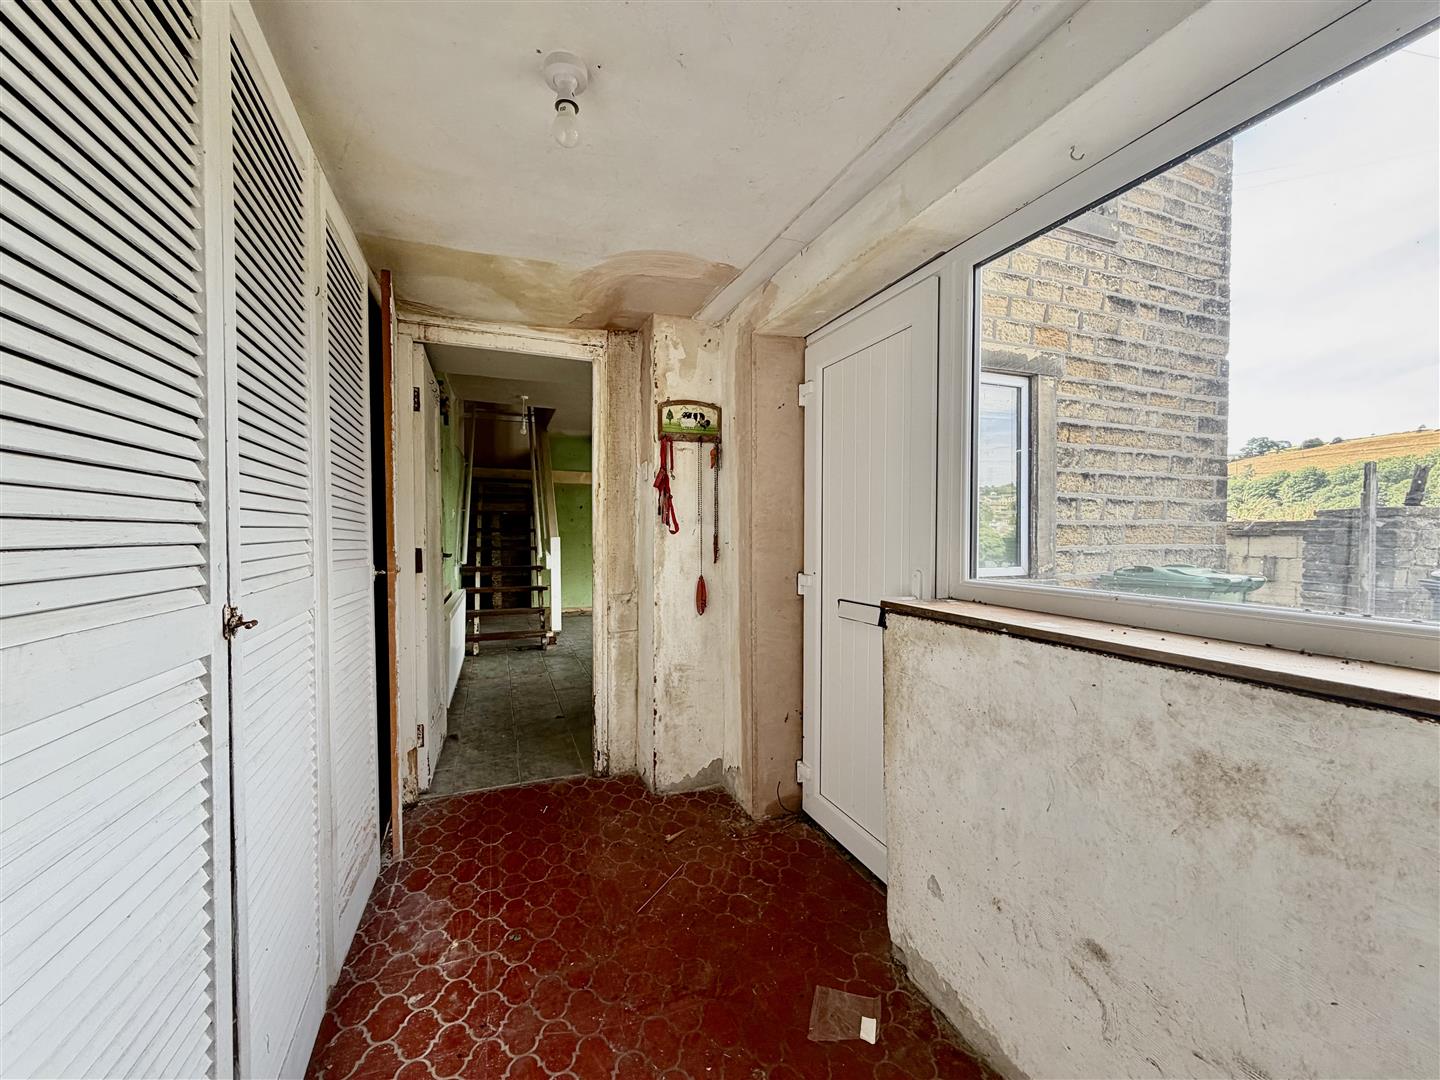
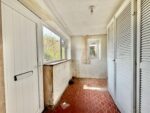
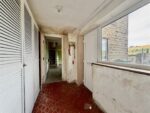
ENTRANCE PORCH 3.38m x 1.83m apx (11'1 x 6'0 apx)
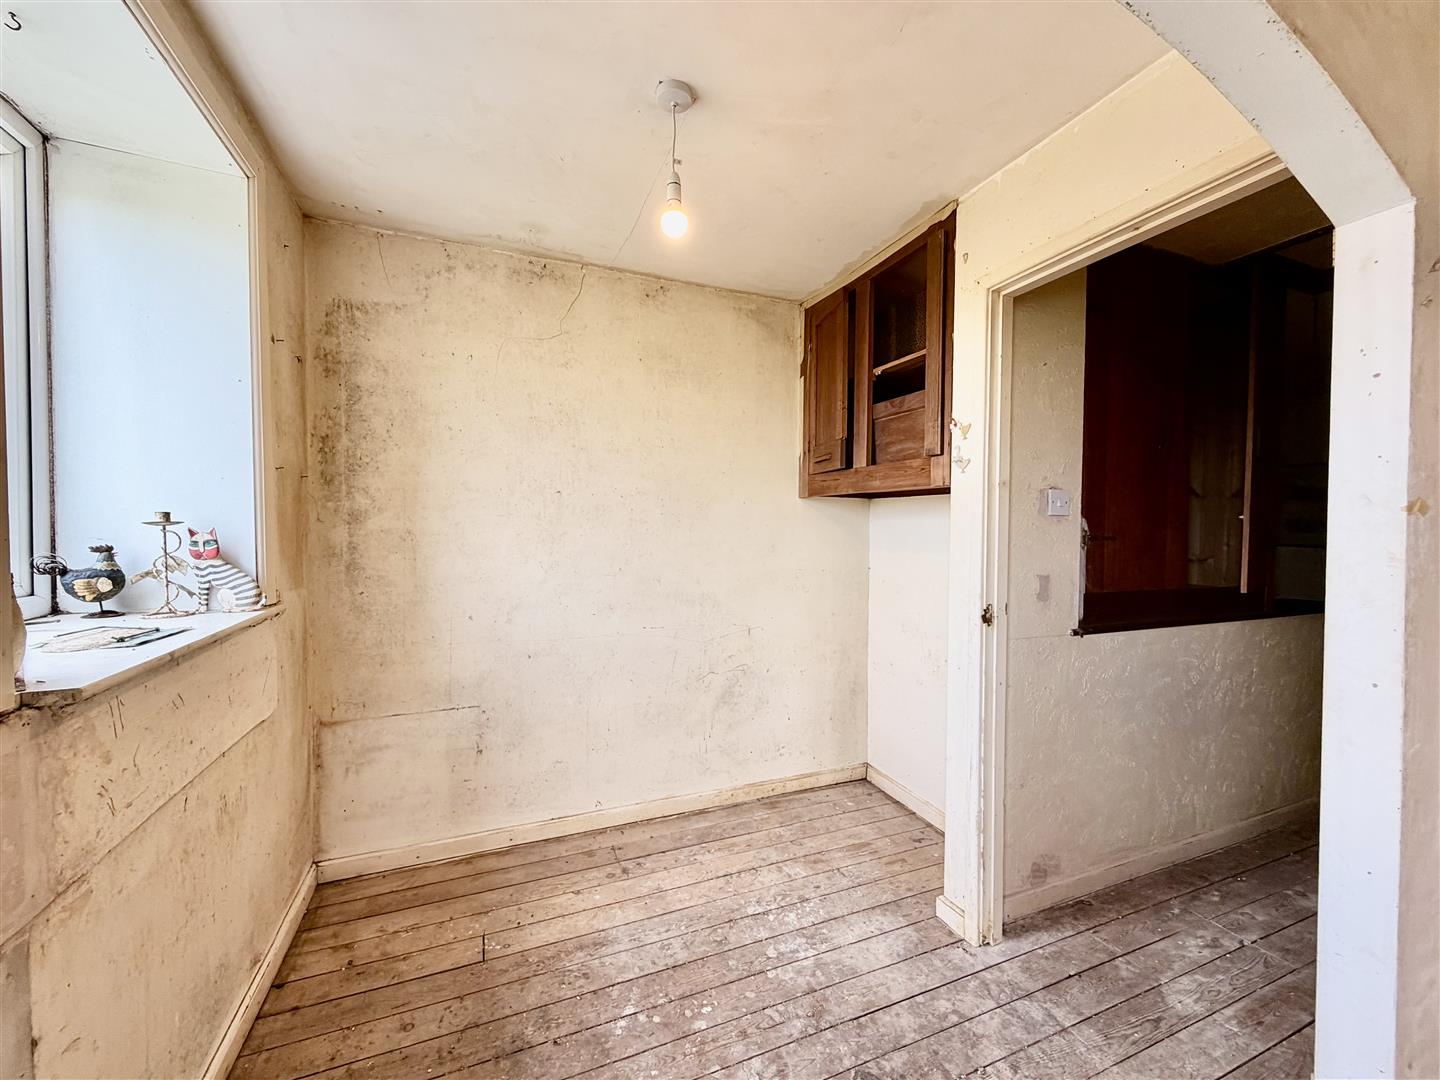
You enter the property through a Upvc double glazed entrance door to the front, this is a useful utility space having terracotta tiled flooring, Upvc double glazed window and internal door to kitchen.
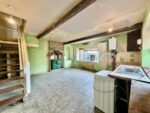
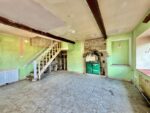
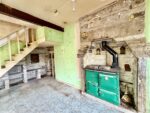
DINING KITCHEN 5.23m x 5.26m apx (17'2 x 17'3 apx)
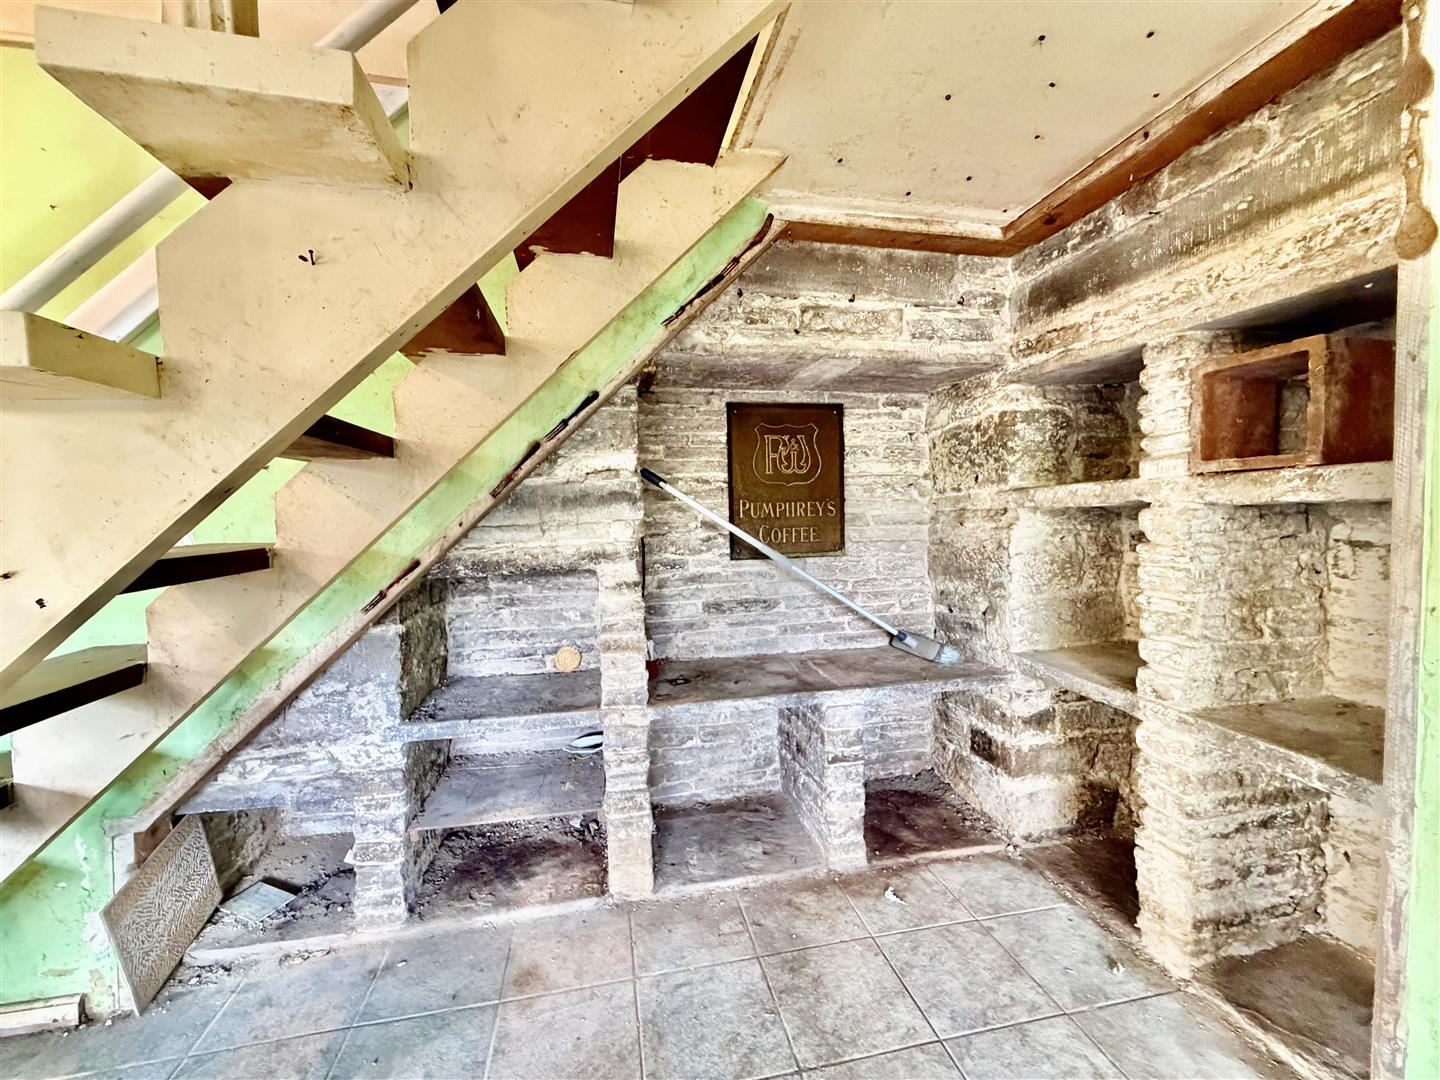
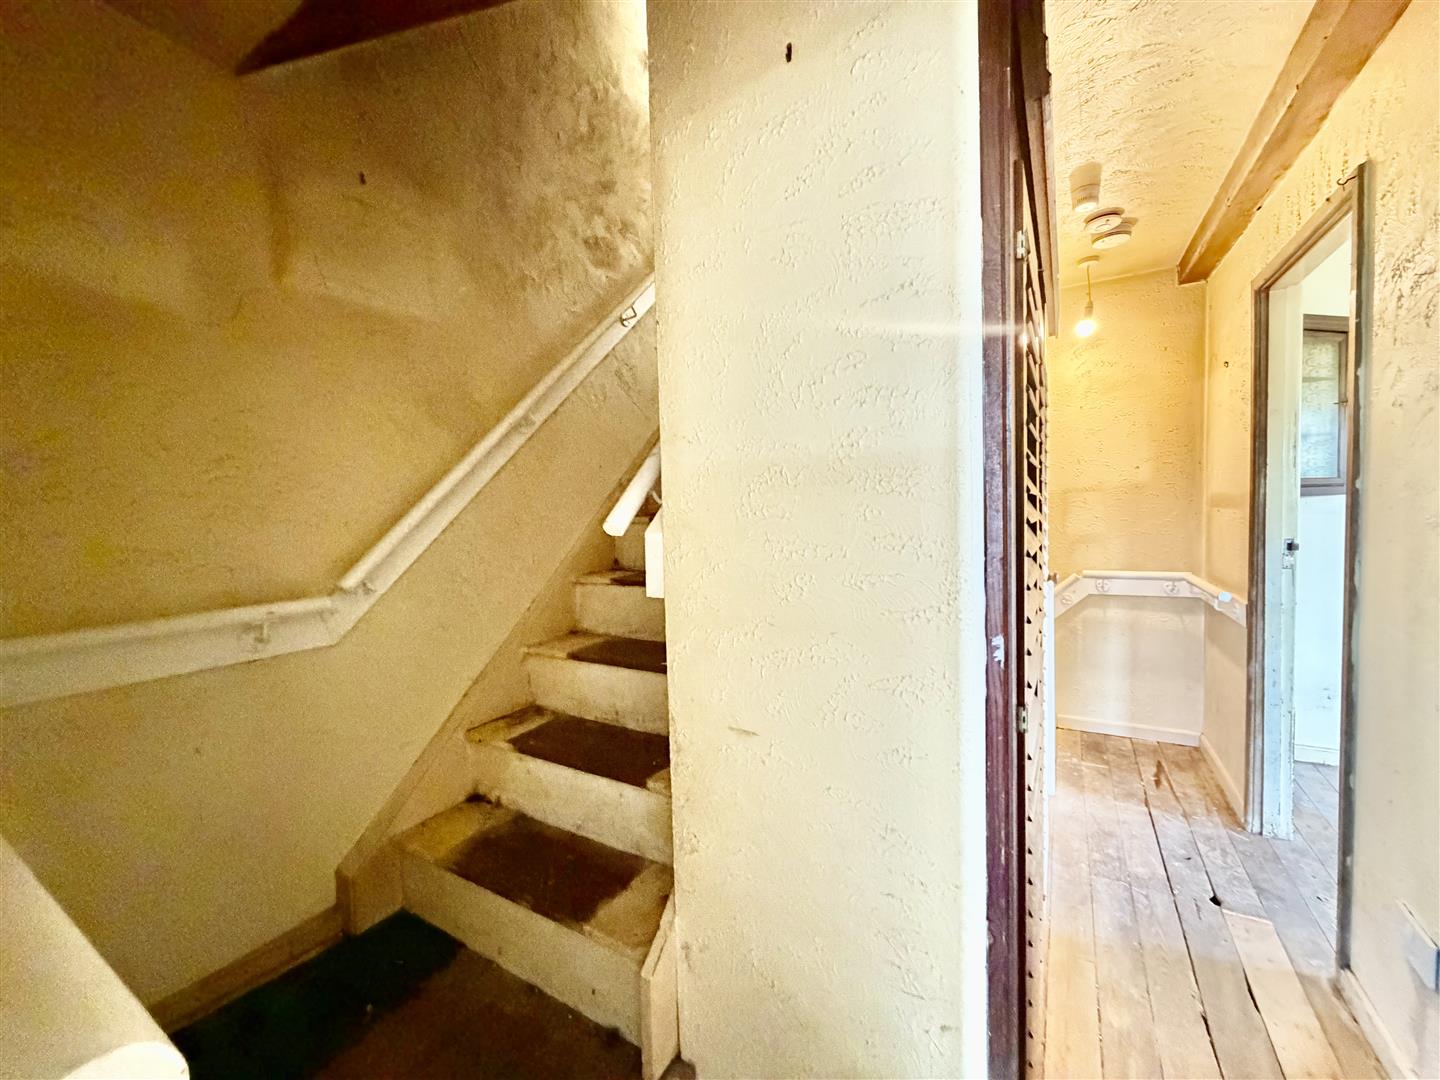
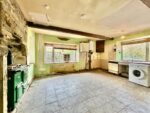
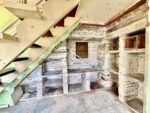
A most spacious room positioned to the front of the property and offering potential living and dining space having fitted units, inset stainless steel sink unit, tiled flooring, exposed beams to ceiling, stone fireplace housing a Raeburn range, Upvc double glazed windows to the front and rear elevations and open tread staircase leading up to first floor.
FIRST FLOOR LANDING
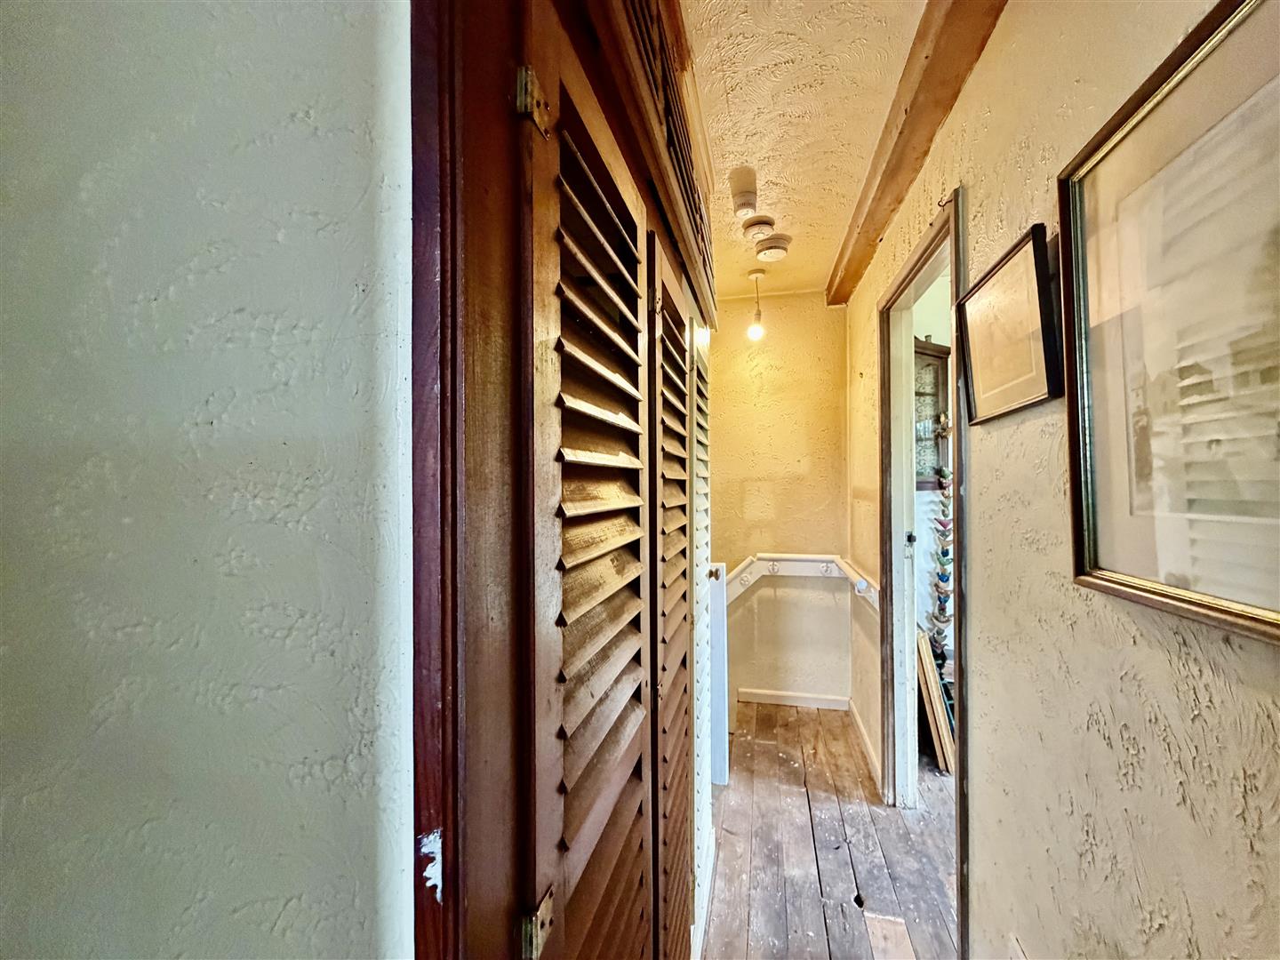
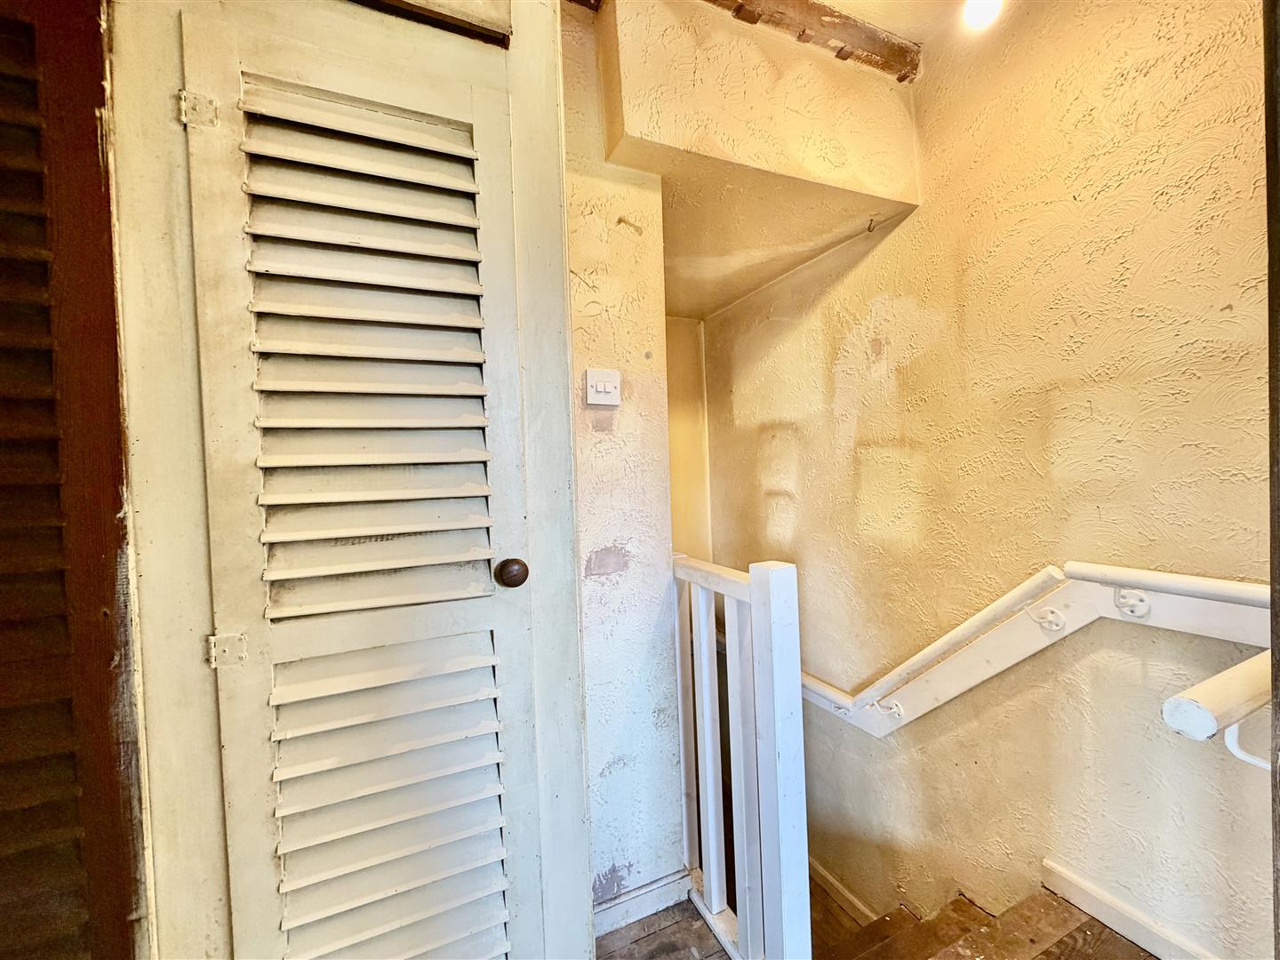
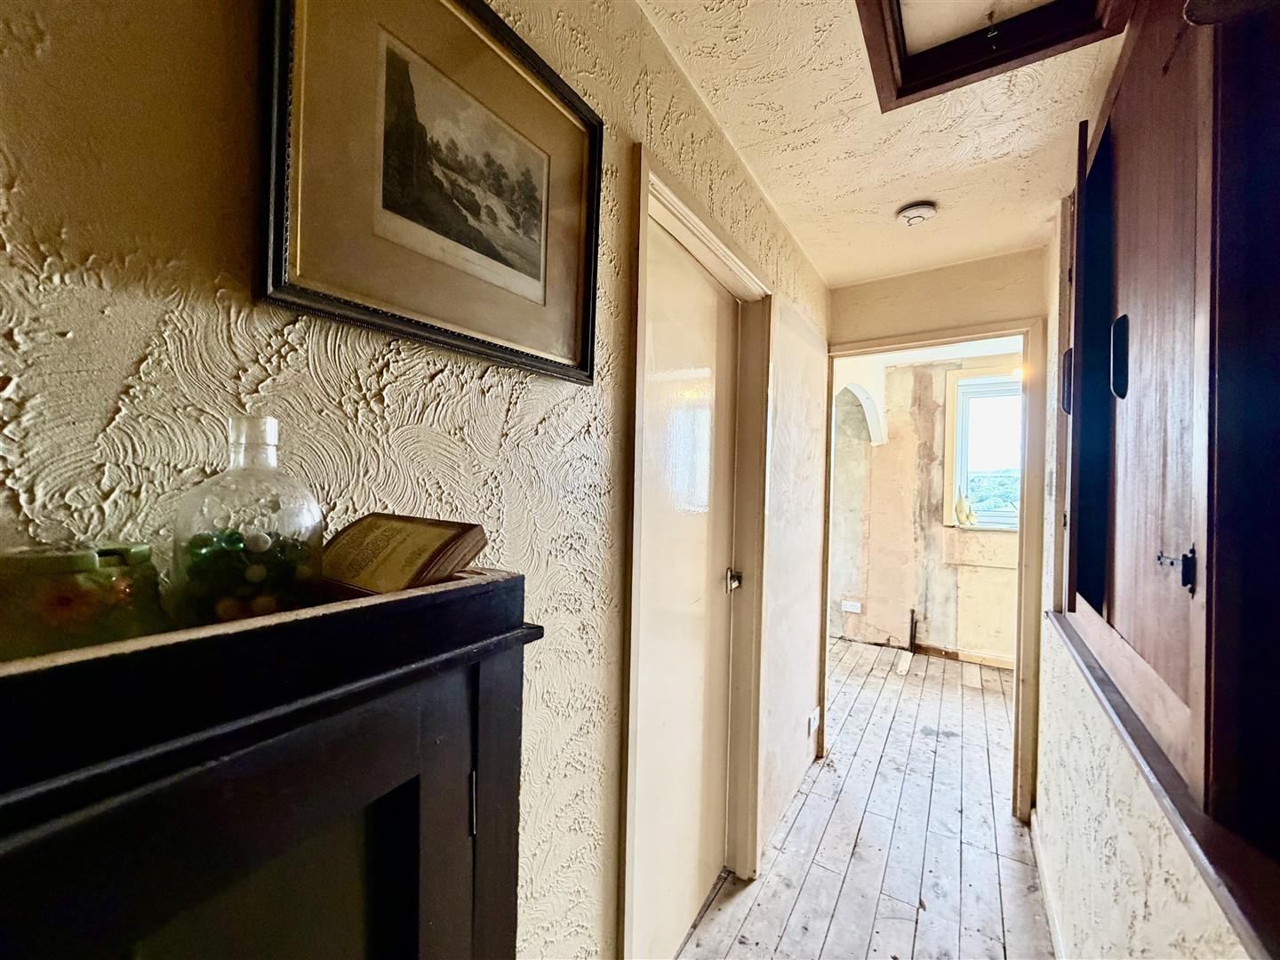
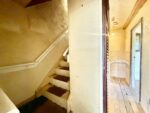
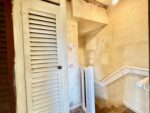
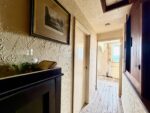
Having useful storage cupboard, doors to living room/bedroom and wet room and turned staircase leading to second floor.
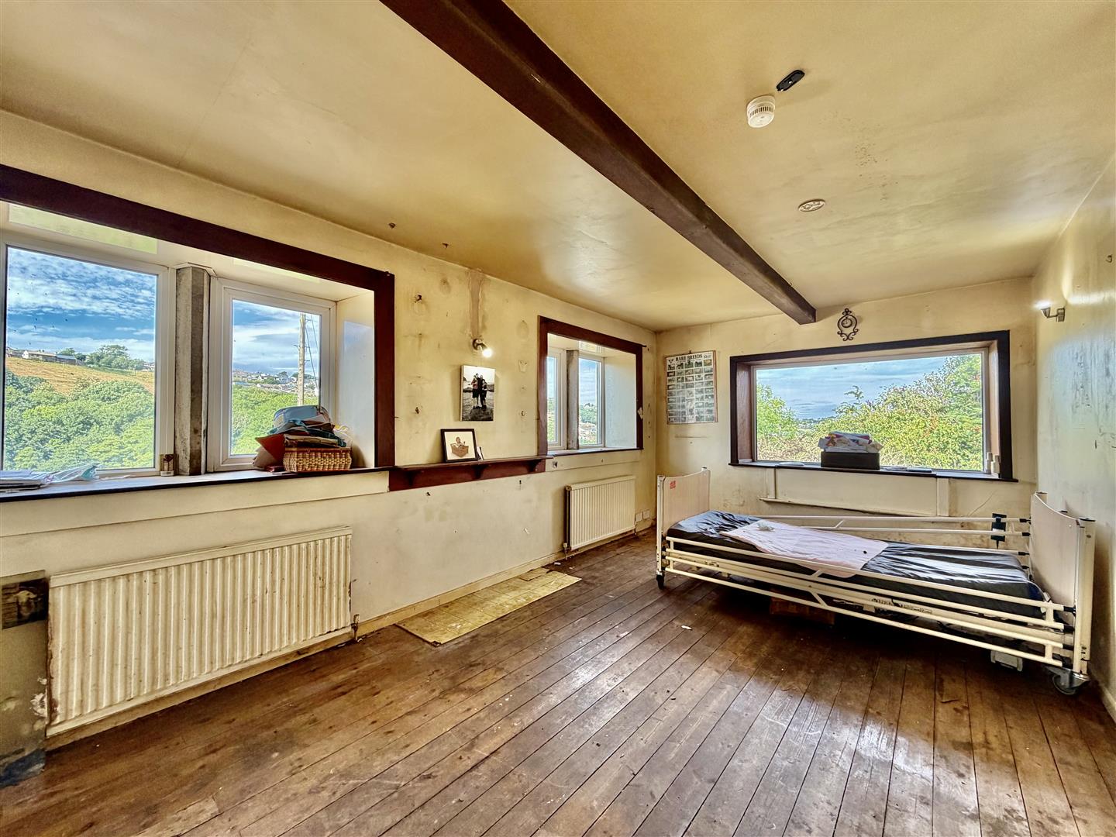
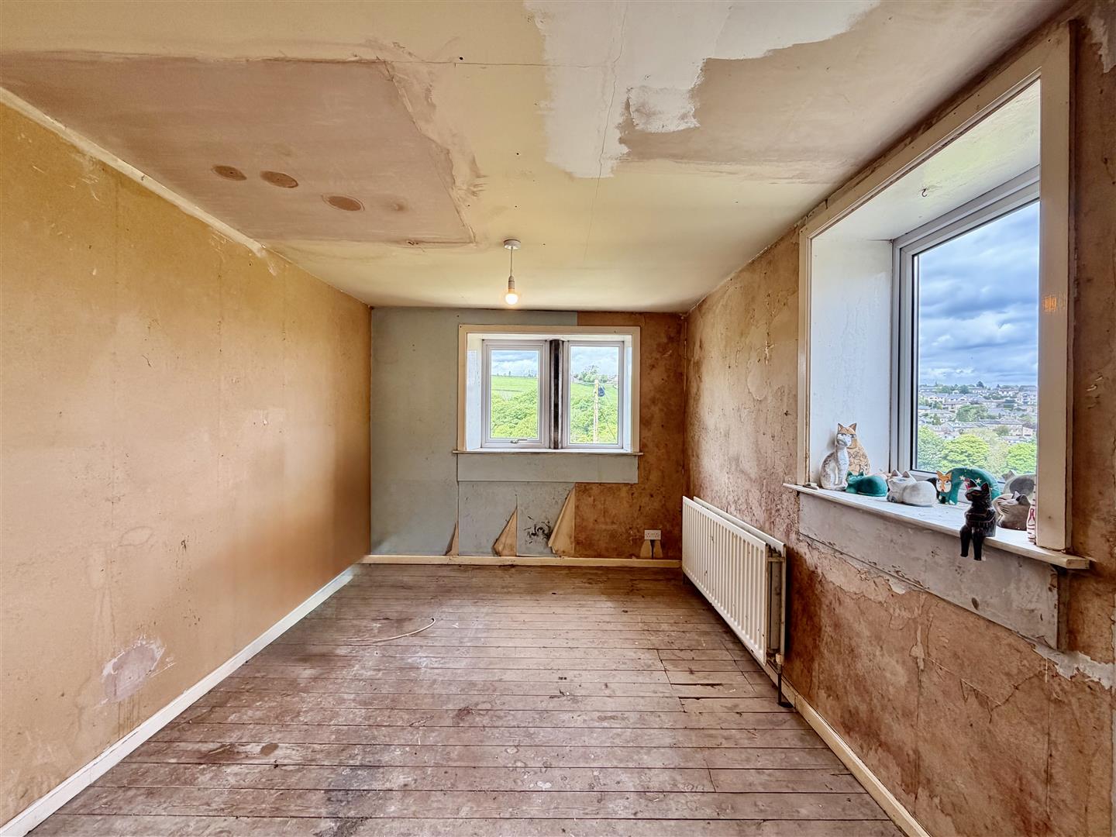
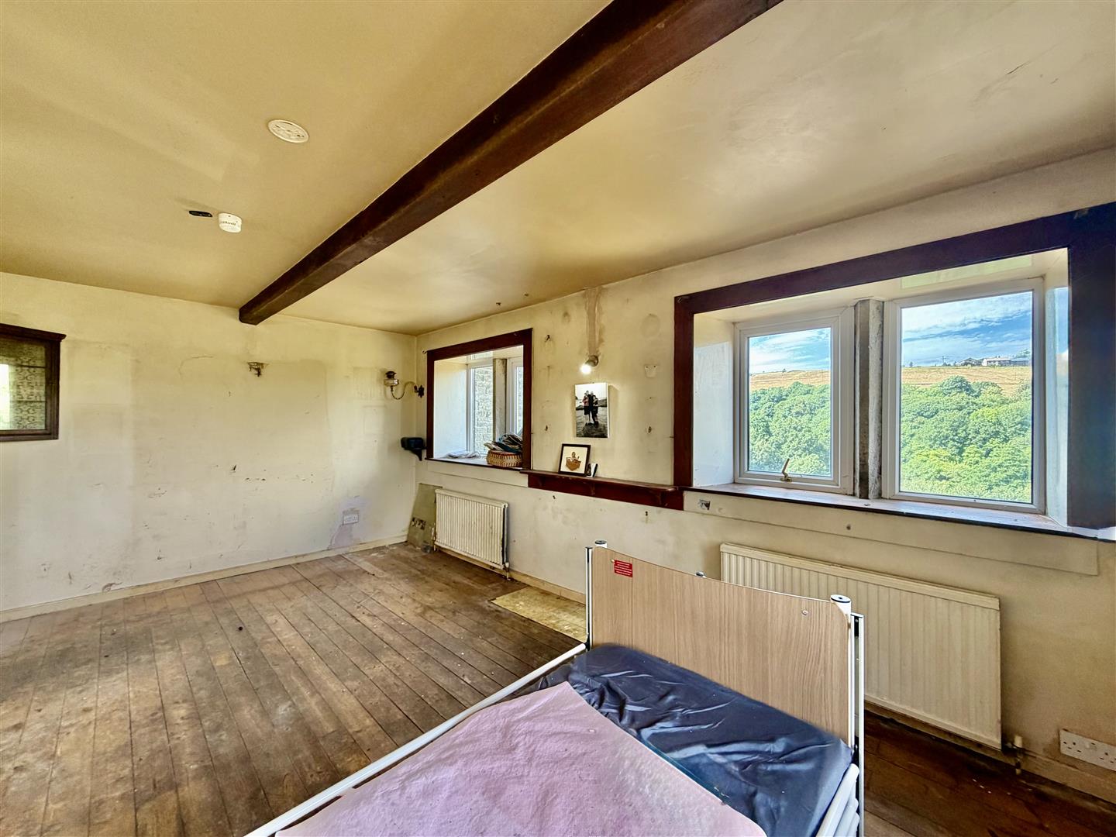
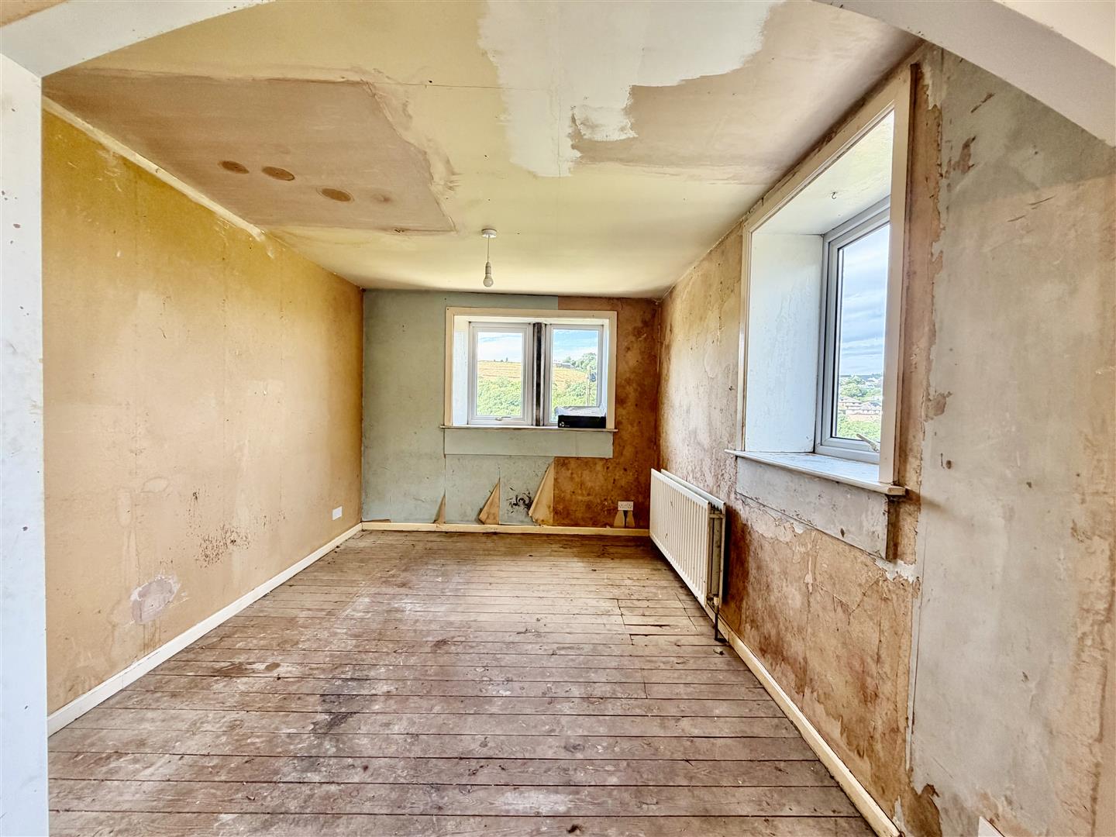
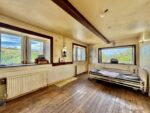
LIVING ROOM/BEDROOM THREE 5.33m x 3.18m apx (17'6 x 10'5 apx)
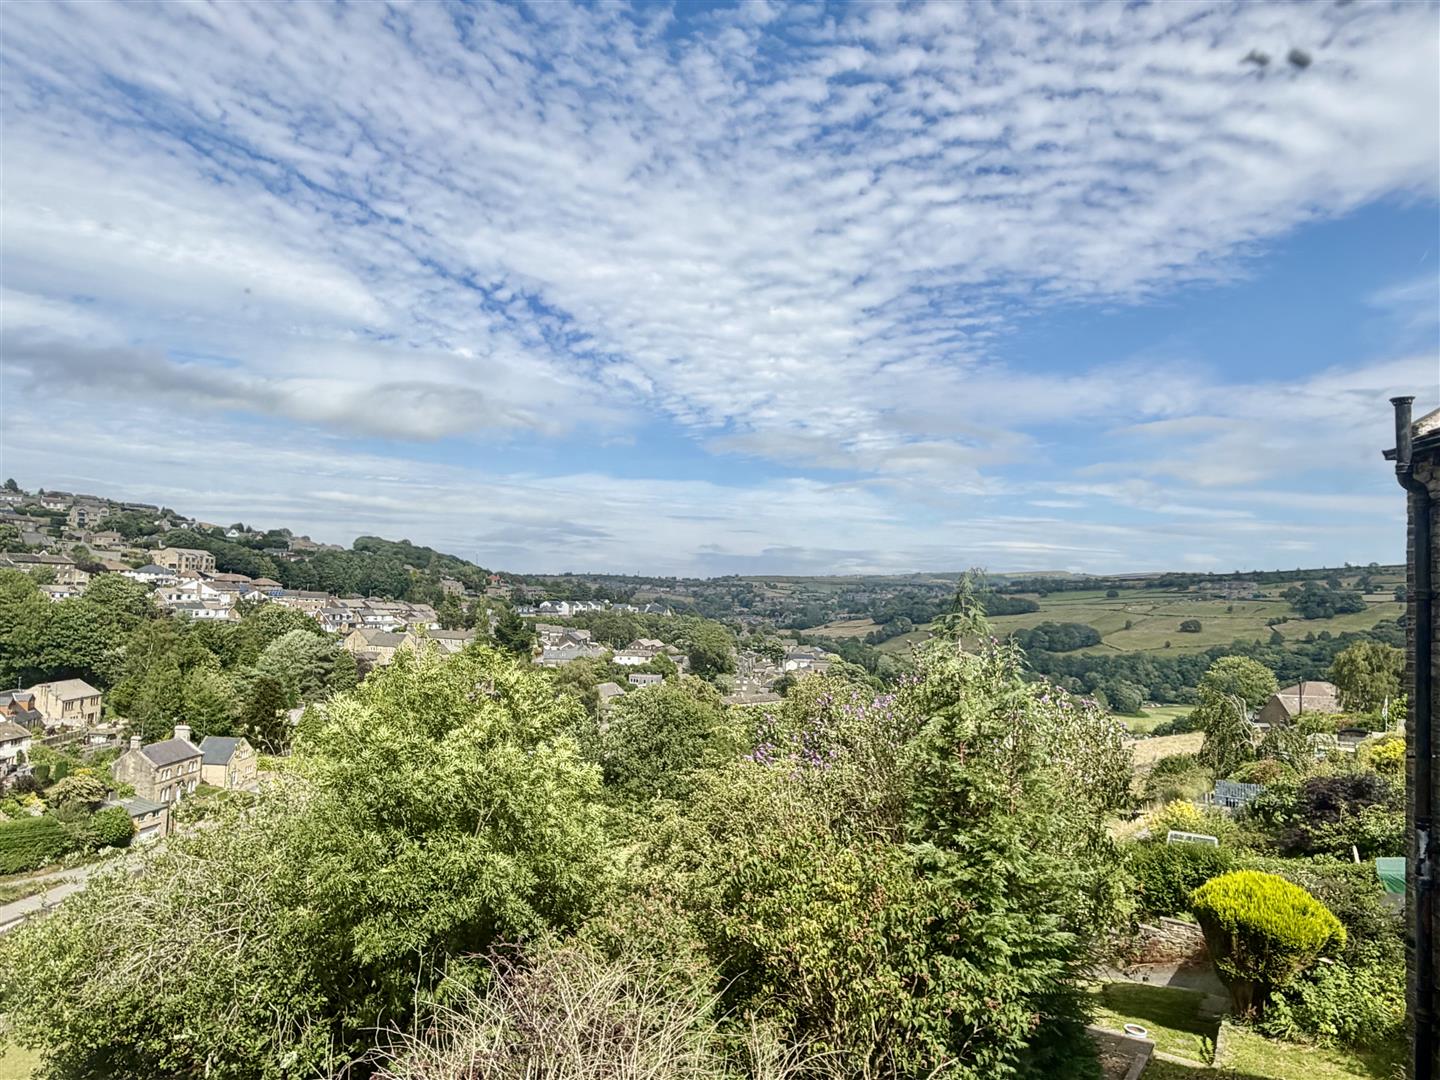
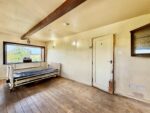
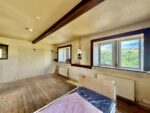
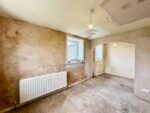
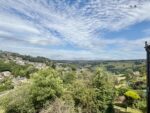
A good sized room positioned to the front of the property and useable as both a living space or bedroom depending on requirements, having exposed ceiling beams and Upvc double glazed windows to front and side elevations affording far reaching views of the Holme valley.
WET ROOM 1.57m x 2.16m apx (5'2 x 7'1 apx)
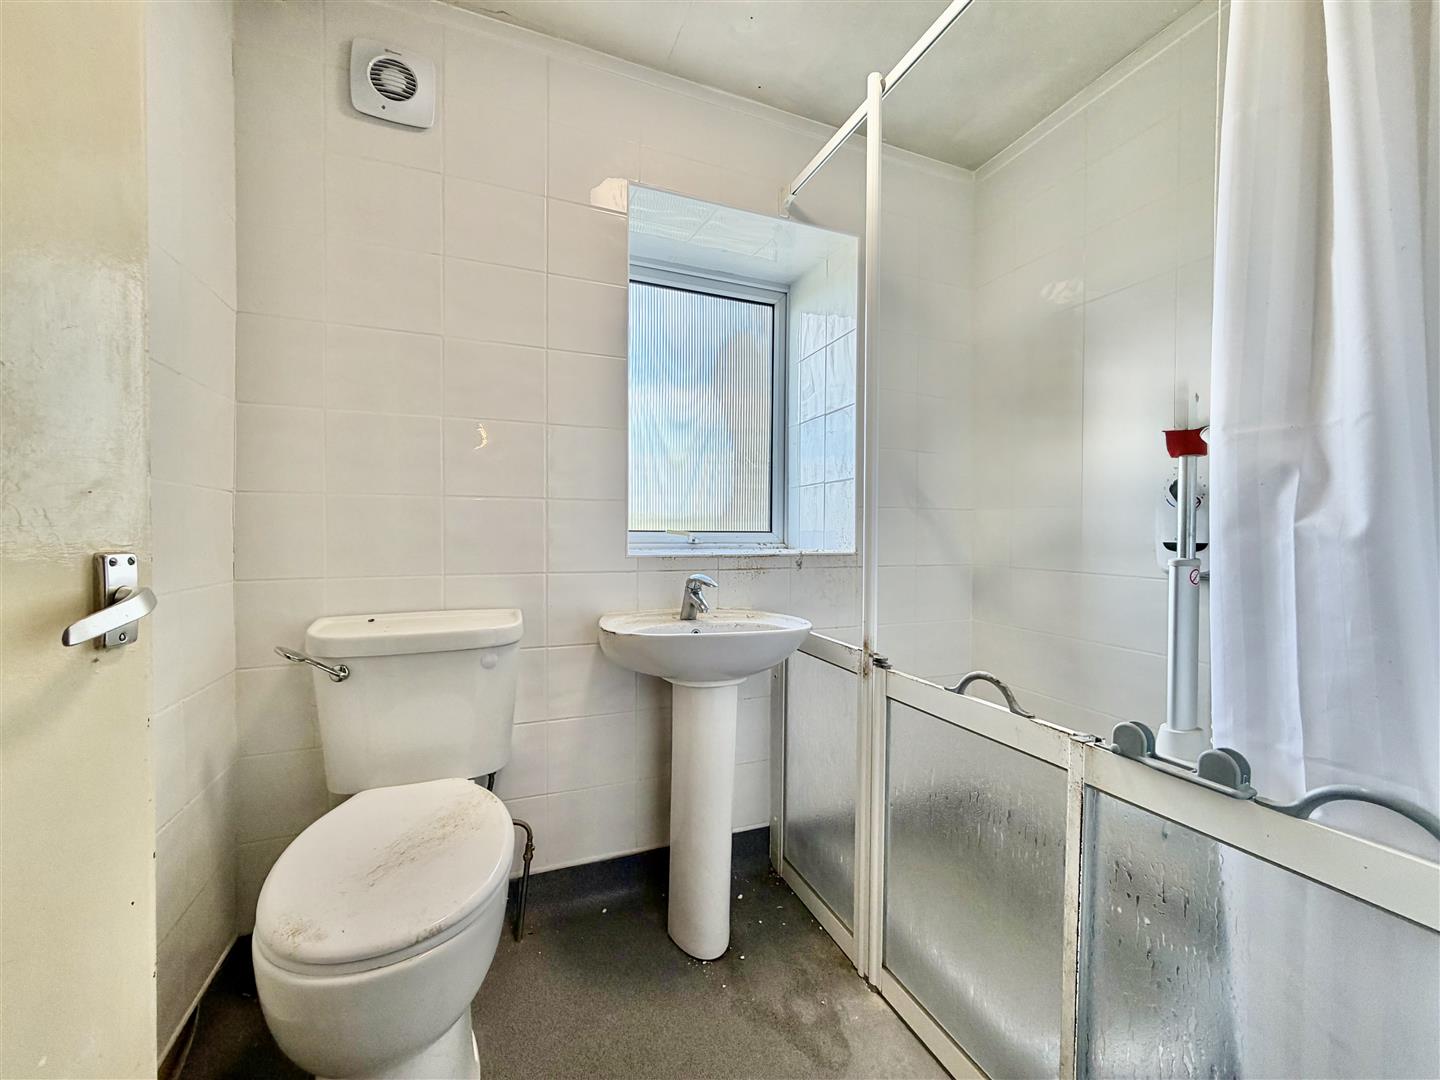
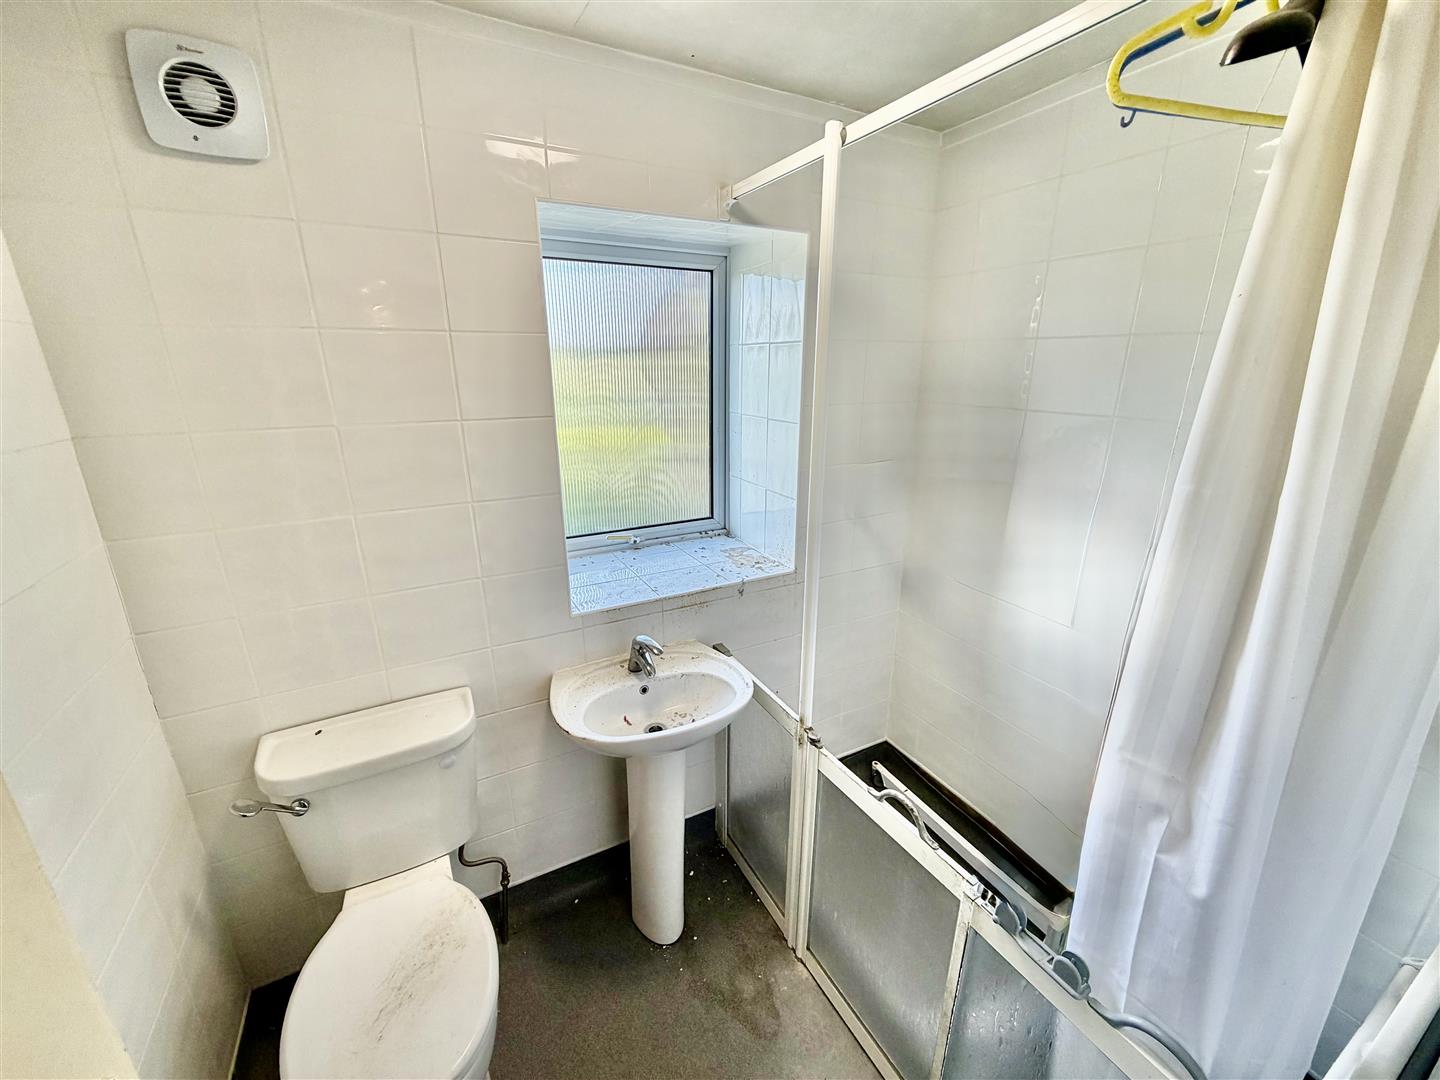
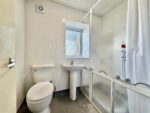
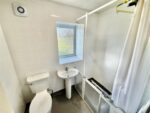
Being positioned to the side and fitted with a white suite with wet style flooring and tiled surround comprising a low level w.c, pedestal hand wash basin, fitted Mira electric shower unit and frosted window.
SECOND FLOOR LANDING
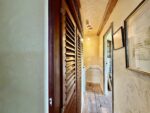
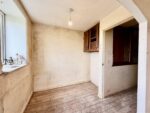
A turned staircase leads up to the top floor landing with further useful storage cupboards and access to two further bedrooms.
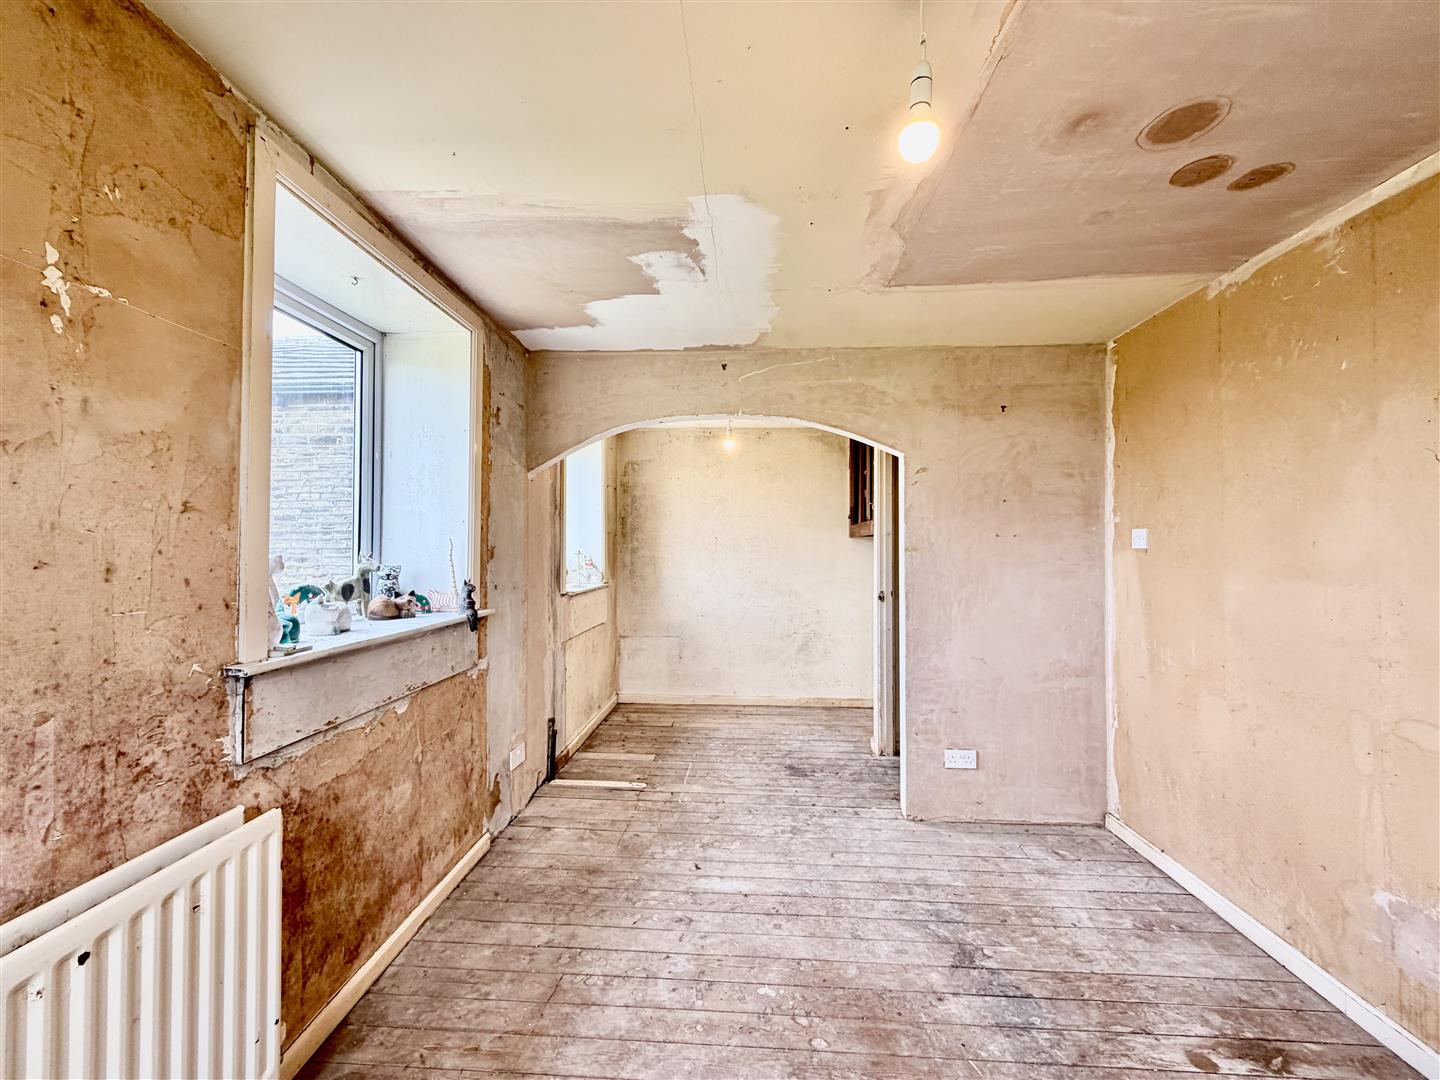
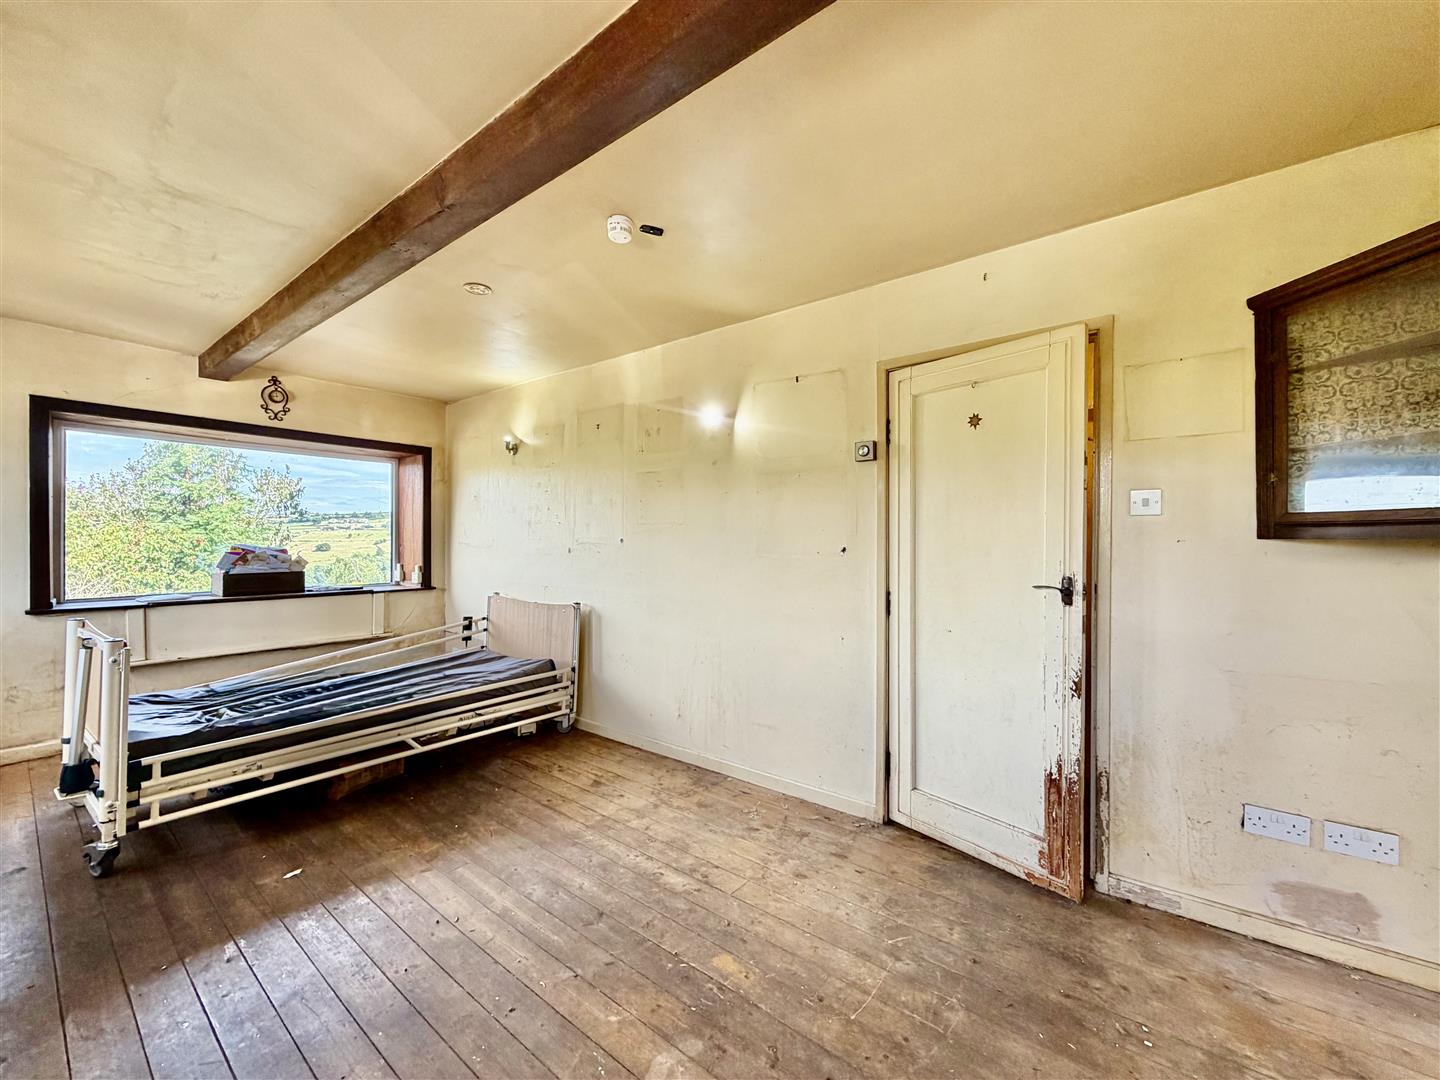
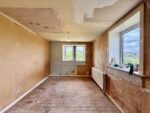
BEDROOM ONE 5.51m x 2.87m maximum (18'1 x 9'5 maximum)
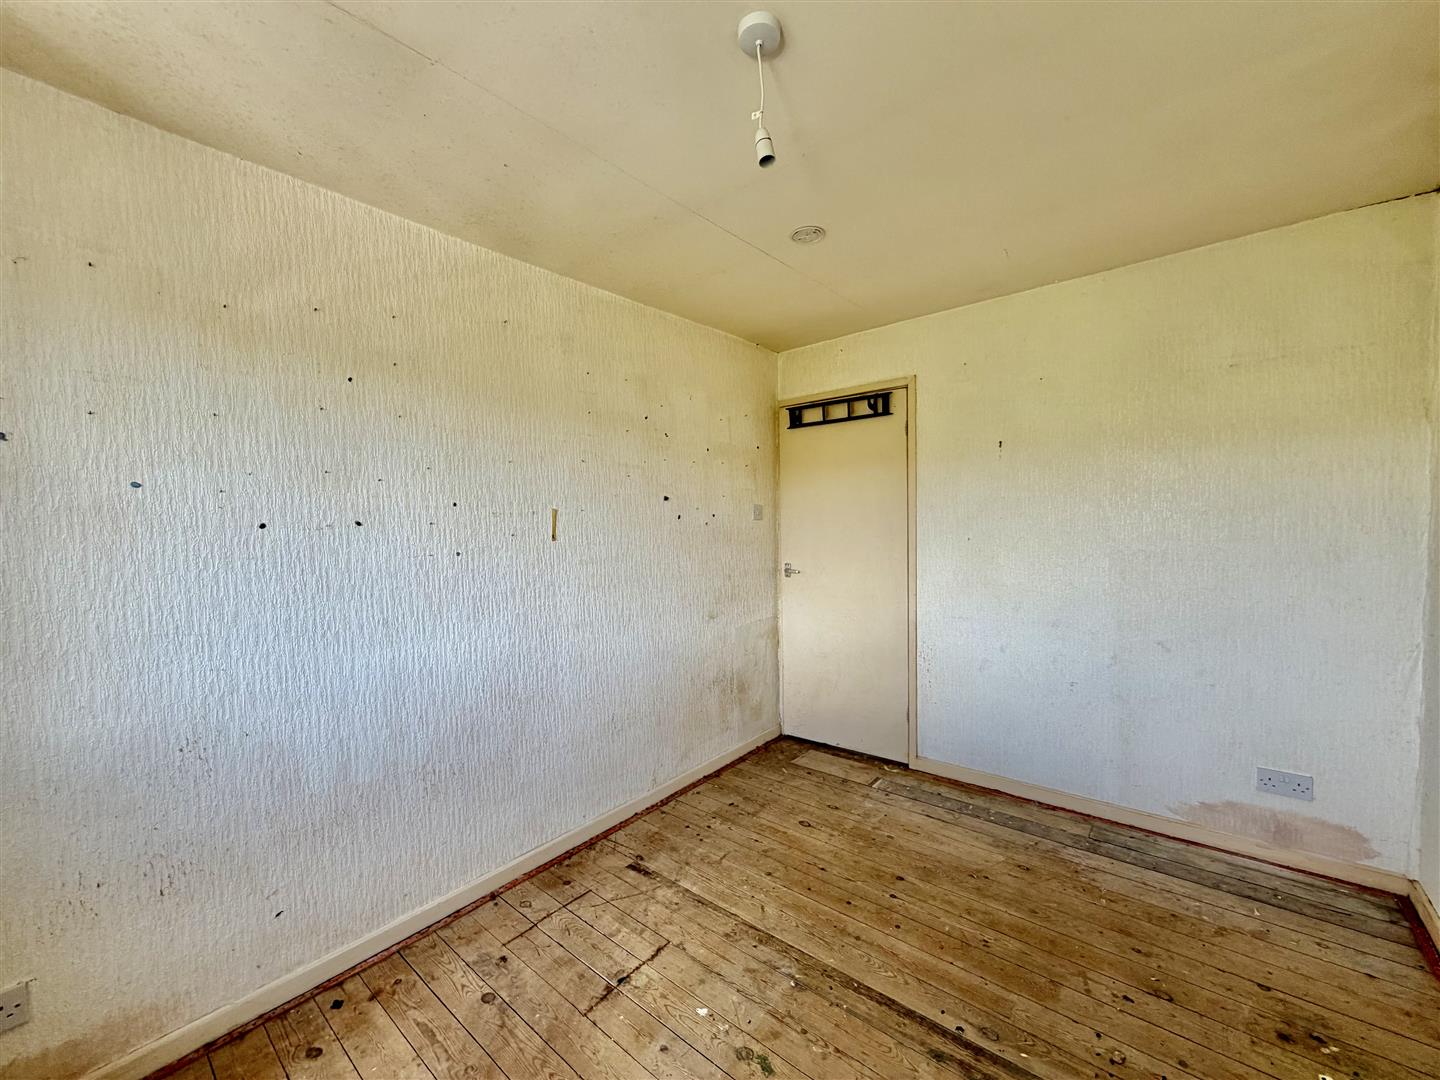
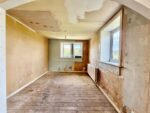
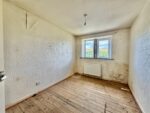
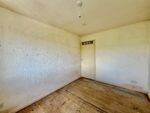
A very generous double bedroom offering the potential to split in two if required (subject to relevant permissions) having double glazed windows to the front and side elevations again with far reaching valley views.
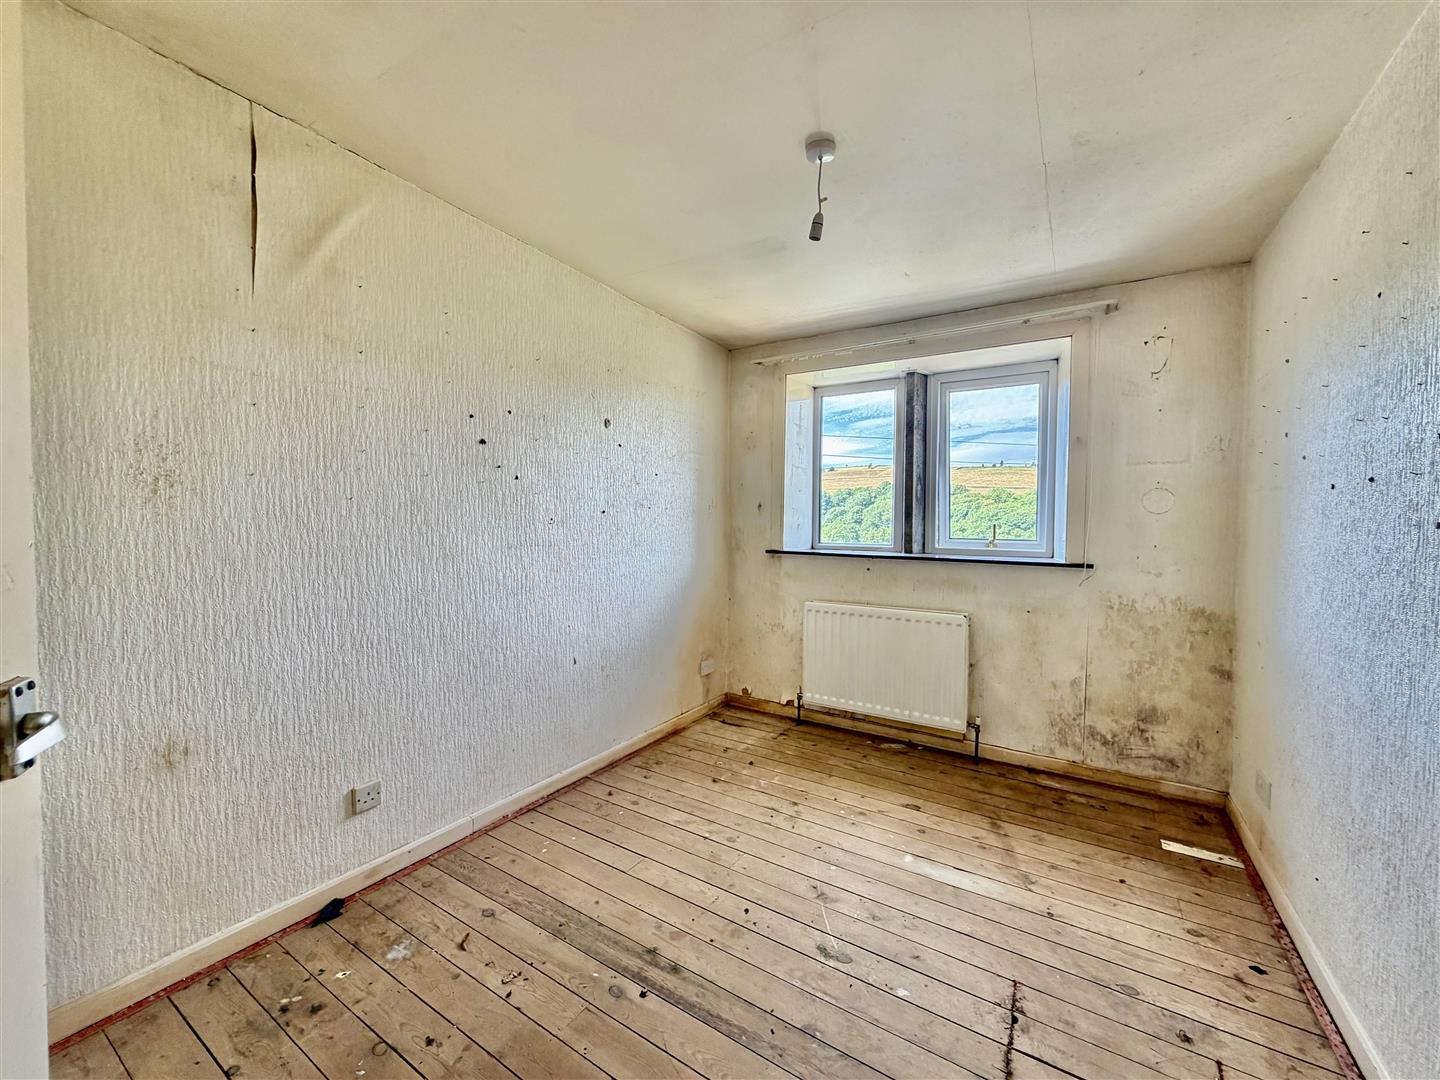
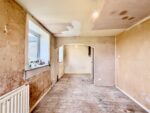
BEDROOM TWO 3.56m x 2.51m (11'8 x 8'3)
Positioned to the front this is a well proportioned double bedroom with double glazed window to the front elevation.
EXTERNAL FRONT AND SIDE
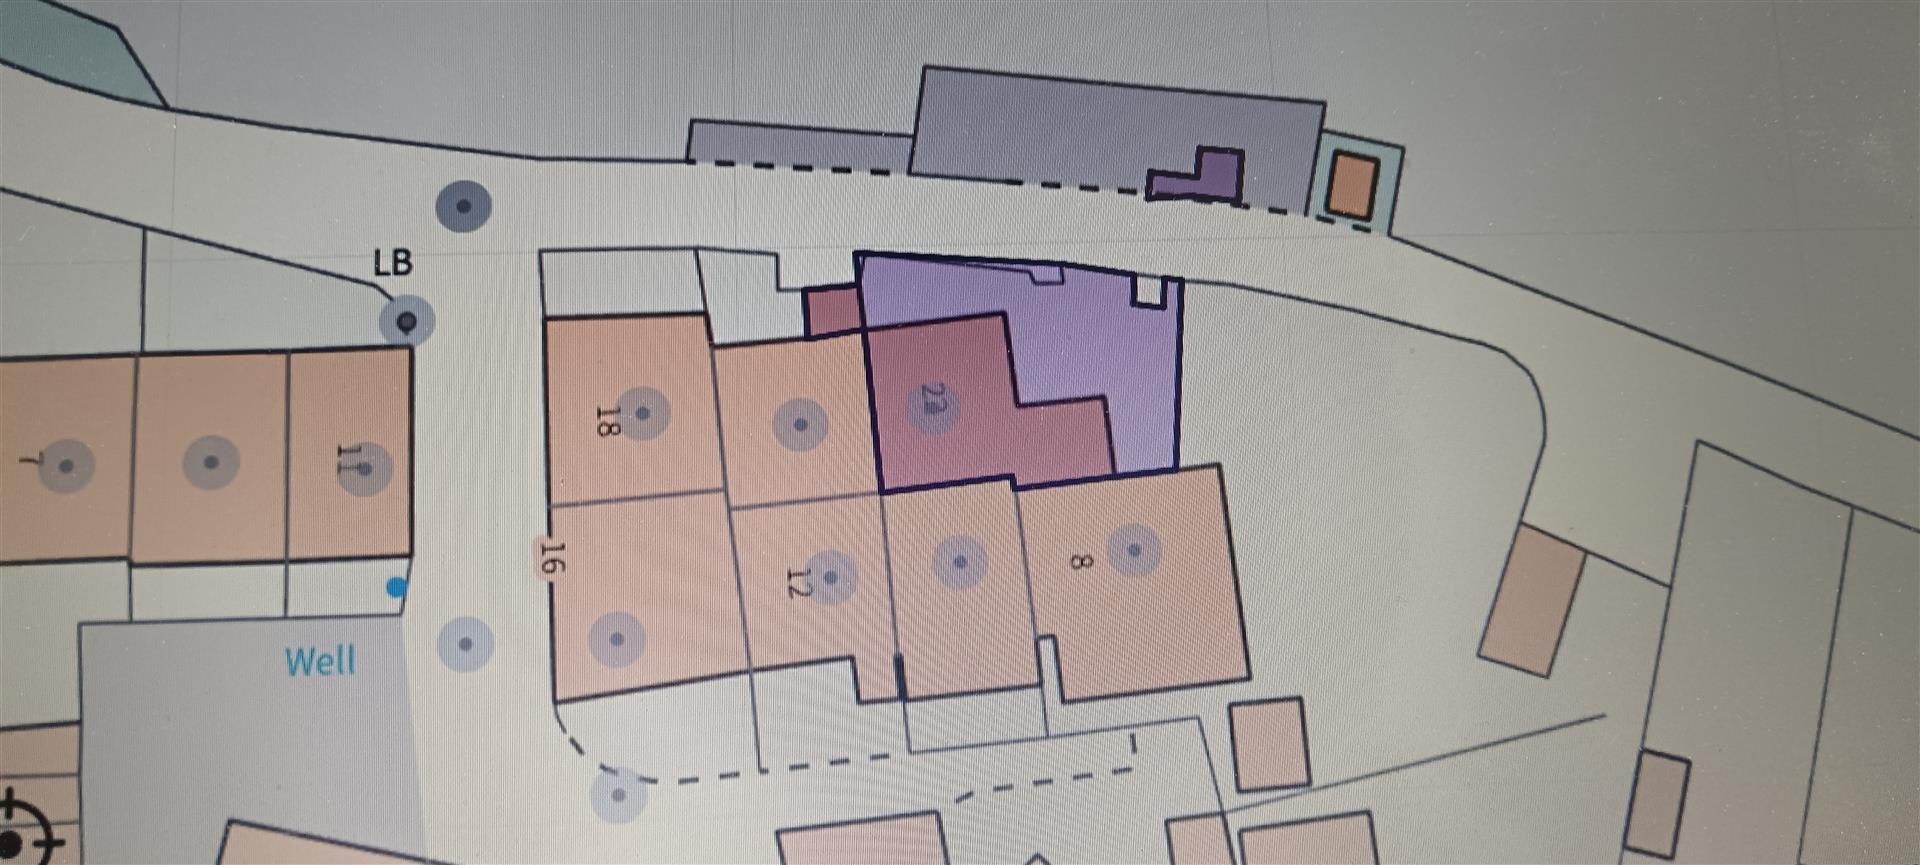
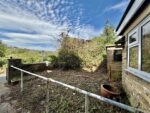
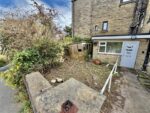
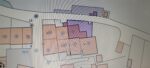
The property enjoys garden areas to the front and side with stone boundary wall and front access gate which require cultivation but offer tremendous further potential. We understand the property also includes a small piece of land opposite (as coloured purple on the plan) offering potential for further garden space or storage.
PARKING
On street (no permit required) parking is available nearby.
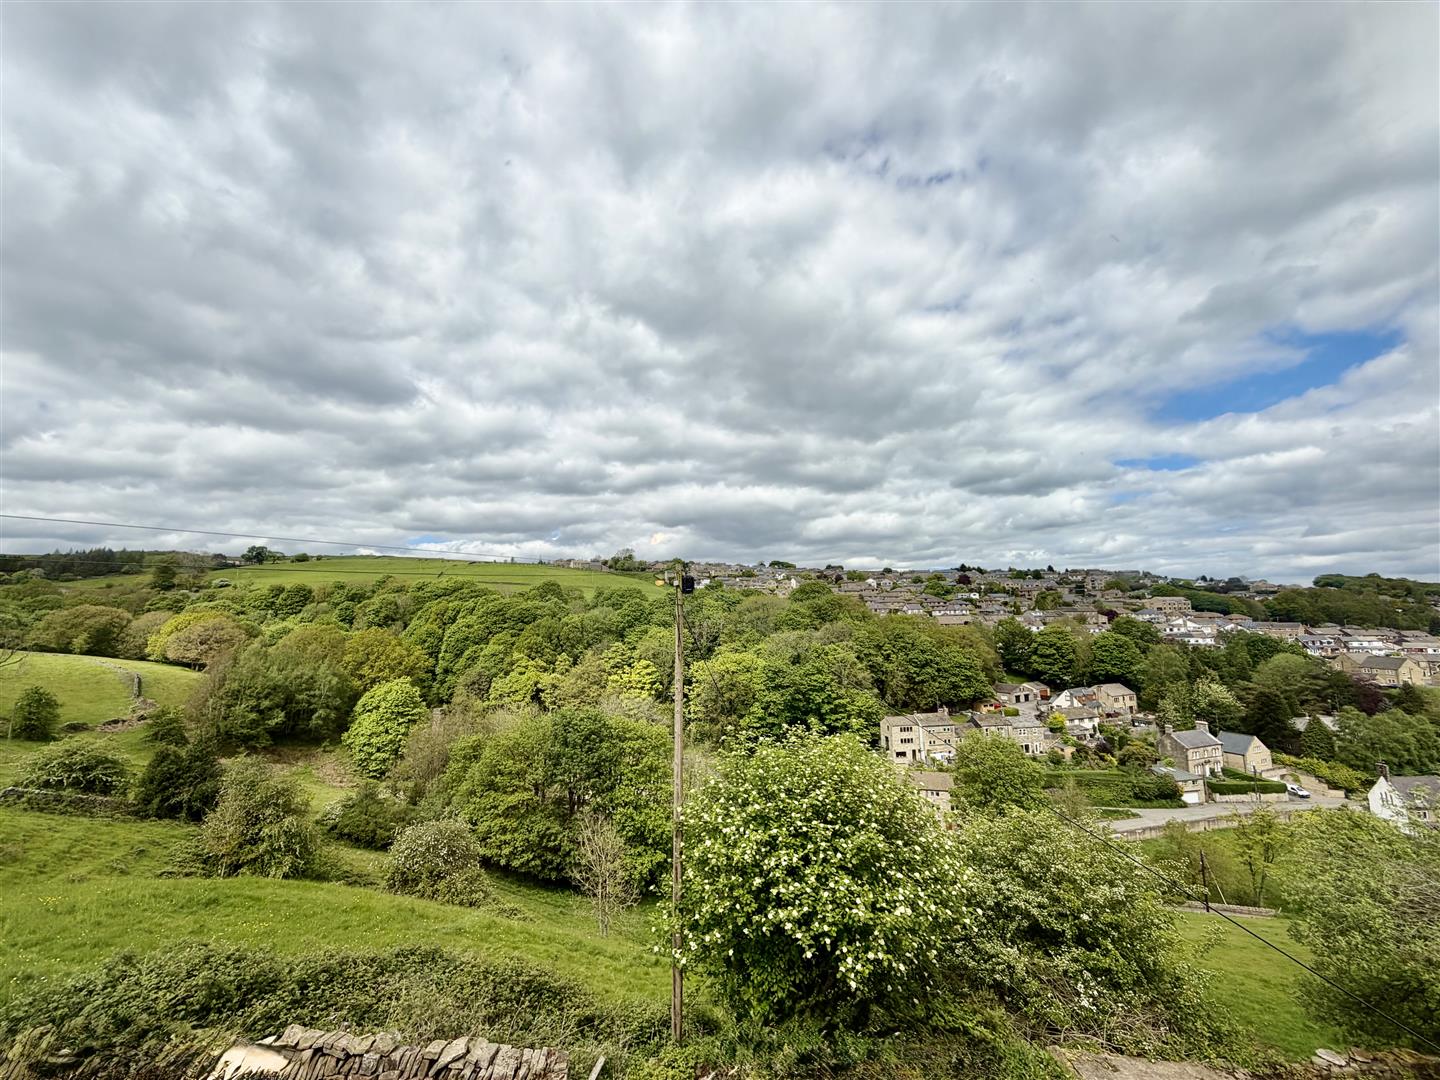
VIEWS
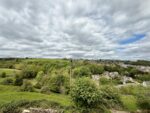
The property enjoys far reaching elevated views across the Holme valley.
*MATERIAL INFORMATION
TENURE:
Freehold
COUNCIL AND COUNCIL TAX BAND:
Kirklees / Band D
PROPERTY CONSTRUCTION:
Standard brick and block
PARKING:
On street
DISPUTES:
There have not been any neighbour disputes
RIGHTS OF WAY:
We are advised that there are no rights of way.
BUILDING SAFETY:
There have not been any recent structural alterations to the property. Buyers advised to enquire regarding historic works or alterations.
PLANNING PERMISSIONS AND DEVELOPMENT PROPOSALS:
There are no known planning applications on neighbouring properties or land and the vendor confirmed they have not received any notices
*Please note we do not check the local planning applications so please do so yourself before proceeding.
UTILITIES:
Water supply - Mains water
Sewerage - Mains sewerage
Electricity - Mains
Heating Source - Mains Gas
Broadband - TBC
ENVIRONMENT:
There has not been any flooding, mining or quarrying which has affected the property throughout our vendor's ownership.
PAISLEY
We are available to do appointments up until 8pm Monday to Friday and up until 4pm Saturday and Sunday so please contact the office if you would like to arrange a viewing. We also offer a competitive sales and letting service, please contact us if you would like to arrange an appointment to discuss marketing your property through Paisley, we would love to help.
MORTGAGES
Mandy Weatherhead at our sister company, Paisley Mortgages, is available to offer clear, honest whole of market mortgage advice. We also run a first time buyer academy to help you prepare in advance for your first mortgage, home-mover and re-mortgage advice. If you would like to speak to Mandy, please contact us on 01484 444188 / 07534 847380 to arrange an appointment.
*Your home may be repossessed if you do not keep up repayments on your mortgage. *
AGENTS NOTE
Please note information within our sales particulars has been provided by the vendors. Paisley Properties have not had sight of the title documents and therefore the buyer is advised to obtain verification from their solicitor. References to the Tenure of the property are based upon information provided by the vendor and again the buyer should obtain verification from their solicitor.
All measurements are approximate and quoted in metric with imperial equivalents and for general guidance only and whilst every attempt has been made to ensure accuracy, they must not be relied on. We advise you take your own measurements prior to ordering any fixtures, fittings or furnishings.
The fixtures, fittings and appliances referred to have not been tested and therefore no guarantee can be given that they are in working order.
Internal photographs are produced for general information and it must not be inferred that any item shown is included with the property.
You are advised to check availability and book a viewing appointment prior to travelling to view.