


Larch Place, Barnsley

Property Summary
Full Details
A SPACIOUS THREE-DOUBLE-BEDROOM DETACHED PROPERTY IN KENDRAY, BARNSLEY. BENEFITING FROM A BREAKFAST KITCHEN, DOWNSTAIRS WC, WALK-IN WARDROBE AND FAMILY BATHROOM. PRIVATE DRIVEWAY WITH PARKING FOR MULTIPLE VEHICLES, DETACHED GARDEN STUDIO AND GENEROUS FRONT, SIDE AND REAR GARDENS.
FREEHOLD / COUNCIL TAX BAND B / ENERGY RATING C
ENTRANCE HALL
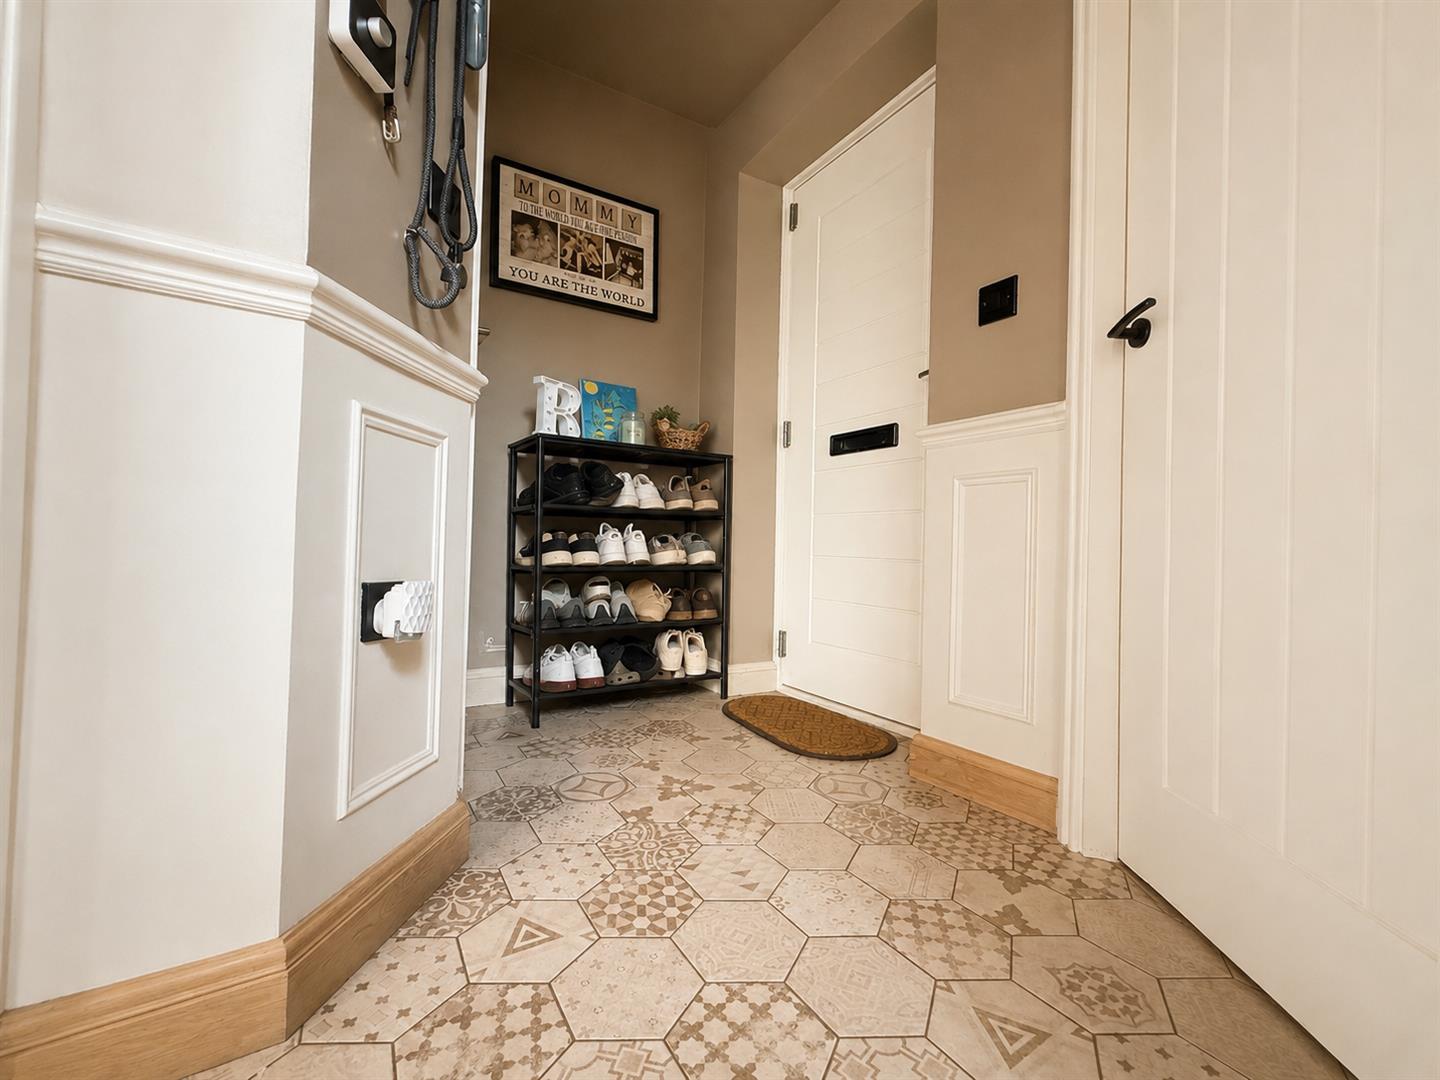
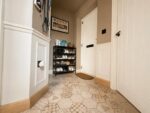
The property is entered via a composite front door into a welcoming entrance hall, with space for coat hooks or a shoe rack, providing a practical area for outdoor clothing and footwear. Finished with stylish beige and taupe Moroccan-style floor tiles, the hall gives access to the lounge, kitchen and downstairs WC, while stairs rise to the first-floor landing.
KITCHEN
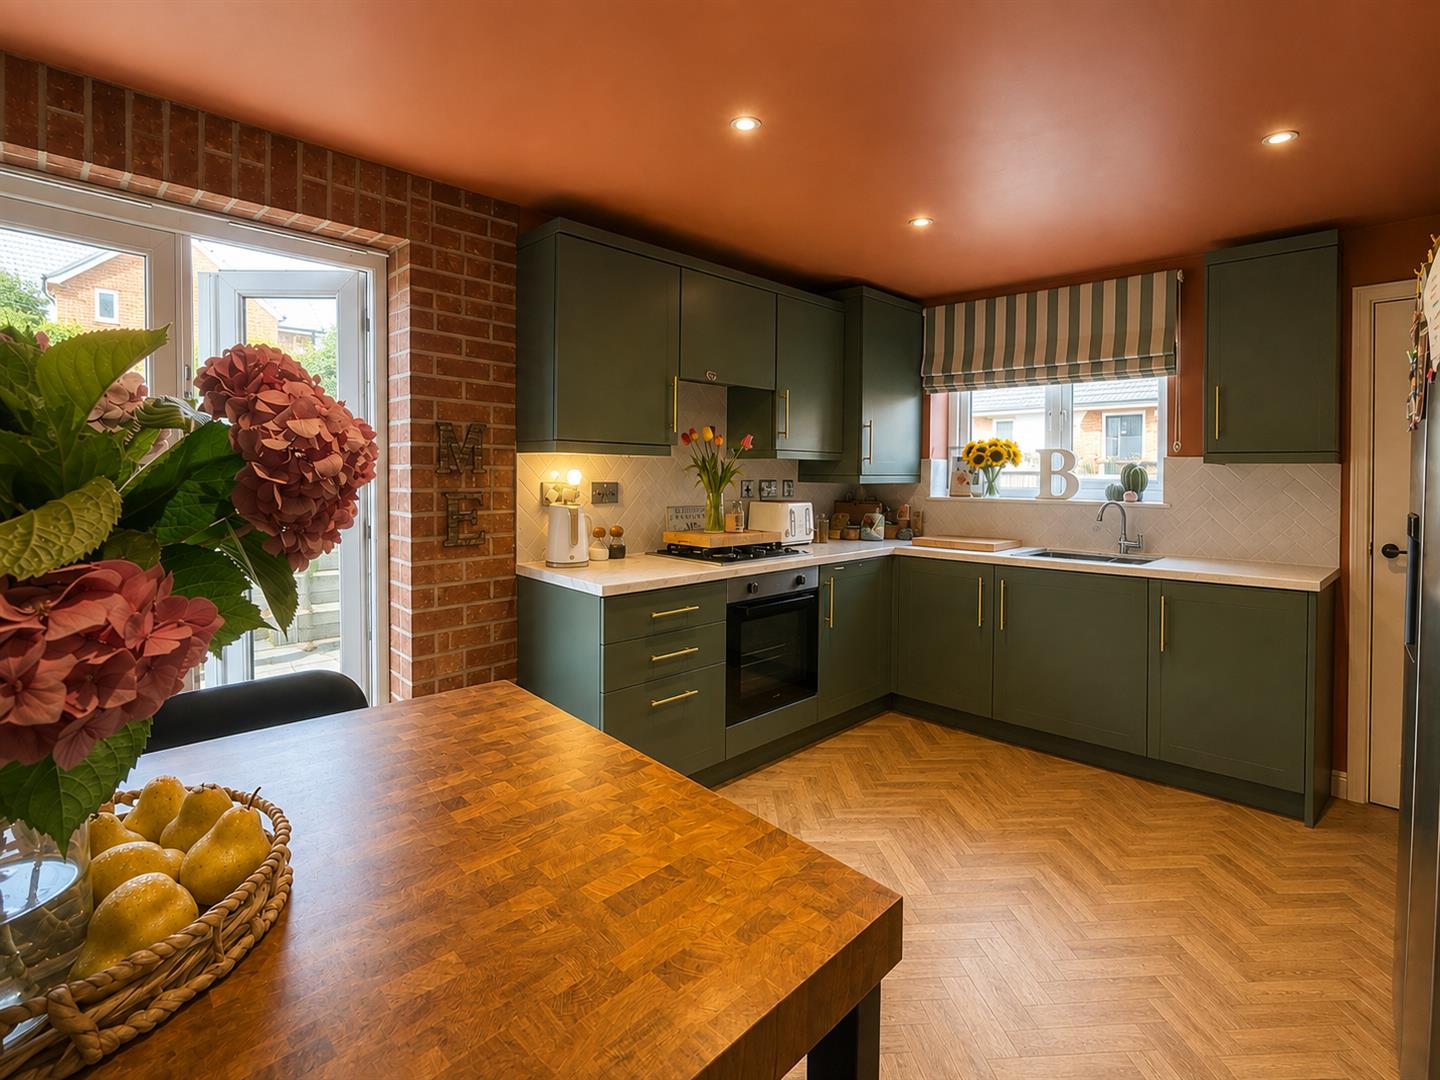
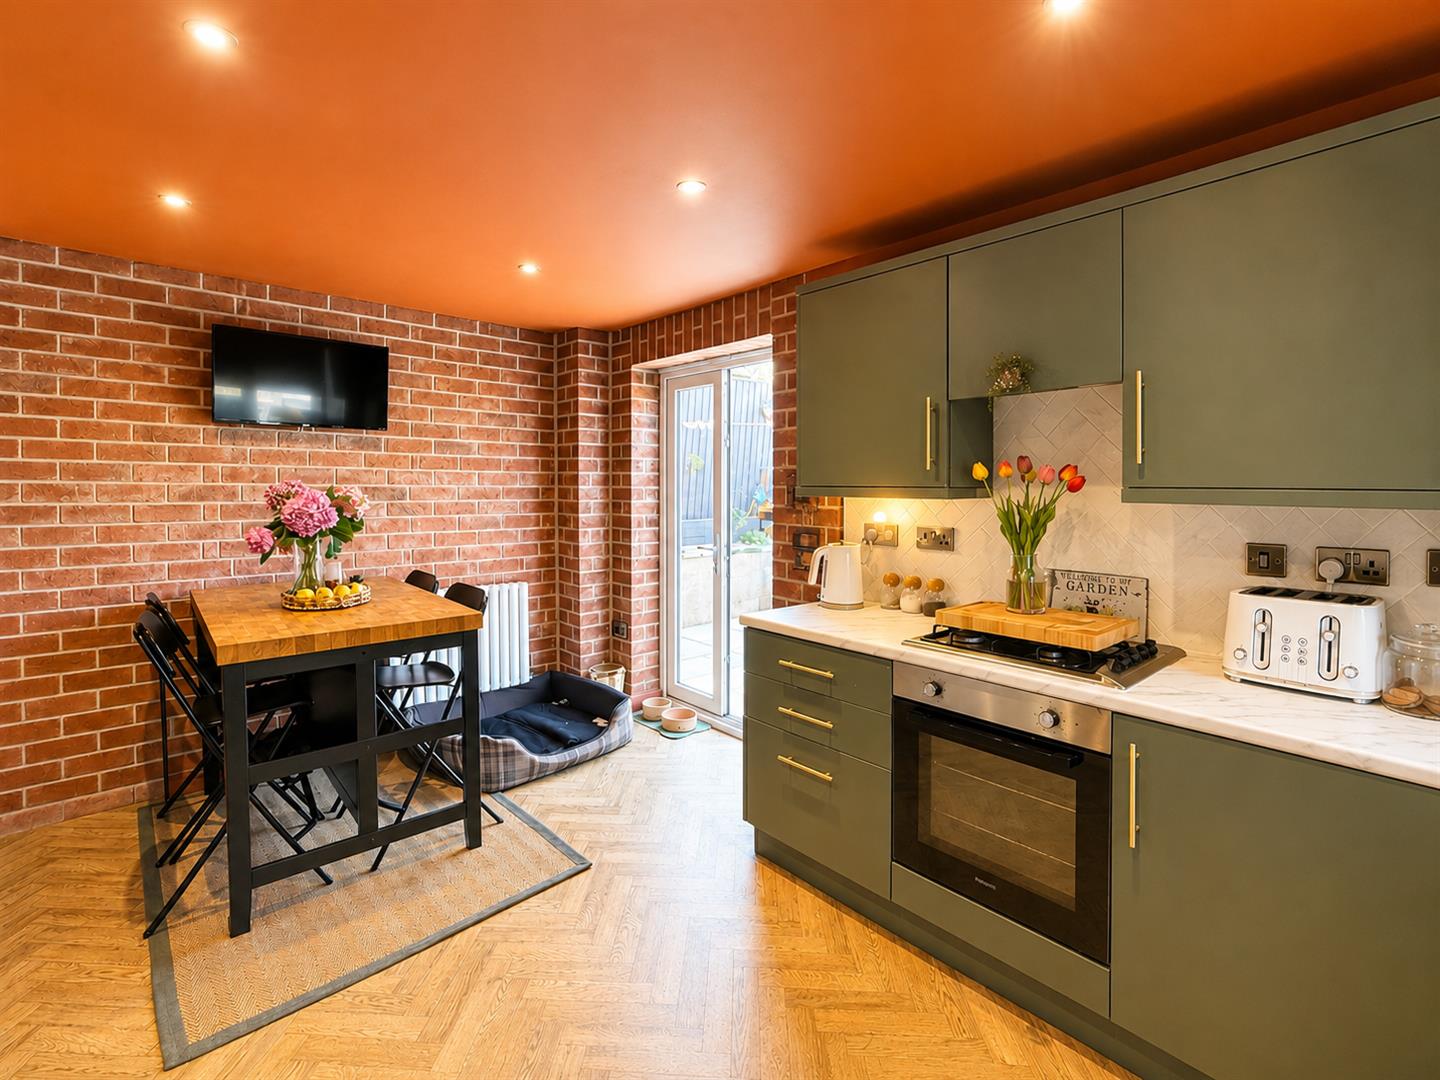
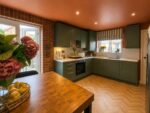
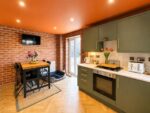
The stylish and contemporary kitchen has been thoughtfully designed to offer both practicality and modern living. Fitted with a range of olive green wall and base units, complemented by white marble-effect worktops and pearl white tiled splashbacks, the kitchen is finished with wood-effect vinyl flooring. Integrated appliances include an electric oven, four-ring gas hob and stainless steel extractor hood, along with a single sink and drainer with mixer tap. There is space for a freestanding fridge freezer, washing machine and dishwasher, while the layout also provides room for either a breakfast bar or dining table. The under-stairs cupboard has been converted into a large pantry, offering useful additional storage. Double patio doors provide direct access to the rear garden, while a separate door leads back through to the entrance hall.
LOUNGE
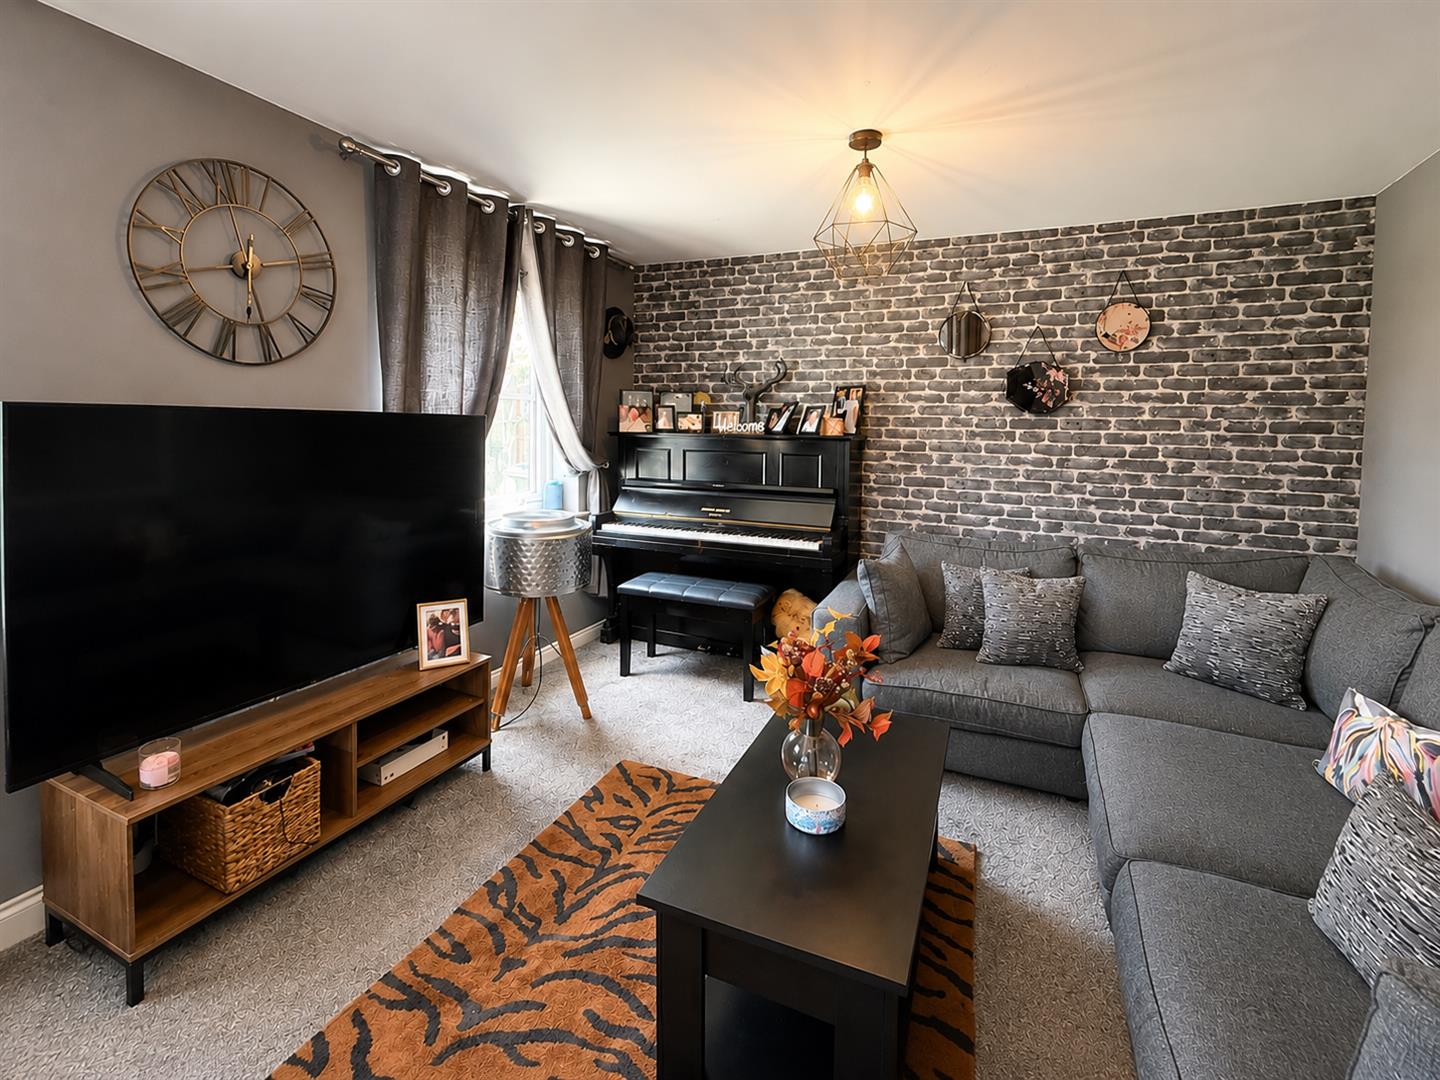
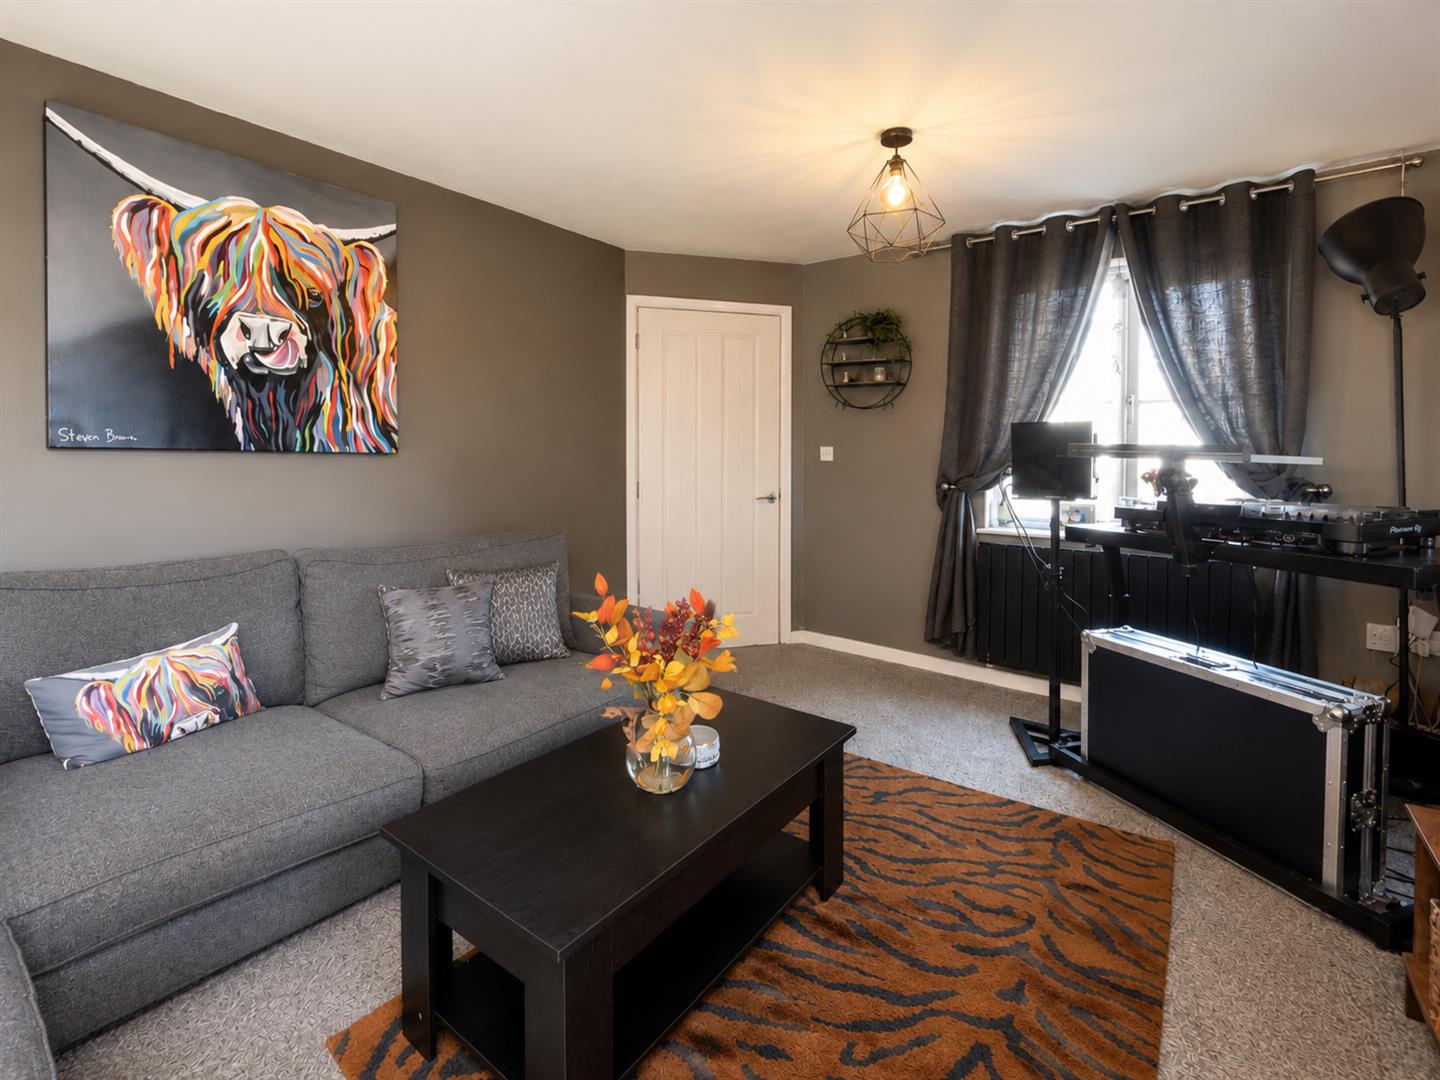
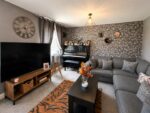
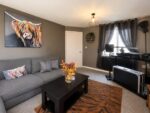
As you enter from the porch, you are welcomed into this spacious and inviting lounge. Two windows overlook the driveway and side garden, allowing plenty of light into the room. Finished with grey carpet, the lounge provides ample space for a range of furniture. Doors lead back through to the entrance porch.
DOWNSTAIRS W.C
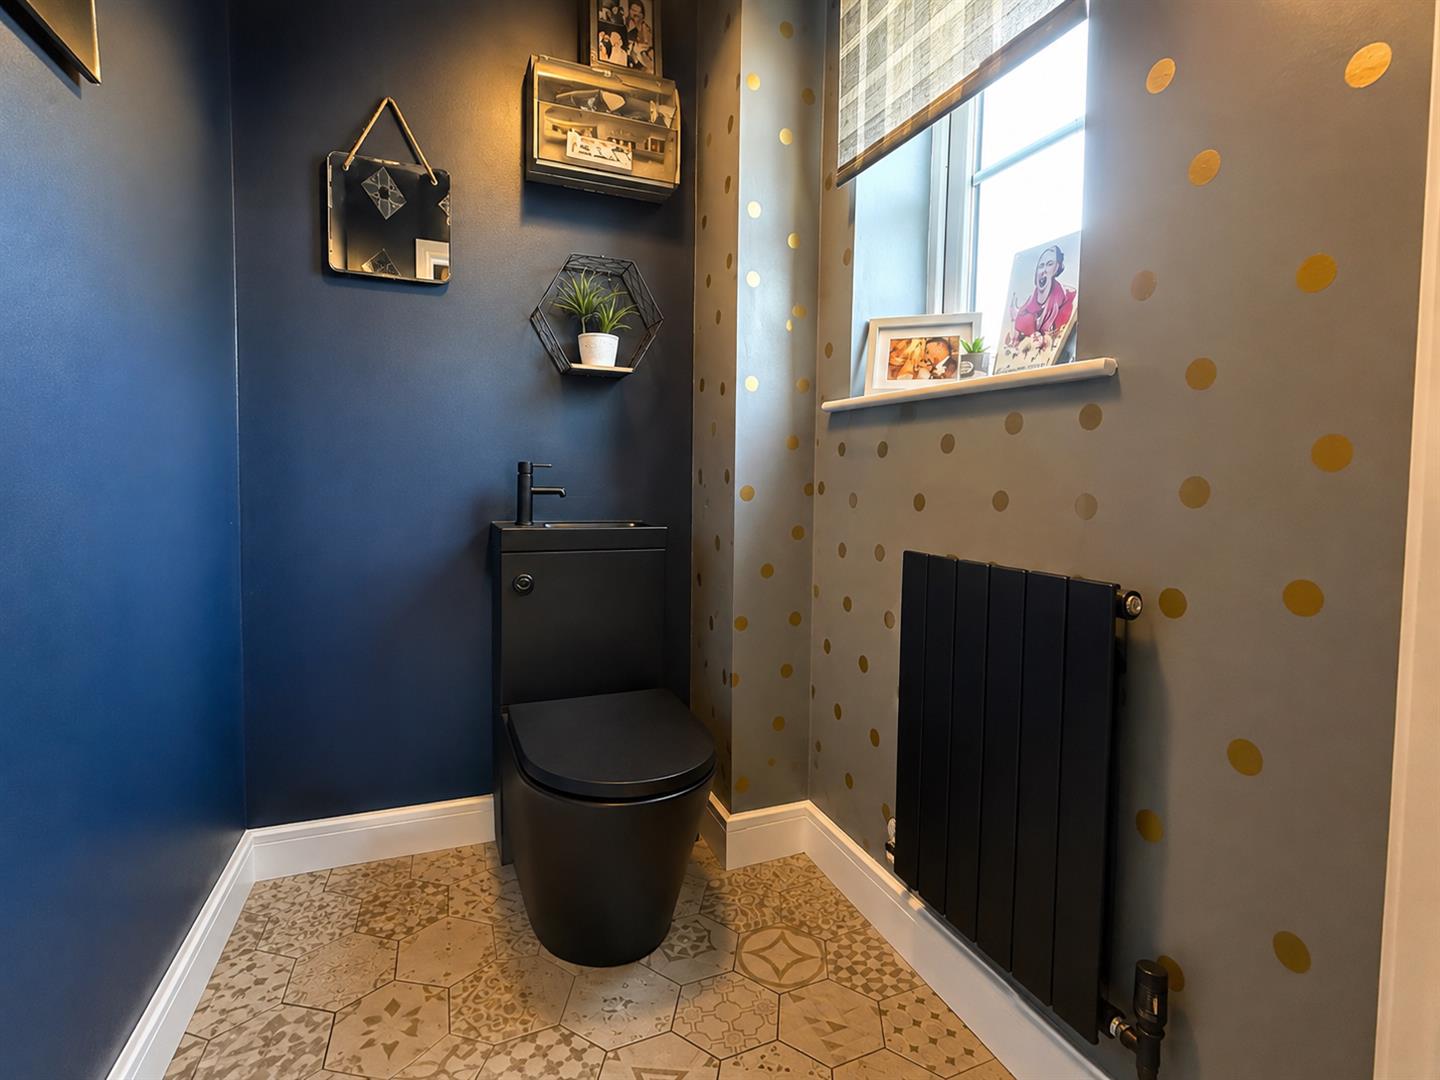
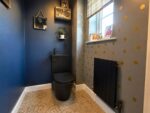
Conveniently positioned off the entrance hall, this practical downstairs WC is fitted with a black WC with an attached hand basin and low-level flush WC. A frosted window to the front provides privacy, while beige and taupe tiles complete the room. A door leads back through to the entrance hall.
FIRST FLOOR LANDING
The first-floor landing provides access to all three bedrooms and the family bathroom, with a practical layout leading to each room.
BEDROOM ONE
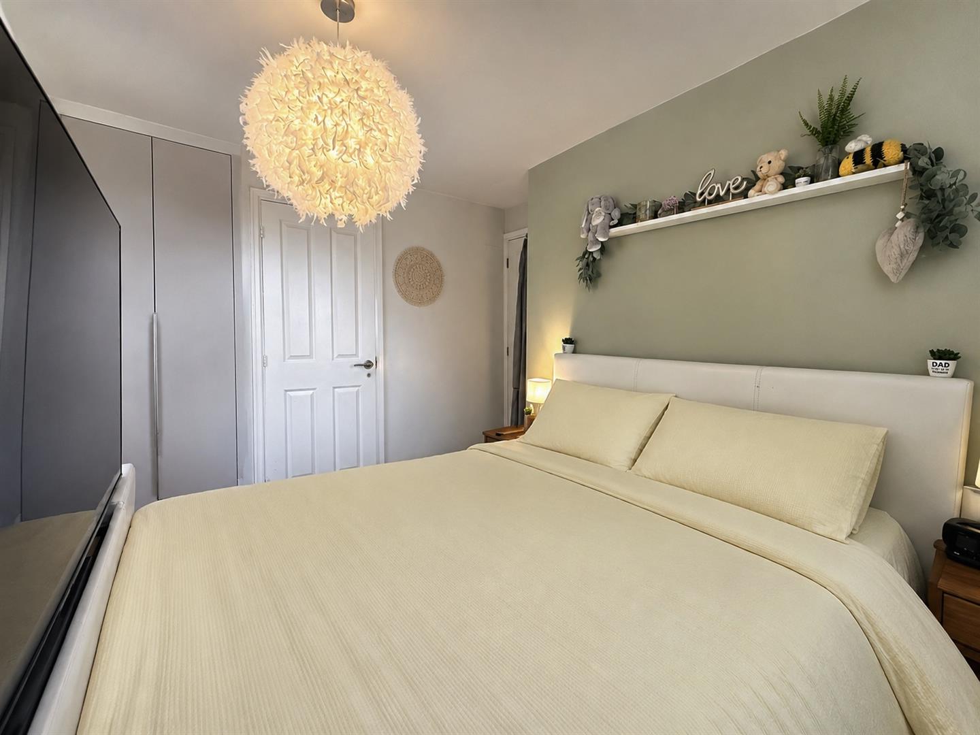
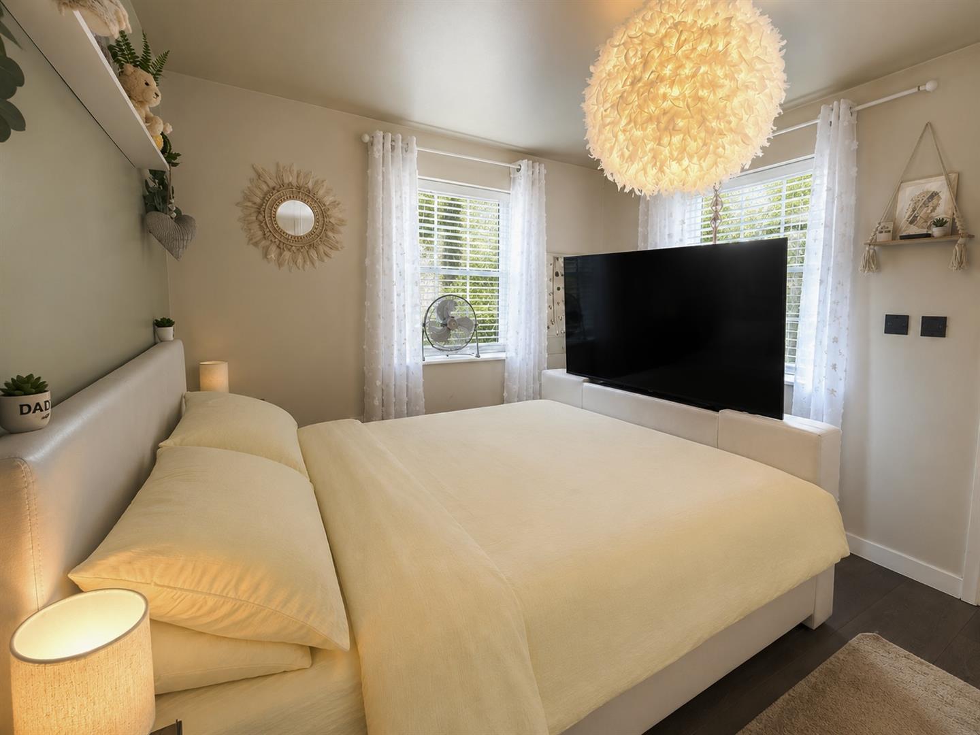
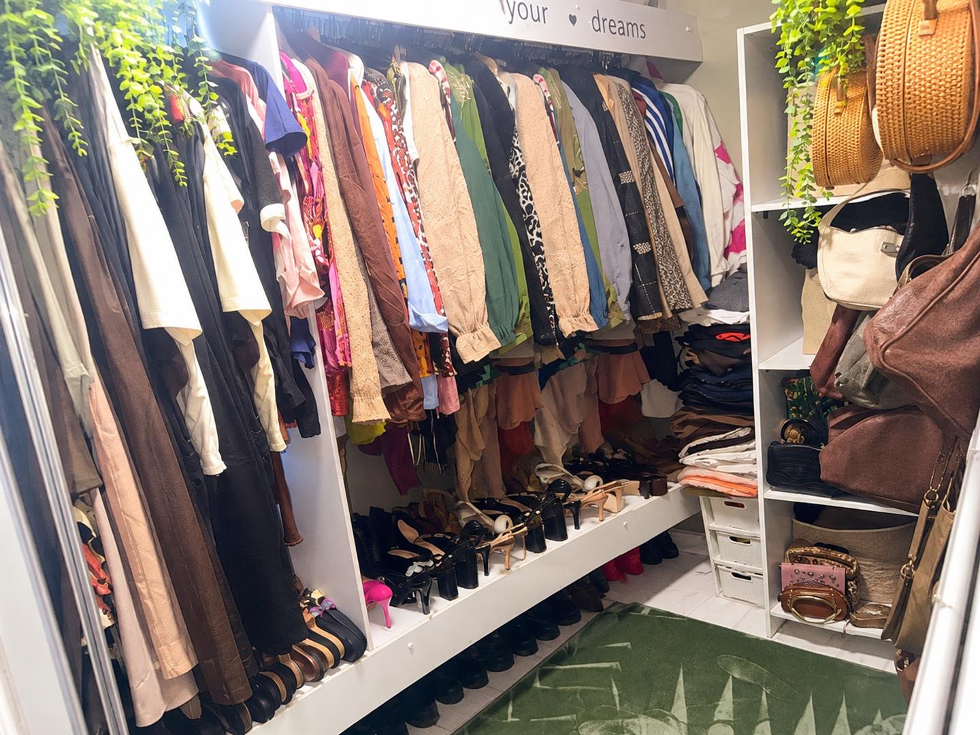
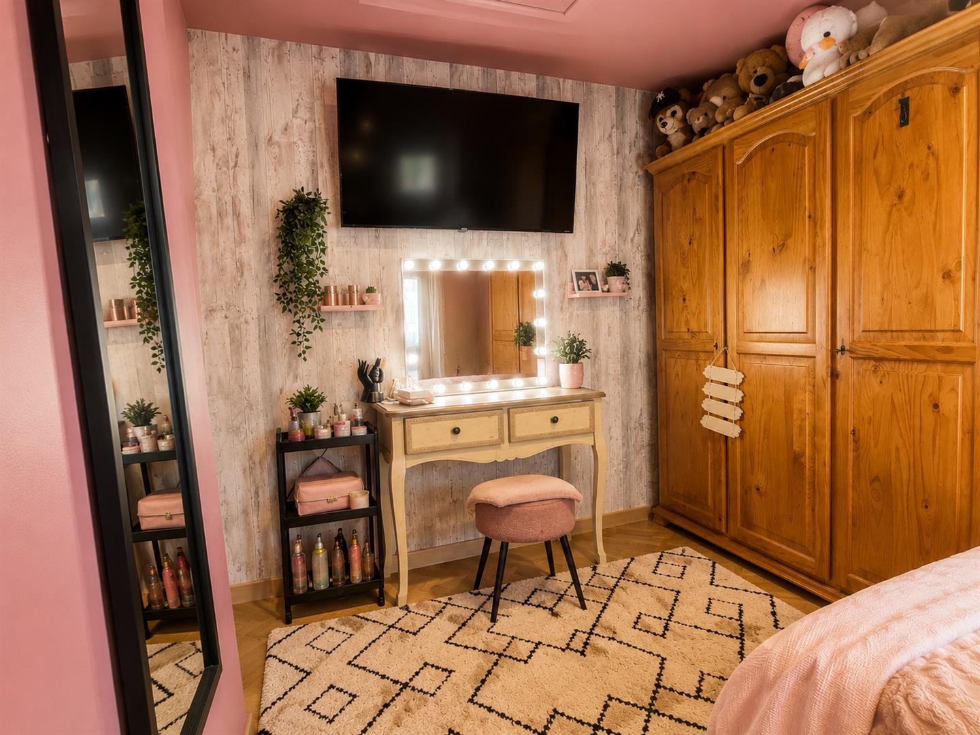
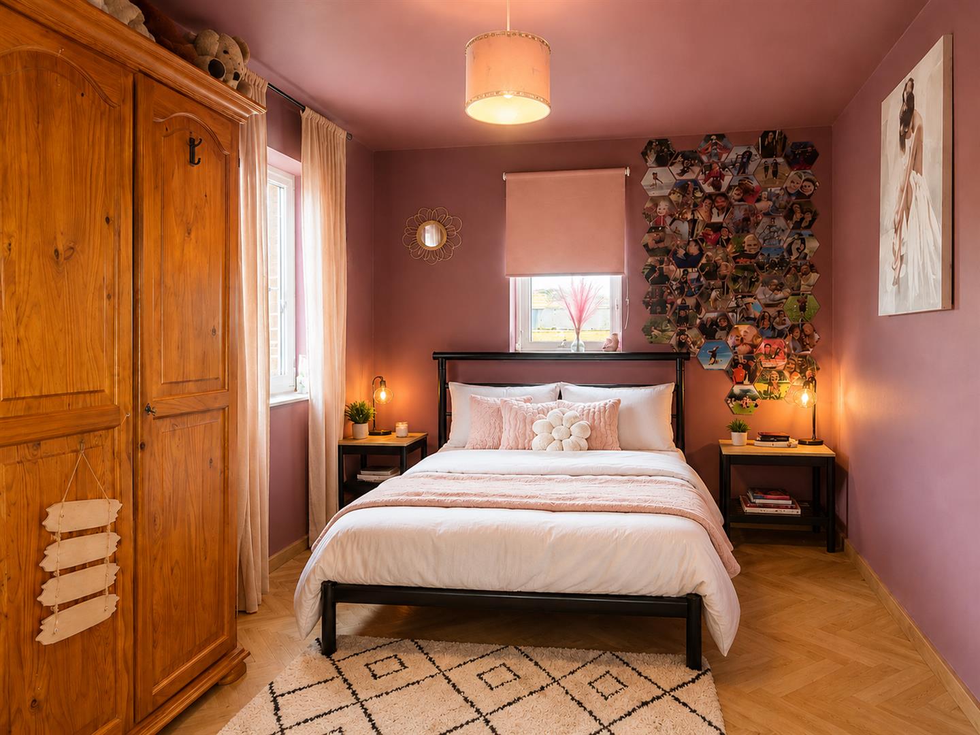
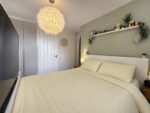
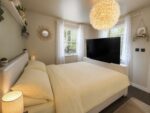
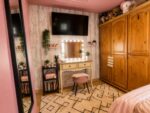
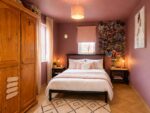
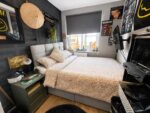
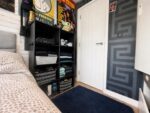
Creating a calm and relaxing space, bedroom one is a spacious double room benefiting from fitted wardrobes and plenty of room for additional freestanding bedroom furniture. The additional room is currently used as a walk-in wardrobe and has the existing fittings in place to be converted into an en-suite, if desired. An airing cupboard provides further useful storage. A door leads back through to the first-floor landing.
WALK-IN DRESSING ROOM
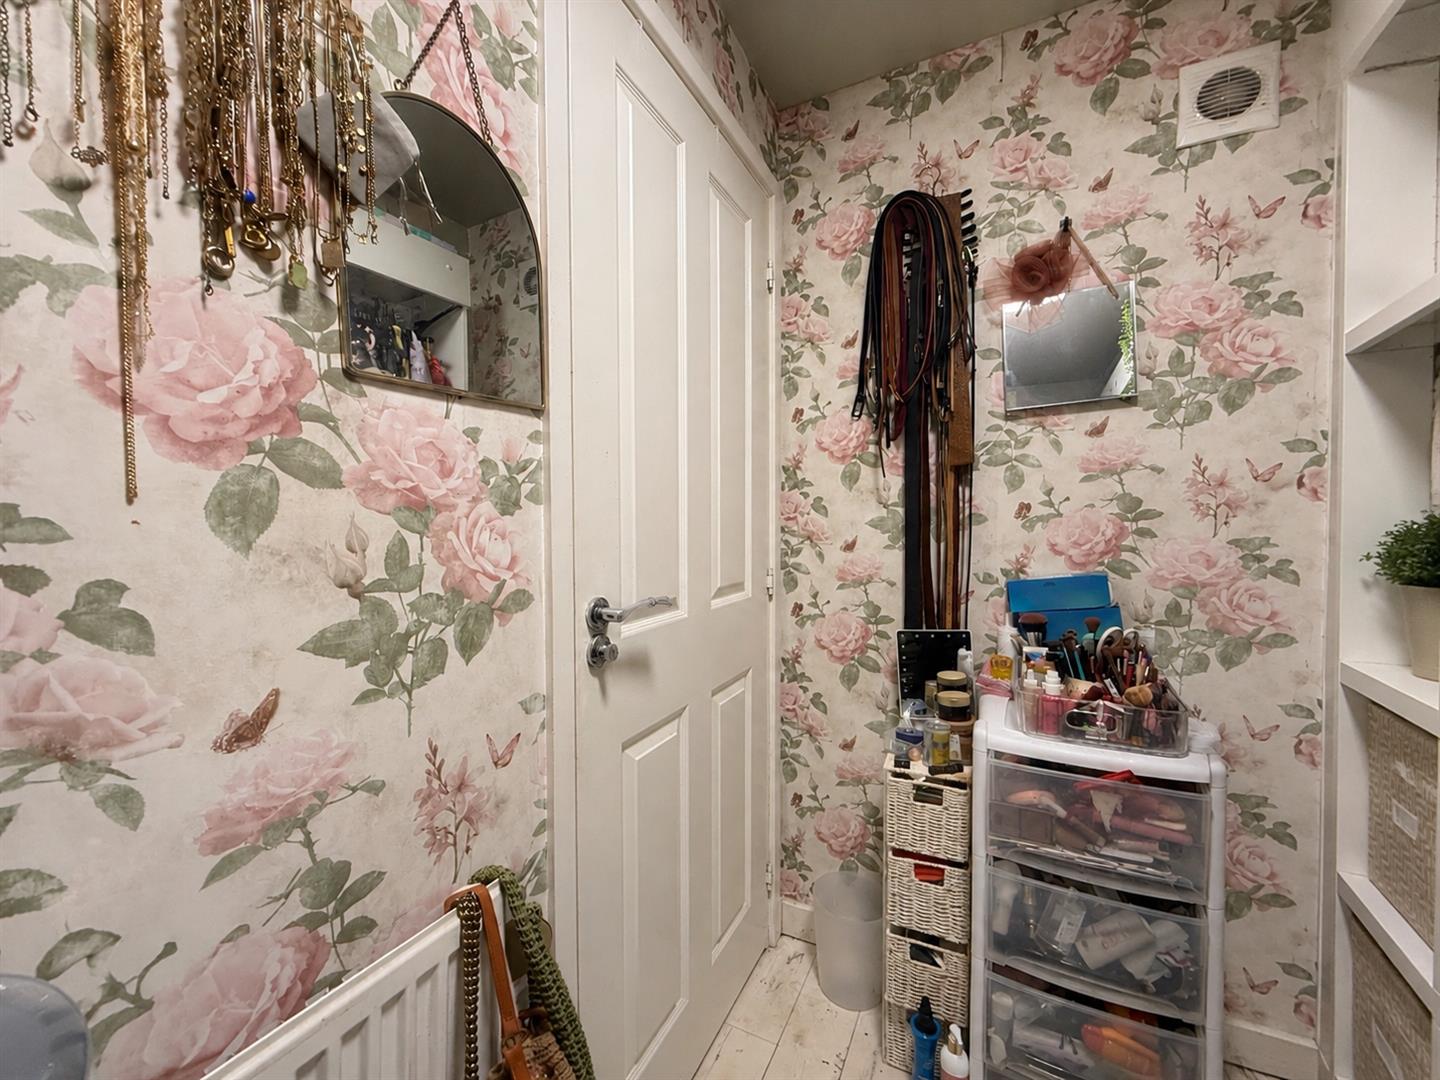
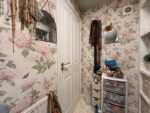
Accessed from bedroom one, this useful additional room offers a range of possibilities and could be used as a small nursery, walk-in wardrobe or converted back into an en-suite. A door leads back through to bedroom one.
BEDROOM TWO
A generously sized double bedroom positioned to the front of the property, enjoying pleasant views over the street from the window. The room offers plenty of space for freestanding bedroom furniture. The property also benefits from a fully boarded loft with ladder access, providing useful additional storage space. A door leads back through to the first-floor landing.
BEDROOM THREE
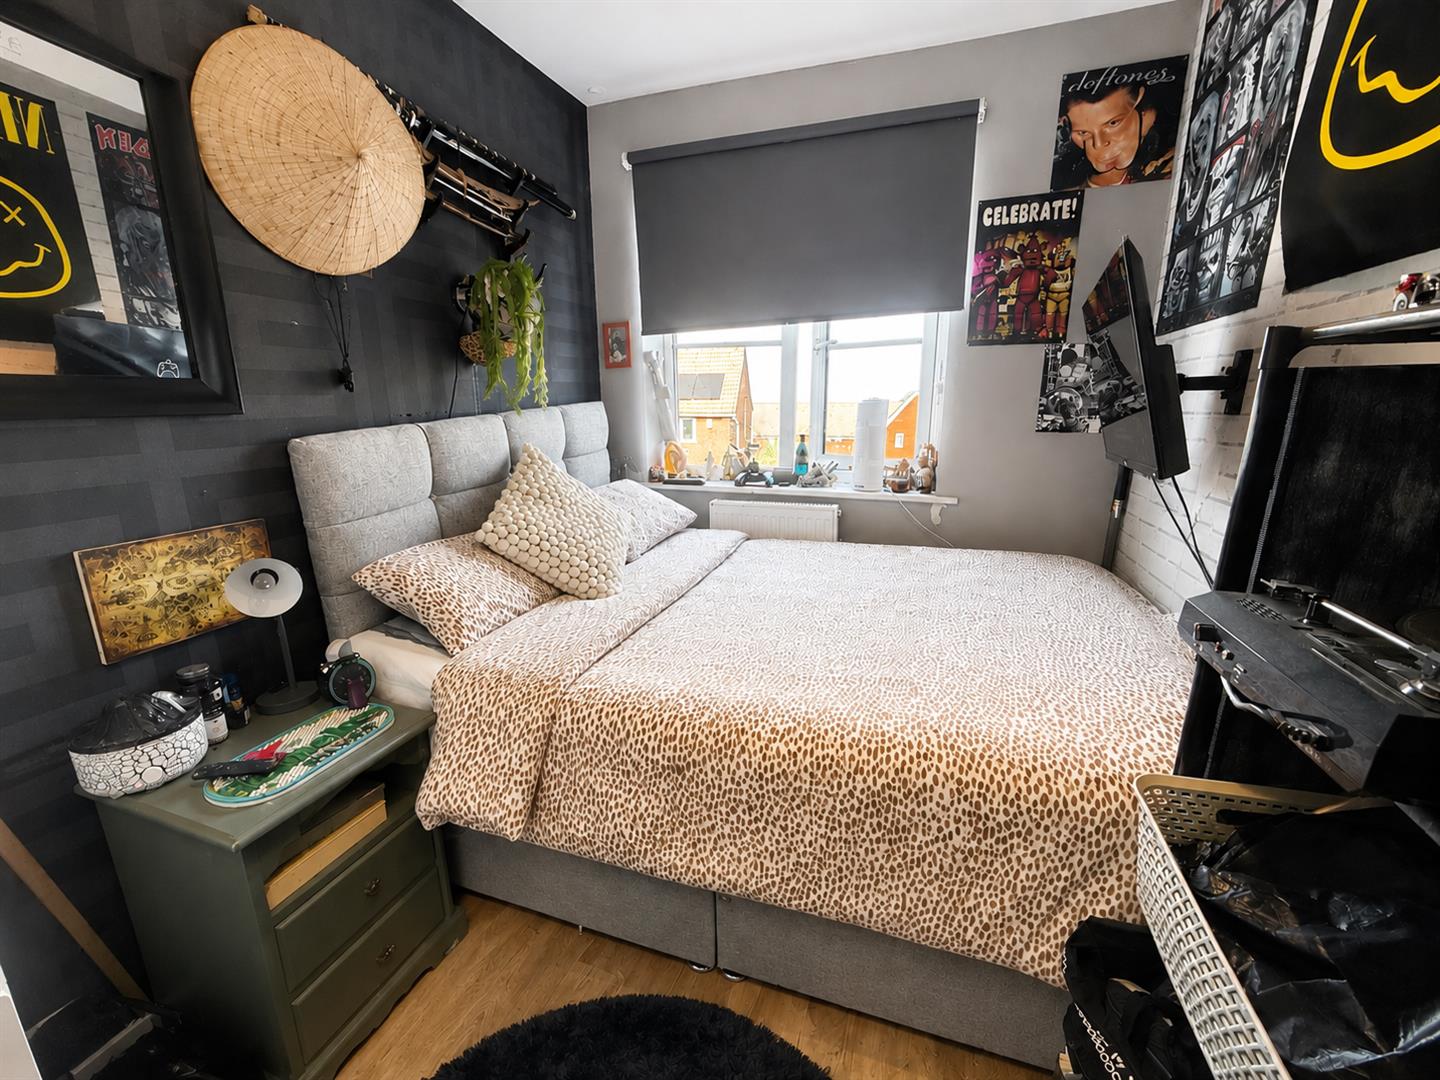
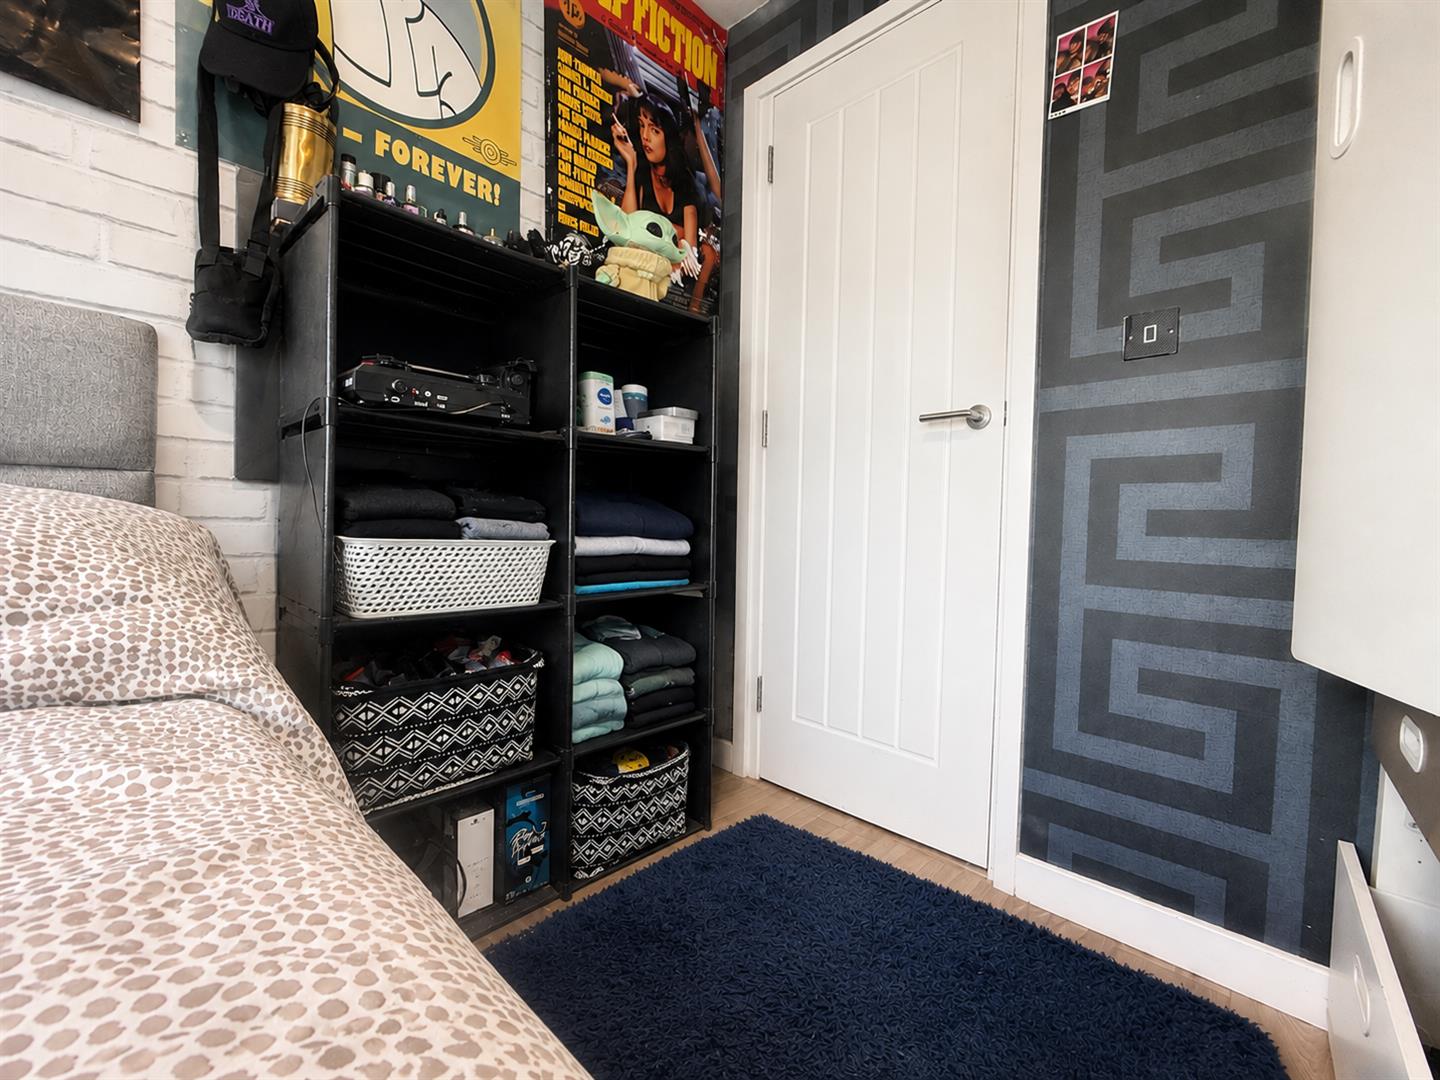
The smallest of the three bedrooms, this room still offers space for a double bed and additional freestanding furniture. Positioned to the side of the property, the window overlooks the side garden. A door leads back through to the first-floor landing.
FAMILY BATHROOM
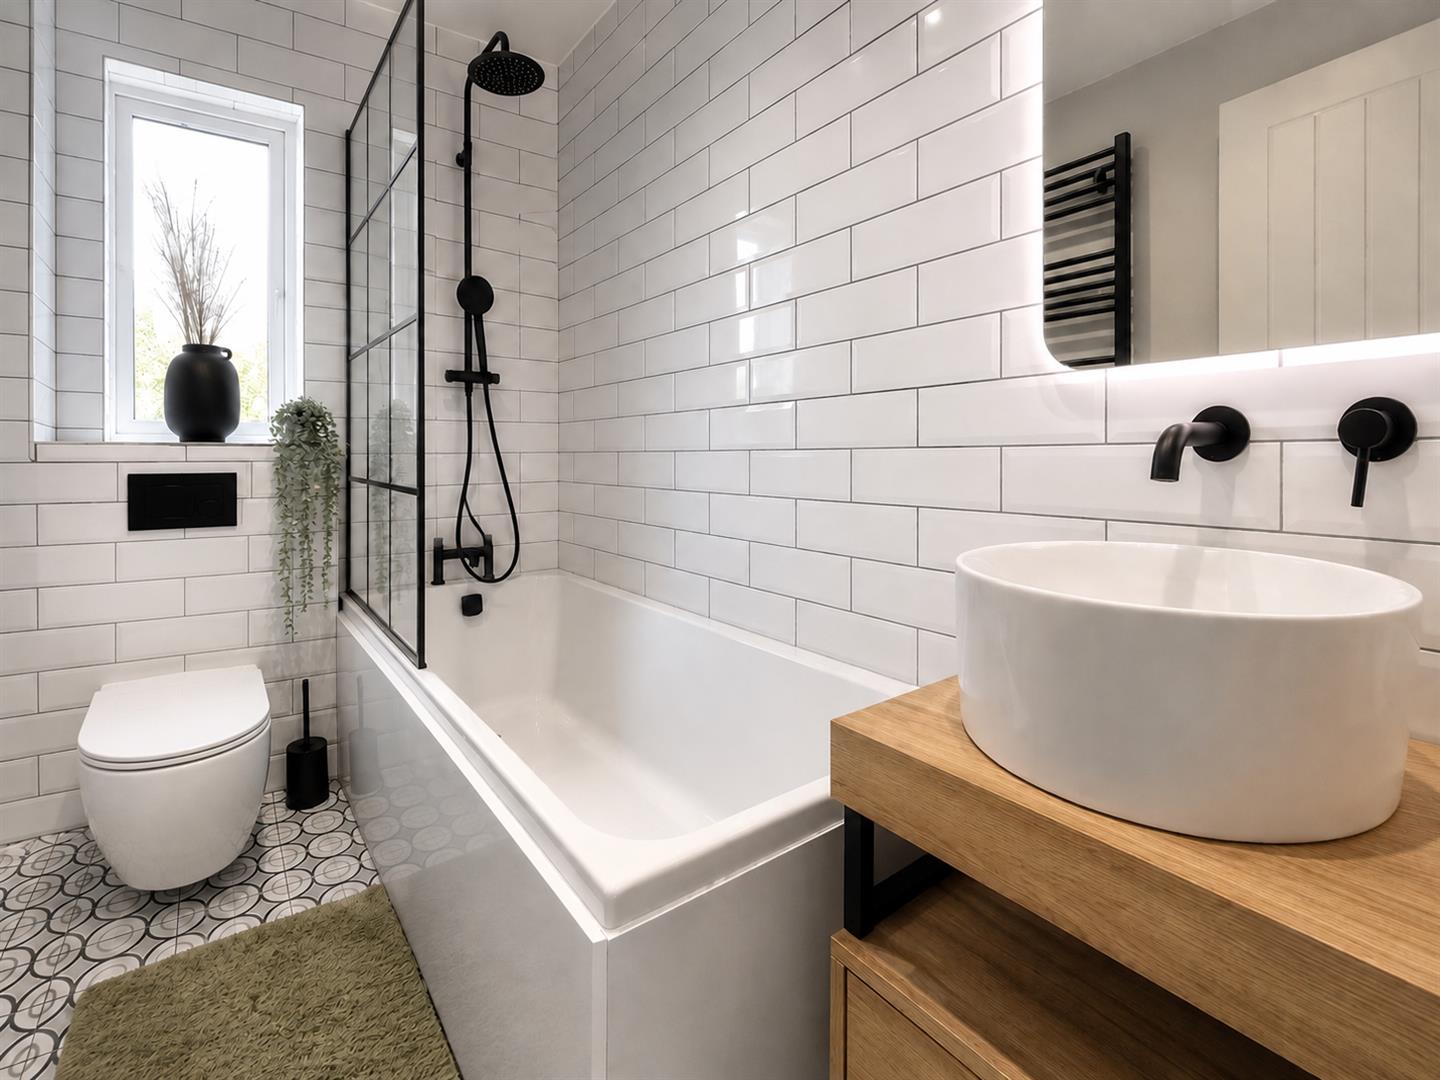
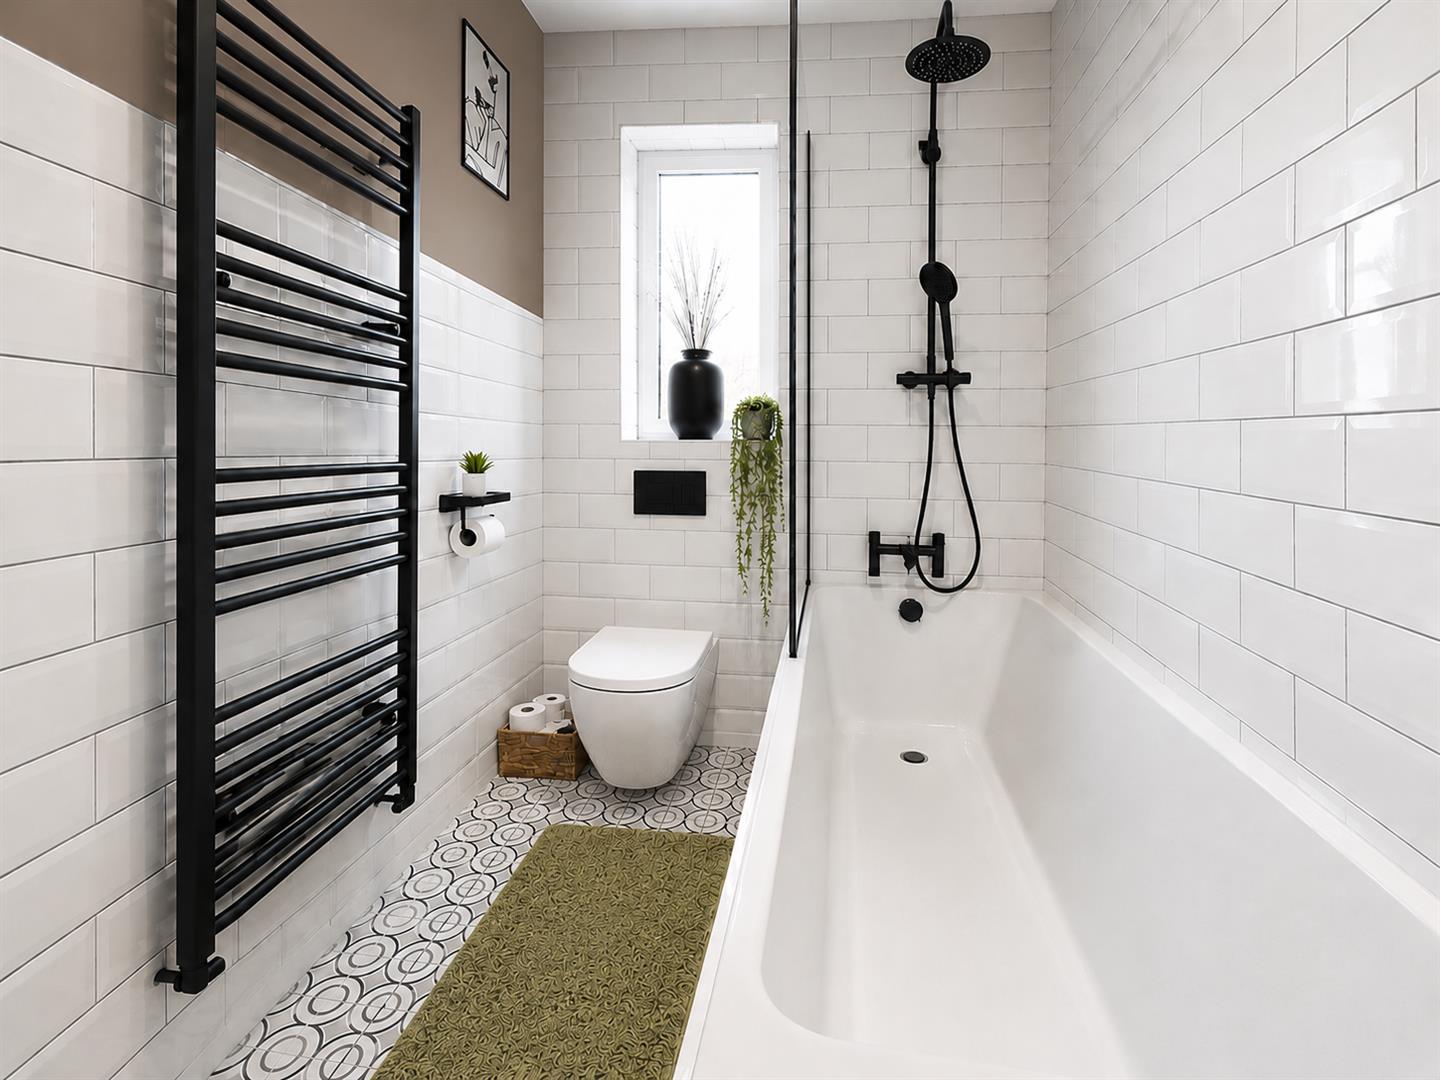
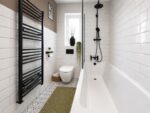
Recently renovated within the last 12 months, this modern and stylish family bathroom is fitted with a white three-piece suite with black fixtures. The bathroom features a round countertop basin with storage cupboard beneath, along with a rainfall shower and separate handheld shower attachment. Finished with white patterned ceramic tiling, the room also benefits from a heated towel rail and mirror with touch lighting. A door leads back through to the first-floor landing.
FRONT/DRIVEWAY
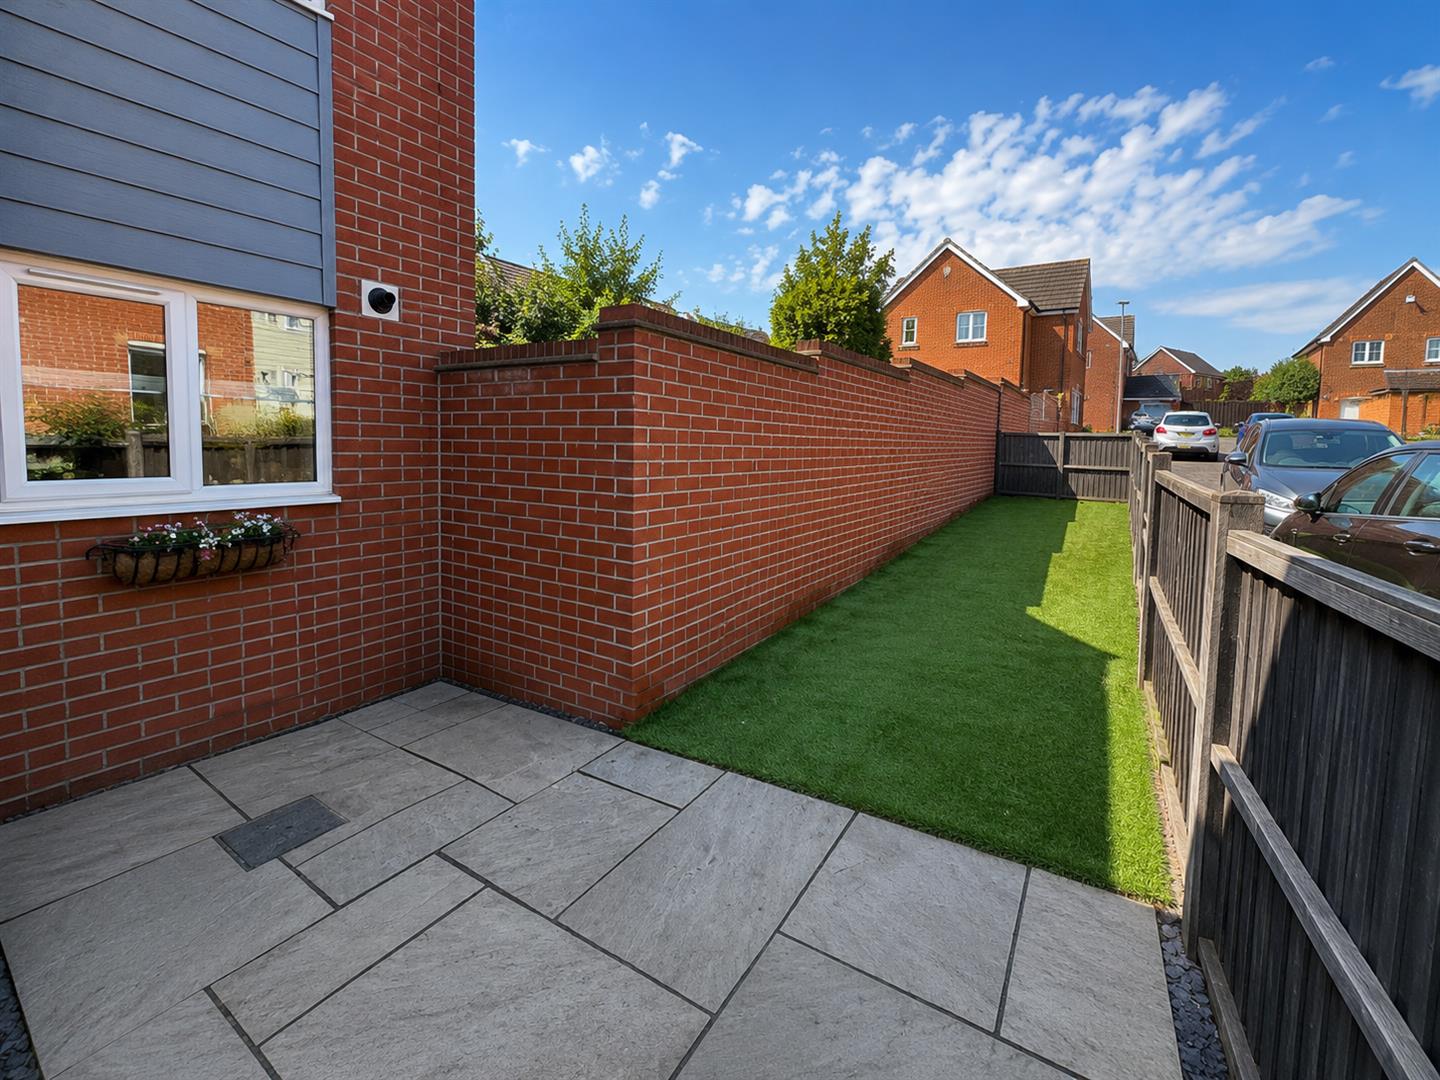
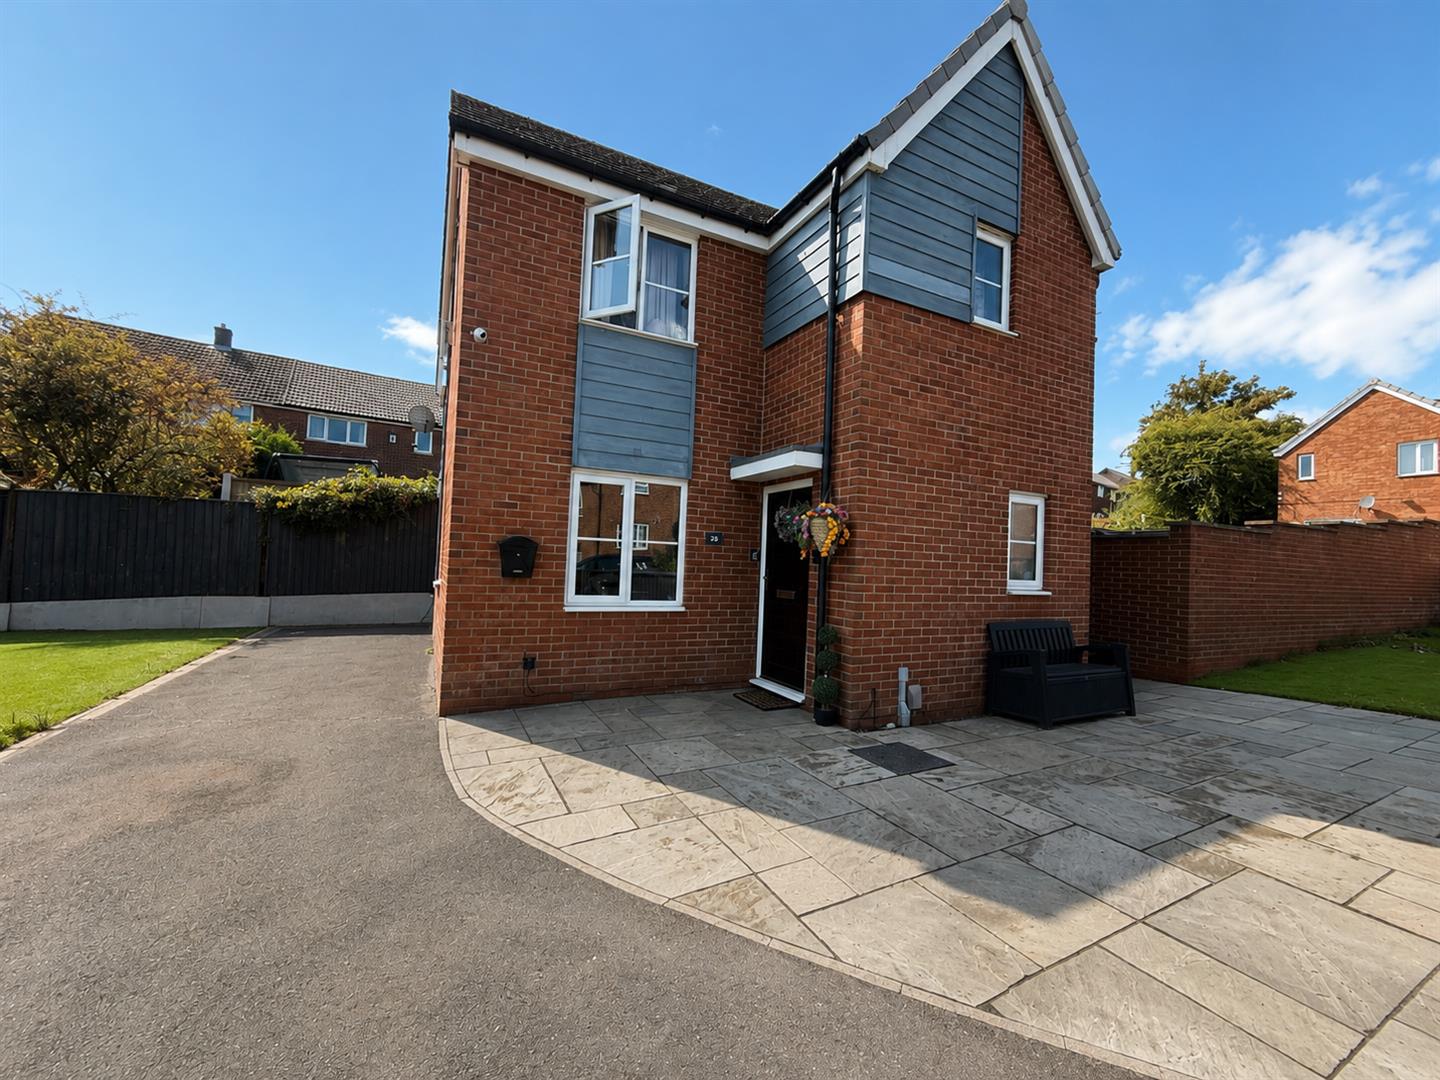
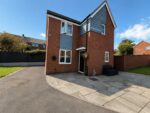
Black gates and fencing surround the property, providing a good level of privacy and security. A private flagged and paved driveway offers parking for multiple vehicles, with gated access leading through to the rear garden and creating a wrap-around feel. The outdoor space is divided into three areas, with front, side and rear gardens offering plenty of room to enjoy and make use of.
REAR GARDEN
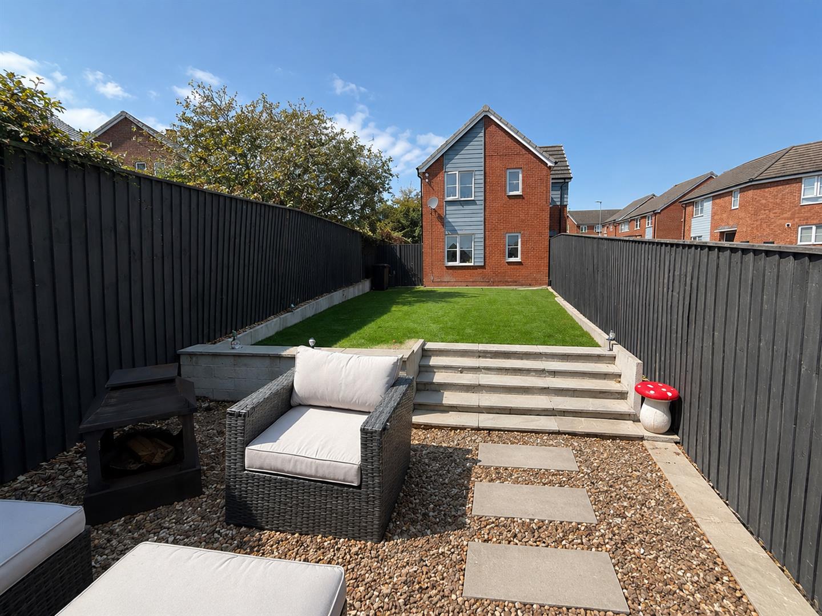
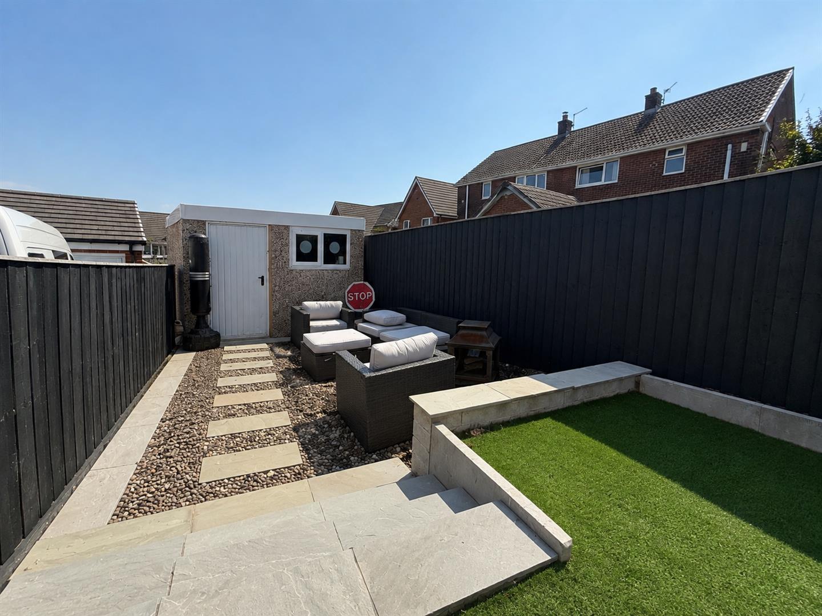
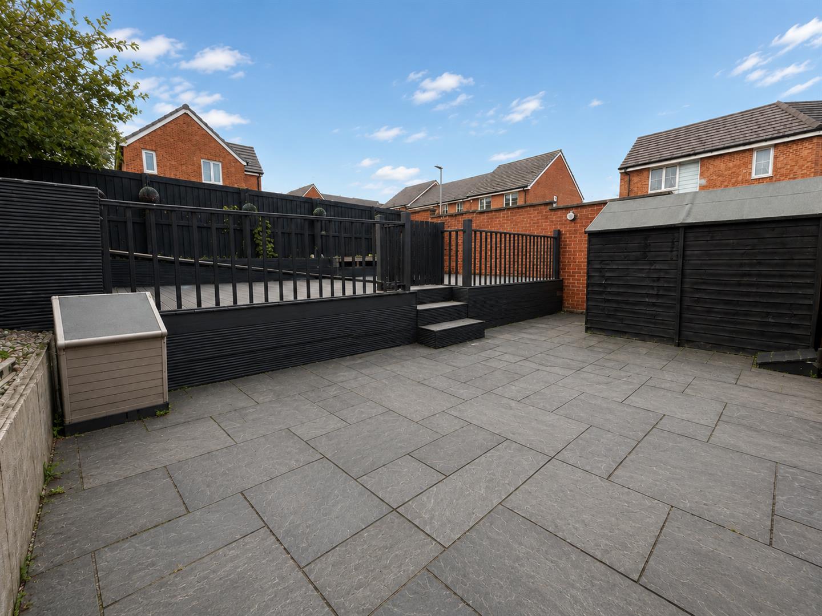
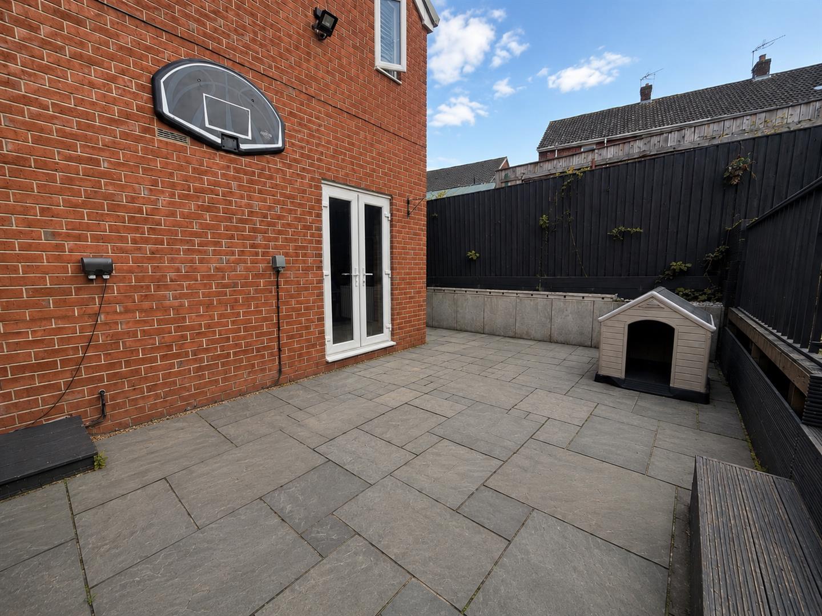
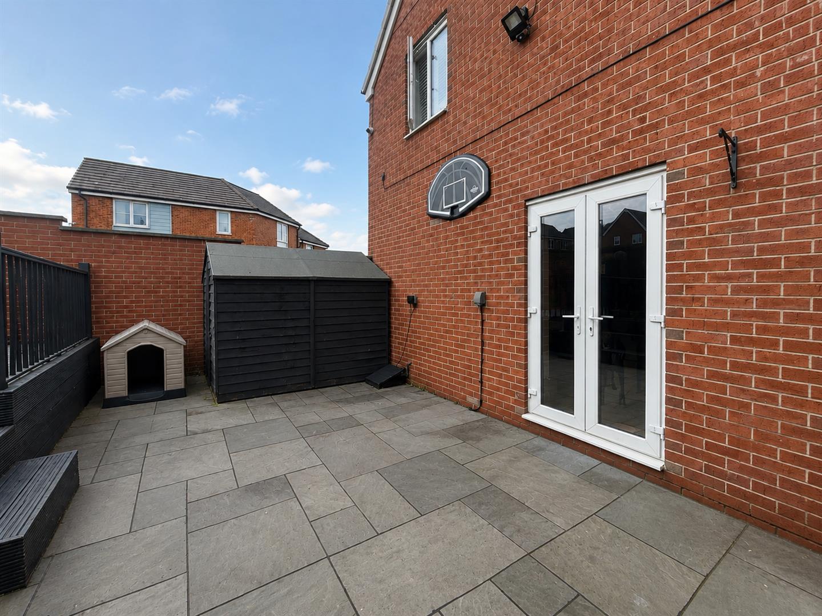
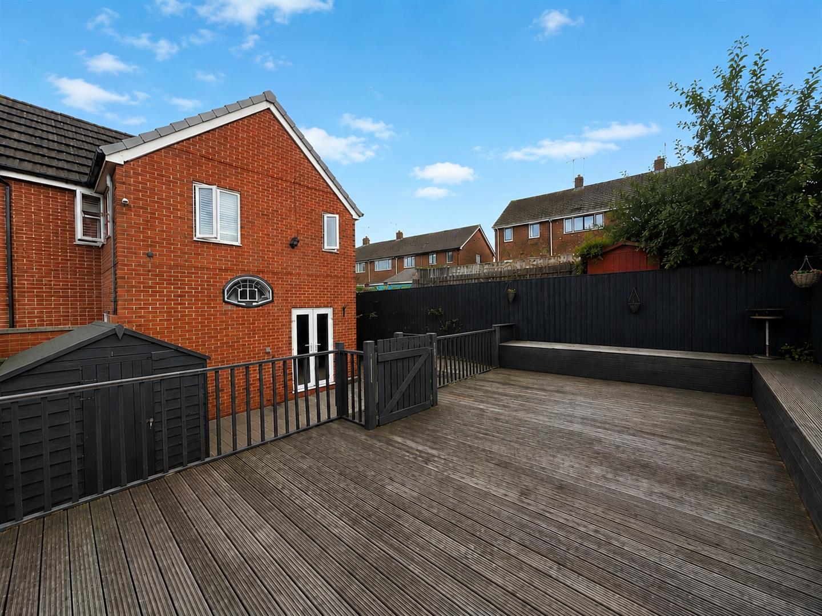
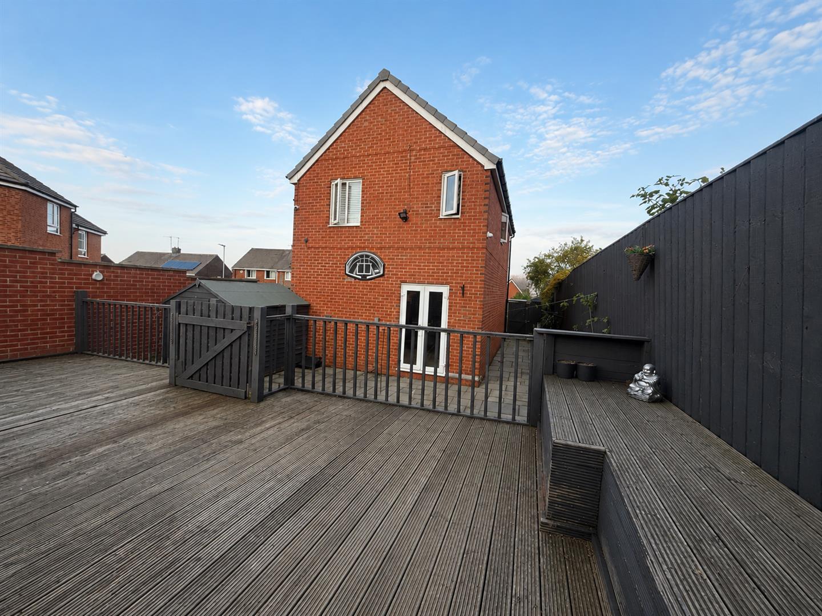
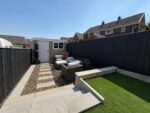
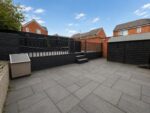
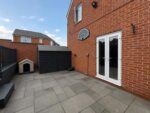
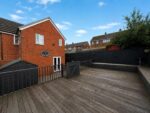
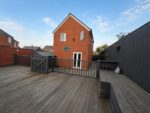
The rear garden makes great use of the available space, offering a good level of privacy and a low-maintenance layout with areas of paving and decking. A large decking area provides plenty of room for outdoor seating, with built-in lighting making it ideal for hosting and entertaining. The garden also benefits from a shed with electricity, while gates provide access to the front of the property and patio doors lead directly into the kitchen.
SIDE GARDEN
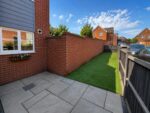
A great addition to the property, this large area of garden has been levelled and finished with artificial grass, creating a versatile space with plenty of room for a range of uses. Towards the end of the garden is a garden studio, providing a useful additional space away from the main house.
DETATCHED GARDEN STUDIO
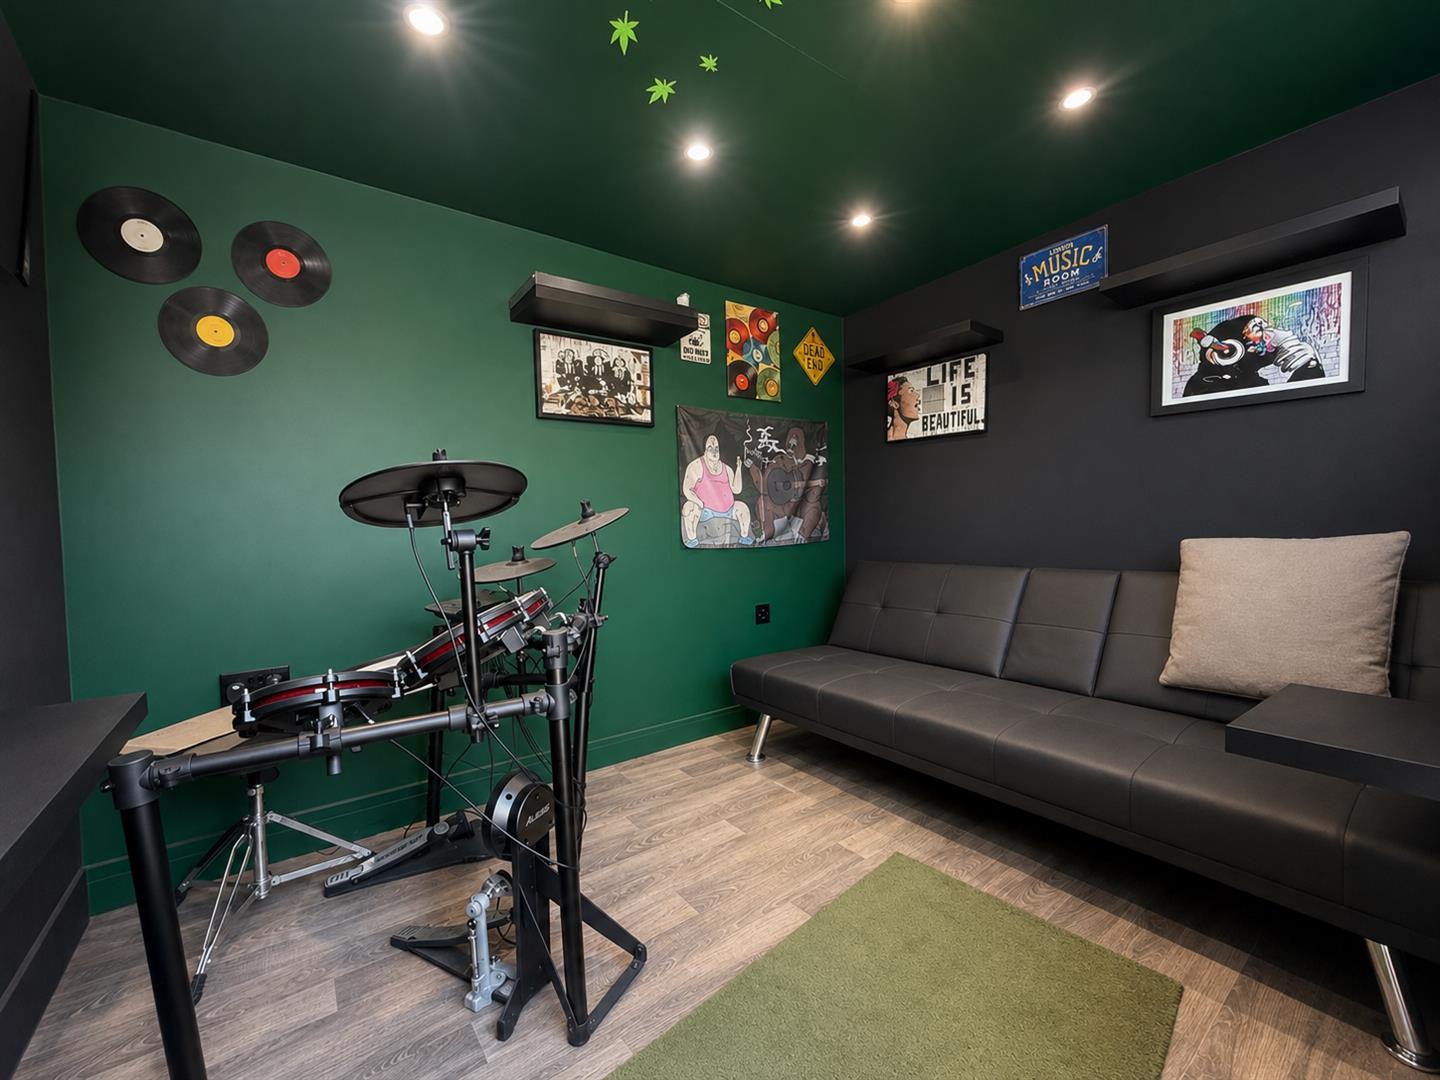
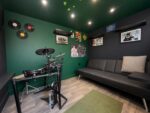
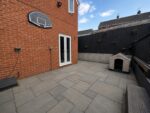
The detached garden studio provides a useful additional space, measuring approximately 8ft x 8ft and offering plenty of scope for a range of uses. Currently used as a hideout, it could easily be adapted to suit your own needs. The studio also benefits from its own private patio area, finished with paving and stone.
MATERIAL INFORMATION MAPPLEWELL
TENURE: FREEHOLD
ADDITIONAL PROPERTY COSTS:
COUNCIL AND COUNCIL TAX BAND TAX: B
PROPERTY CONSTRUCTION:
PARKING: OFF STREET
UTILITIES:
*Water supply & Sewerage-
*Electricity & Gas Supply -
*Heating Source -
*Broadband & Mobile -
BUILDING SAFETY:
RIGHTS AND RESTRICTIONS:
FLOOD & EROSION RISK: NONE
PLANNING PERMISSIONS AND DEVELOPMENT PROPOSALS:
PROPERTY ACCESSIBILITY & ADAPTATIONS:
COAL AND MINEFIELD AREA:
PAISLEY MORTGAGES MAPPLEWELL
Mandy Weatherhead at our sister company, Paisley Mortgages, is available to offer clear, honest whole of market mortgage advice. We also run a first time buyer academy to help you prepare in advance for your first mortgage, home-mover and re-mortgage advice. If you would like to speak to Mandy, please contact us on 01484 444188 / 07534 847380 to arrange an appointment.
*Your home may be repossessed if you do not keep up repayments on your mortgage. *
AGENT NOTES MAPPLEWELL
AGENT NOTES:
Please note information within our sales particulars has been provided by the vendors. Paisley Properties have not reviewed the full title and therefore the buyer is advised to obtain verification from their solicitor.
References to the Tenure of the property are based upon information obtained from Land Registry. However the buyer should obtain verification from their solicitor.
All measurements are approximate and quoted in metric with imperial equivalents and for general guidance only and whilst every attempt has been made to ensure accuracy, they must not be relied on. We advise you take your own measurements prior to ordering any fixtures, fittings or furnishings.
The fixtures, fittings and appliances referred to have not been tested and therefore no guarantee can be given that they are in working order.
Internal photographs are produced for general information and it must not be inferred that any item shown is included with the property.
You are advised to check availability and book a viewing appointment prior to travelling to view.