


Acorn Drive, Meltham, Holmfirth
Property Summary
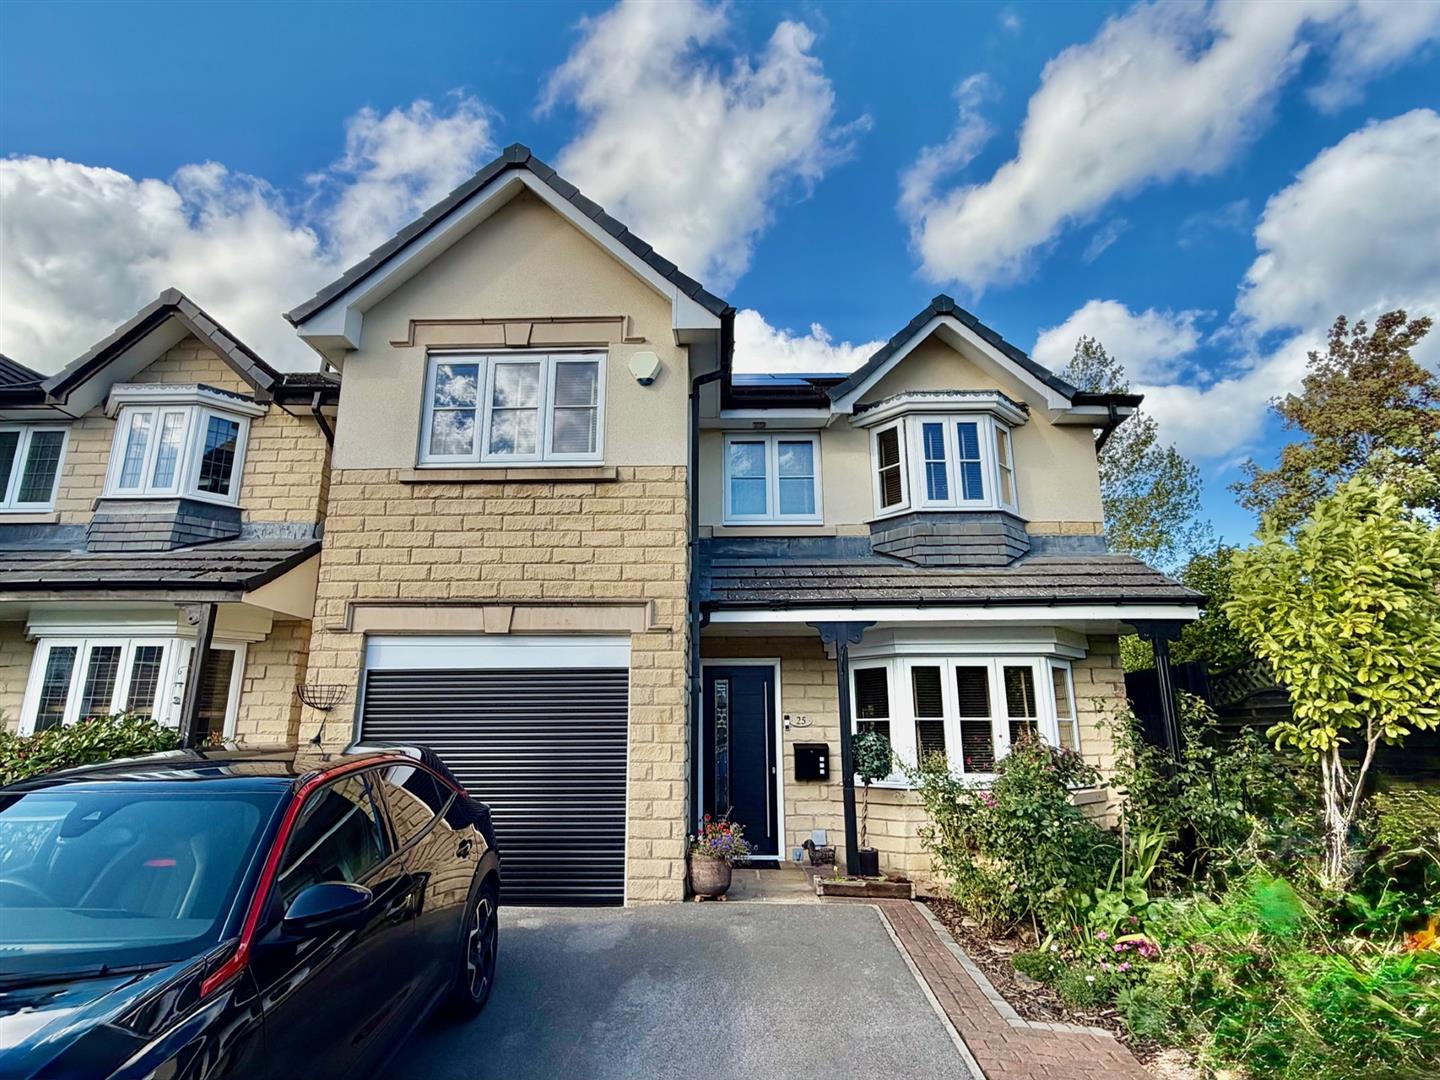
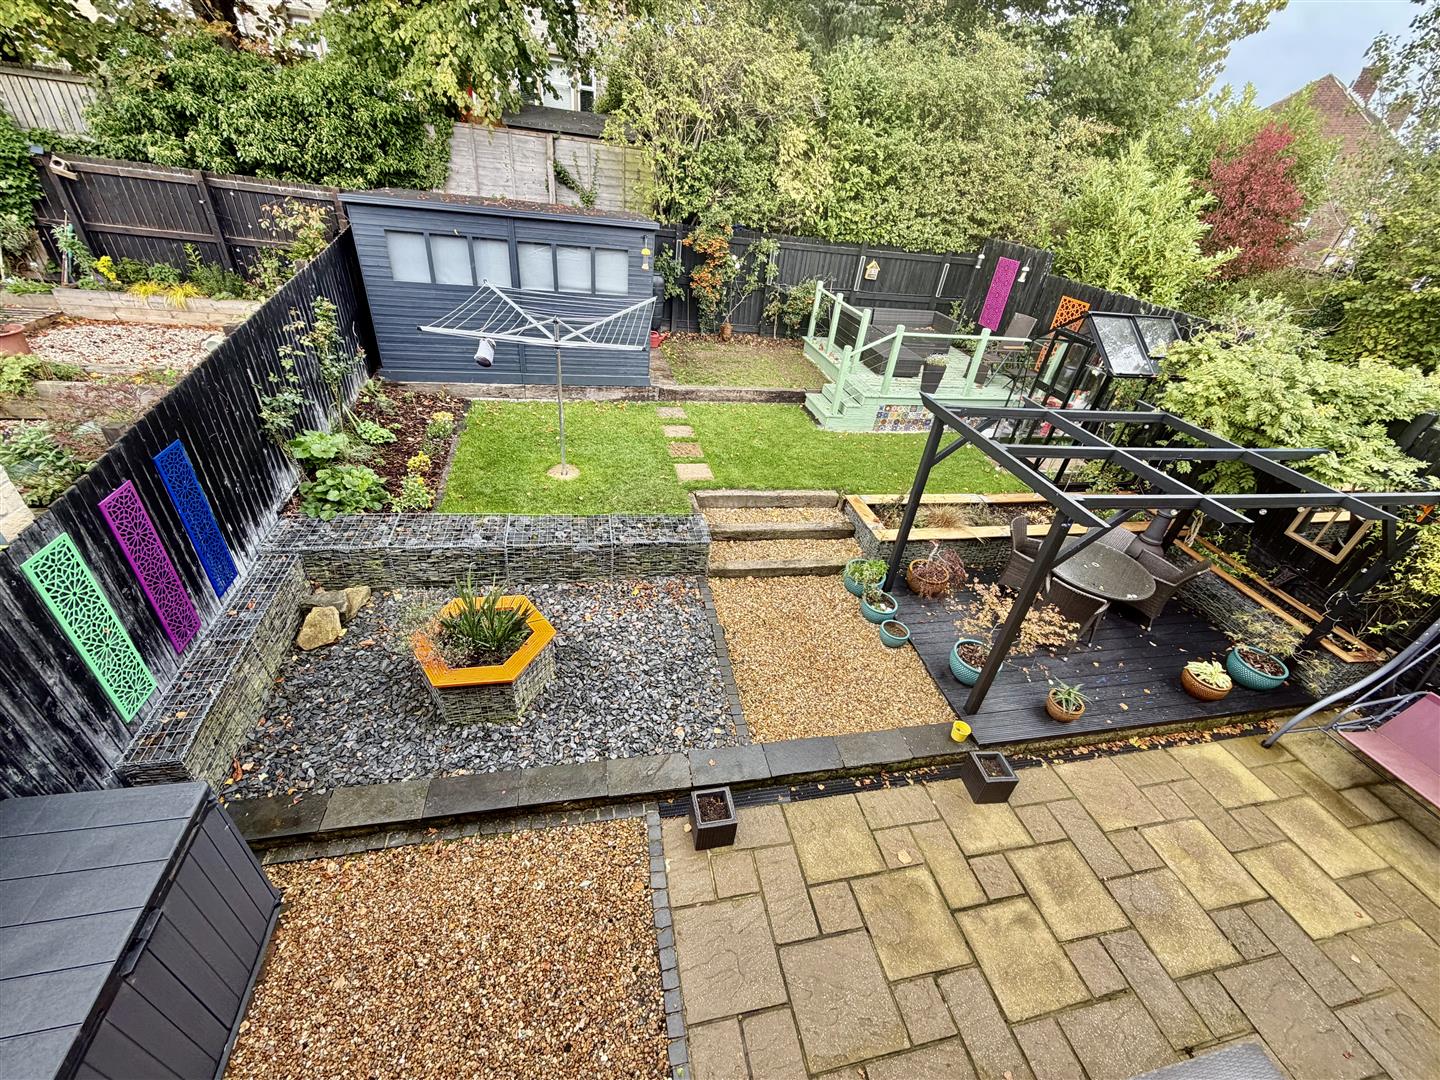
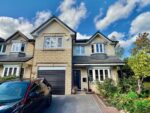
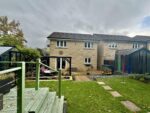
Externally, the property enjoys private driveway parking to the front leading to a single integral garage and further good sized enclosed gardens to the rear.
Full Details
A SPACIOUS AND WELL PRESENTED FOUR BEDROOM MODERN DETACHED WITH INTEGRAL GARAGE AND GARDENS OCCUPYING PLEASANT END OF CUL-DE-SAC POSITION ON EDGE OF POPULAR VILLAGE.
FREEHOLD / COUNCIL TAX BAND: E / EPC: AWAITING
ENTRANCE HALL
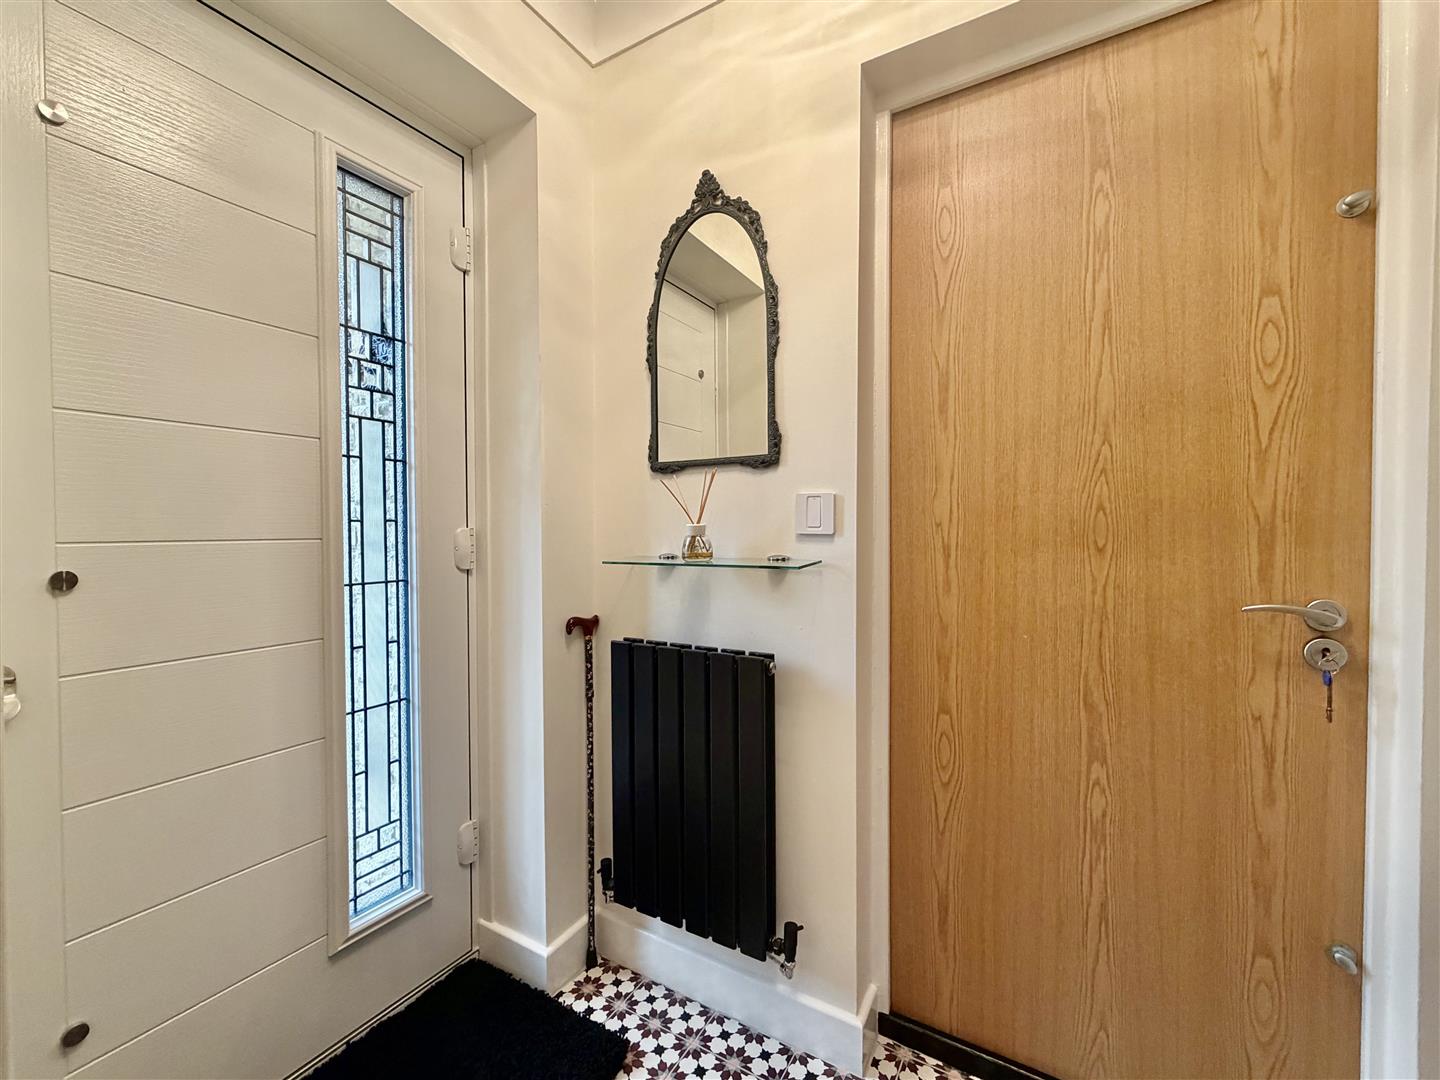
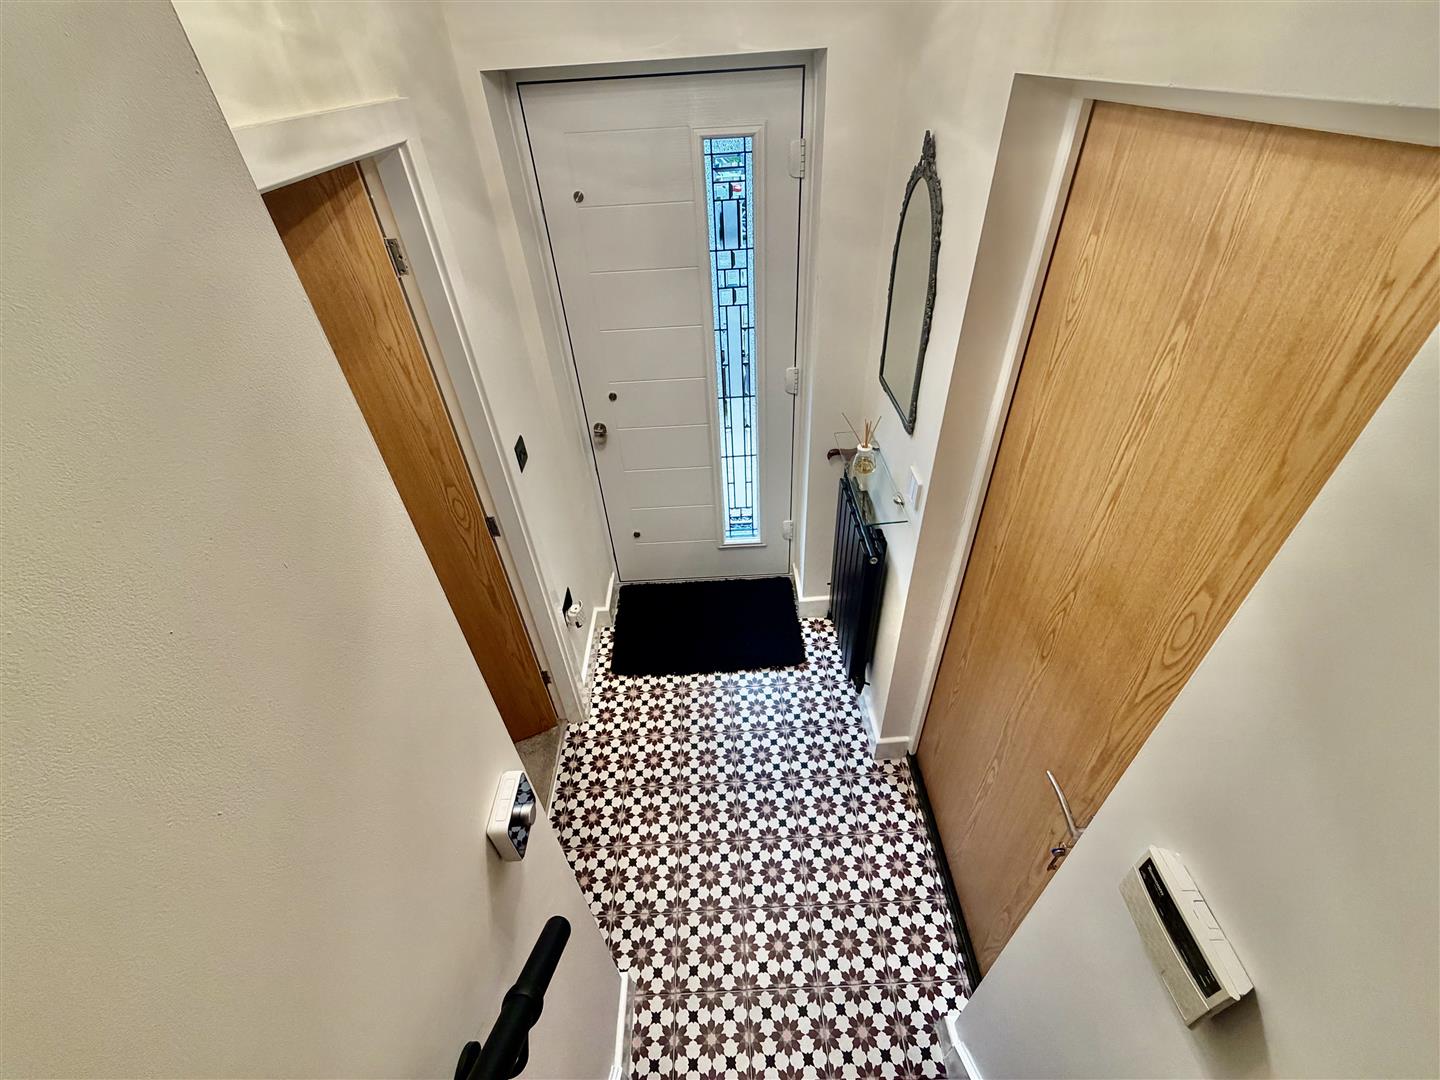
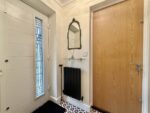
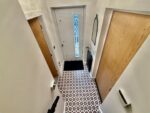
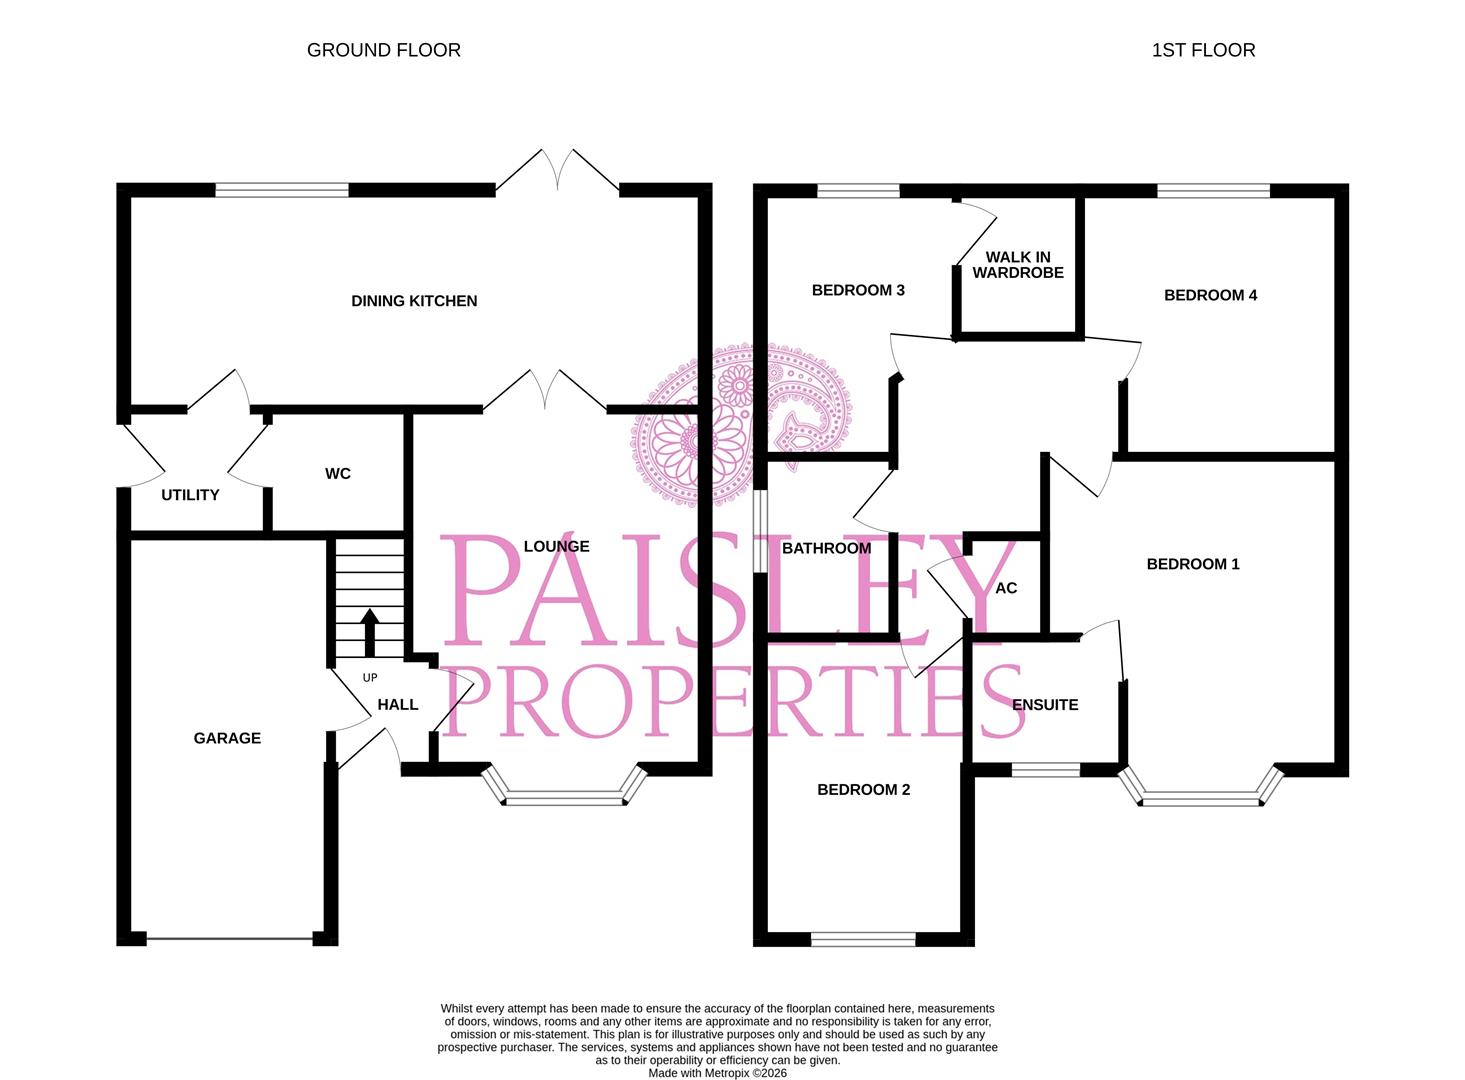
You enter the property through an attractive composite style front door with frosted glazing into this welcoming entrance lobby which affords access to both the living room and integral garage as well as stairs ascending to the first floor.
LIVING ROOM 3.61m x 4.72m into bay maximum (11'10 x 15'6 into
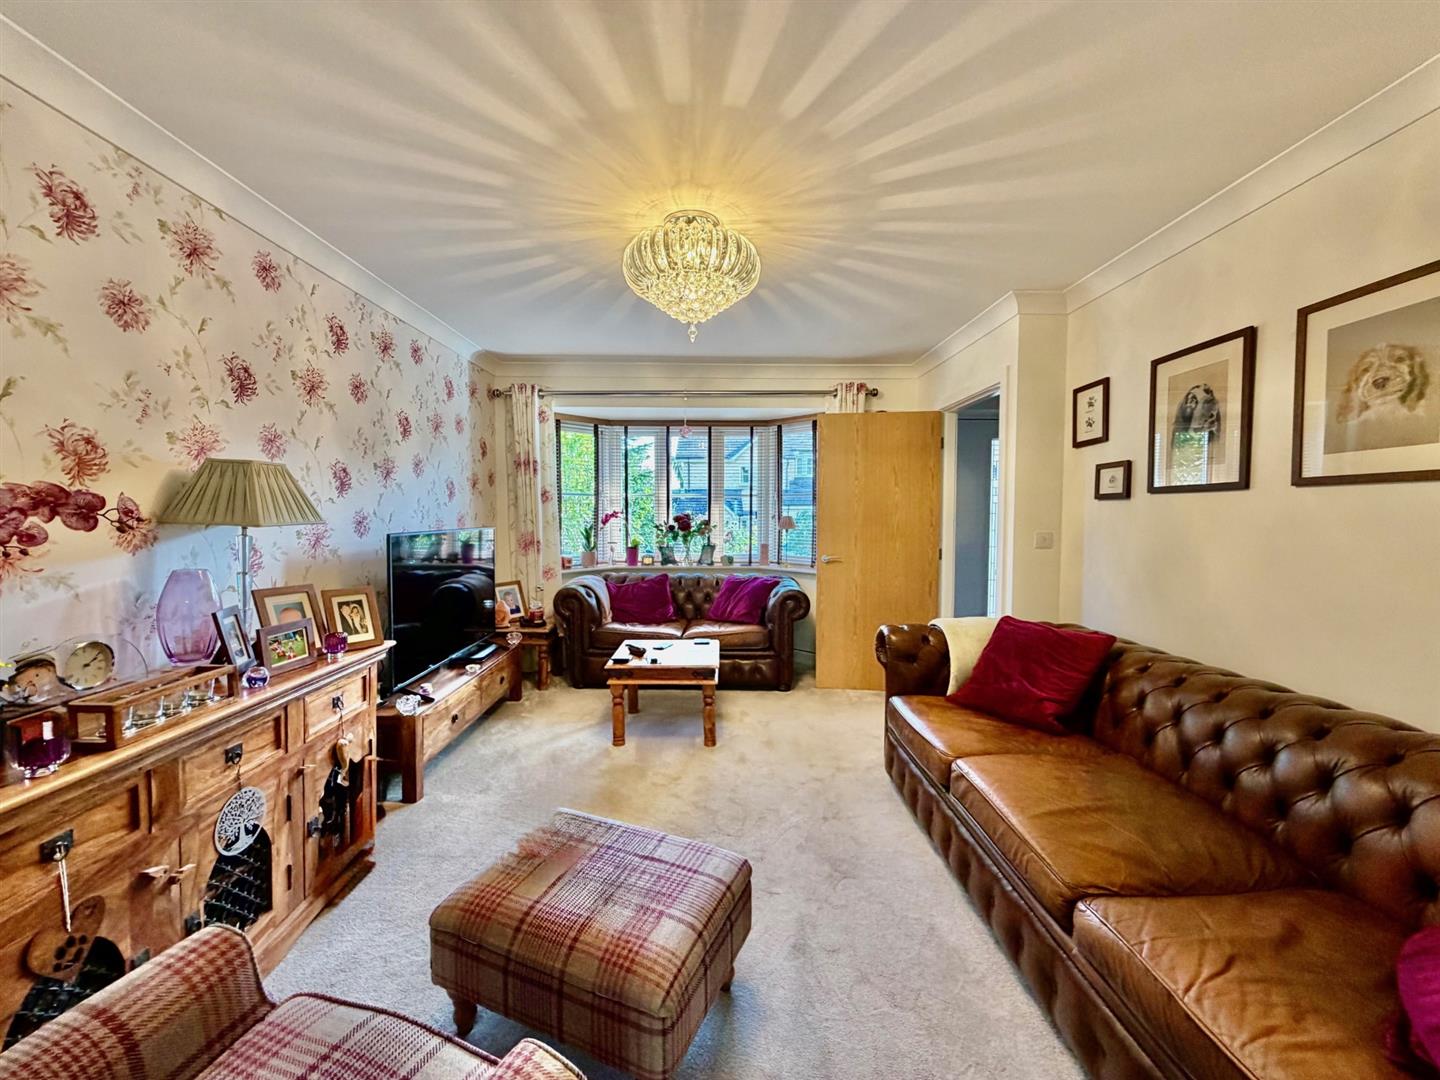
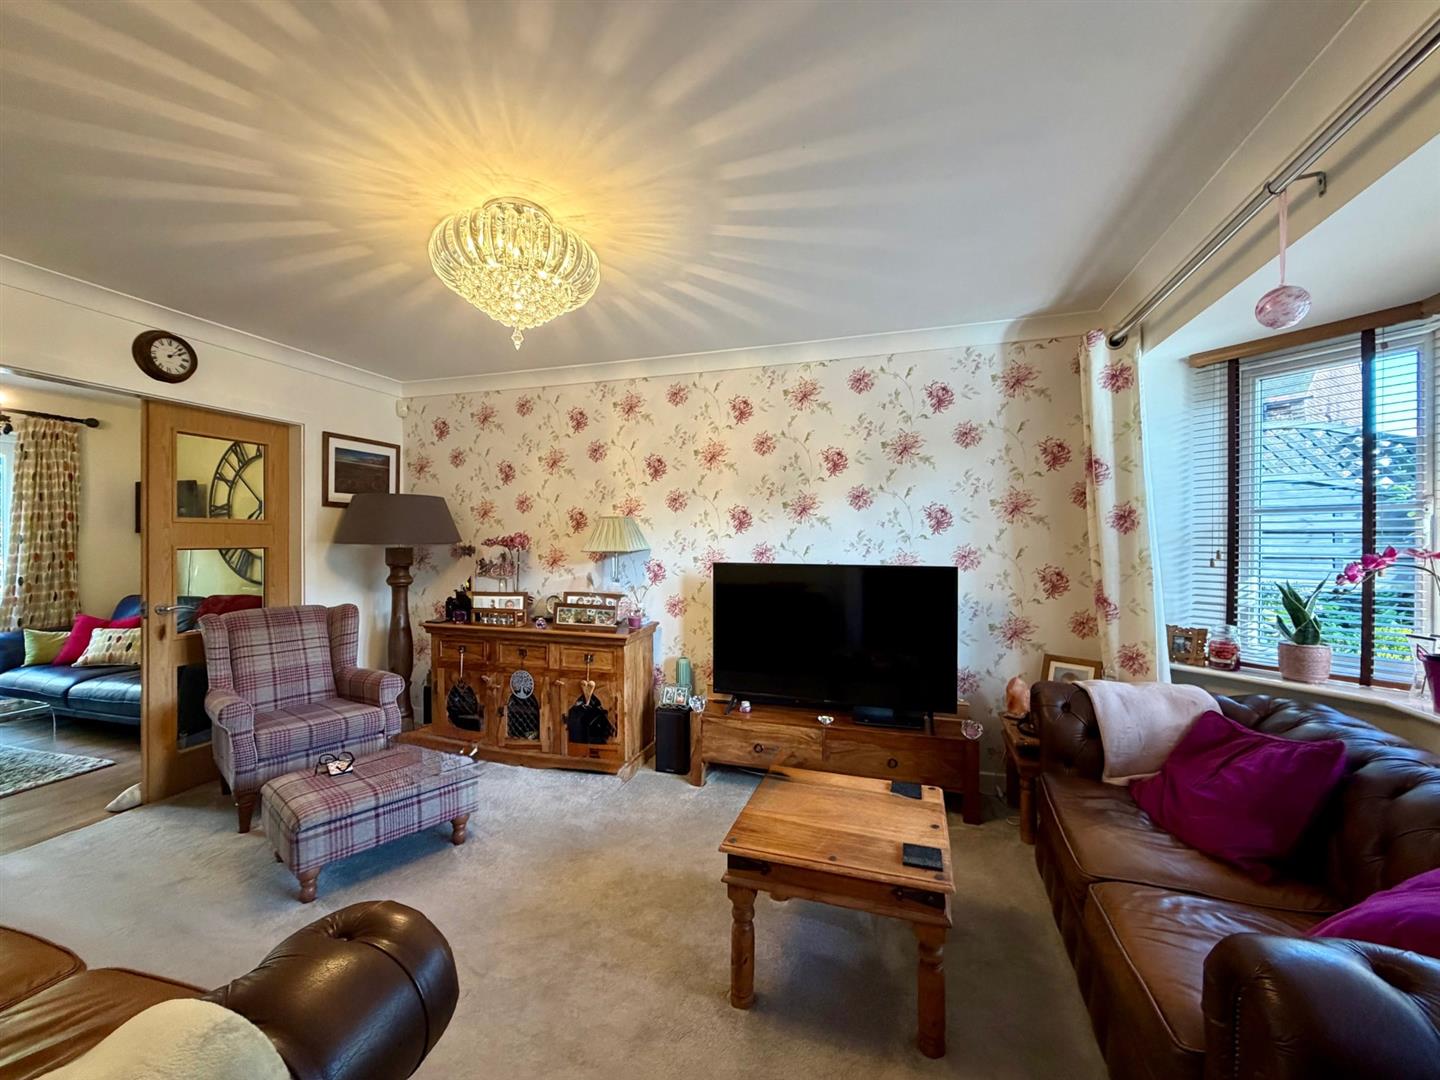
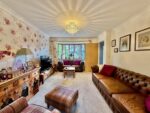
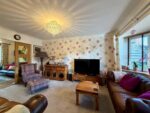
Positioned to the front this is a generous living room with space for free standing furniture, having walk-in bay window to the front and glazed double doors leading into the dining kitchen.
DINING KITCHEN 7.26m x 2.67m maximum (23'10 x 8'9 maximum)
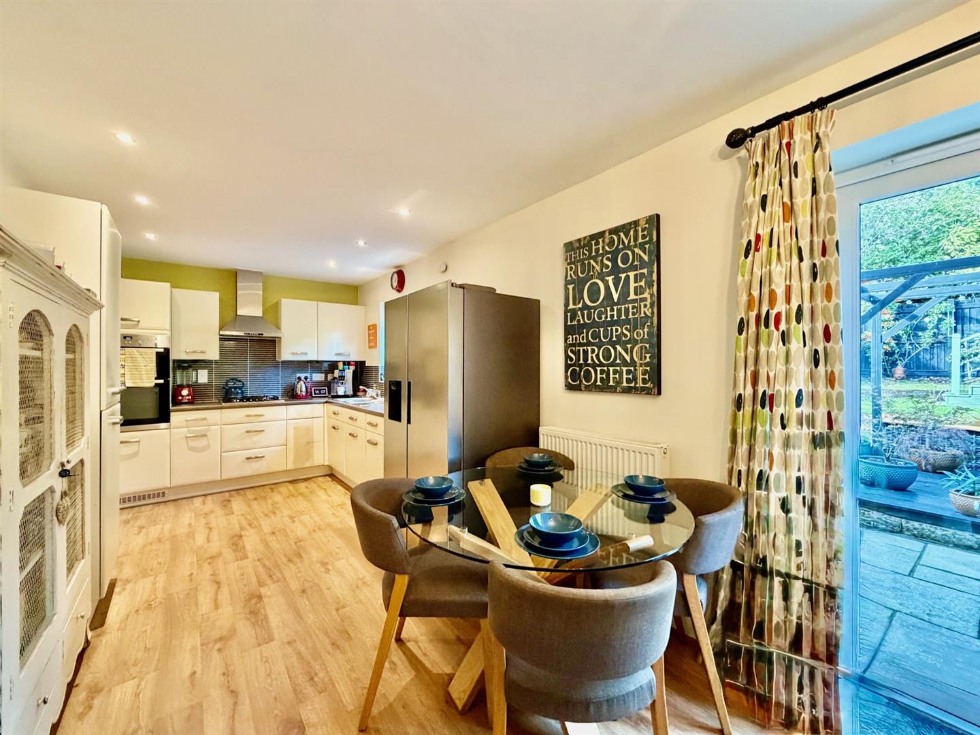
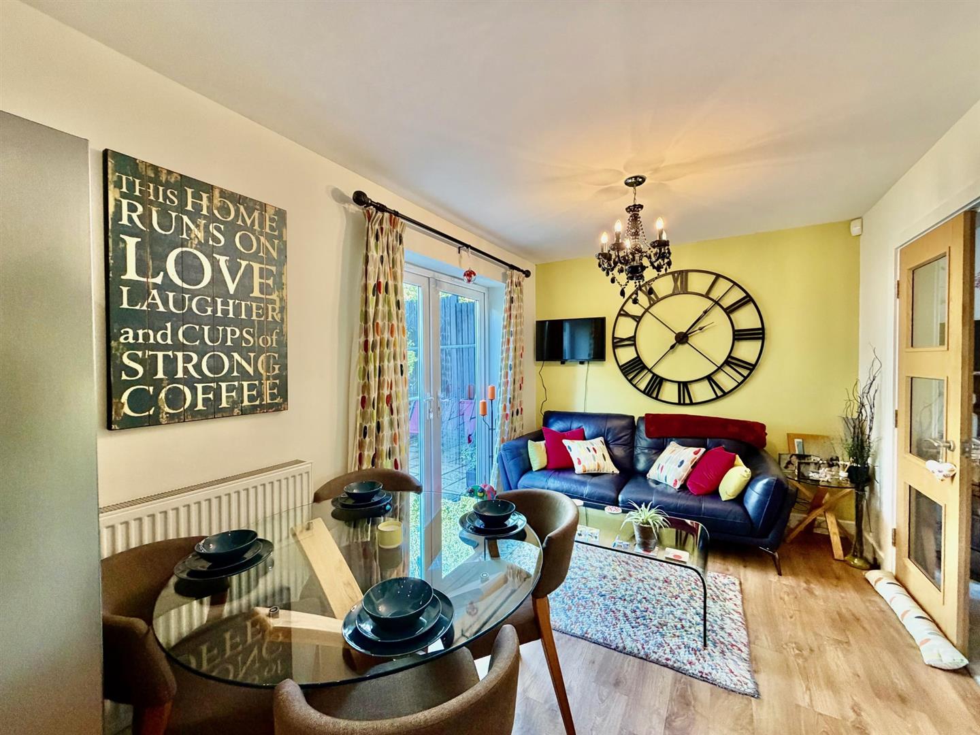
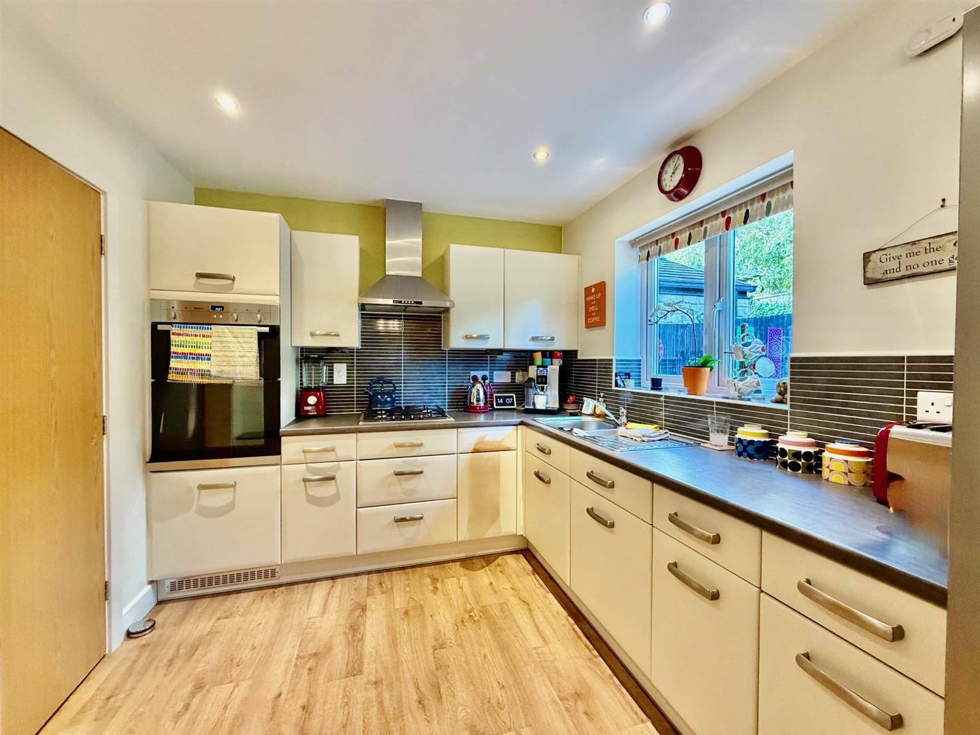
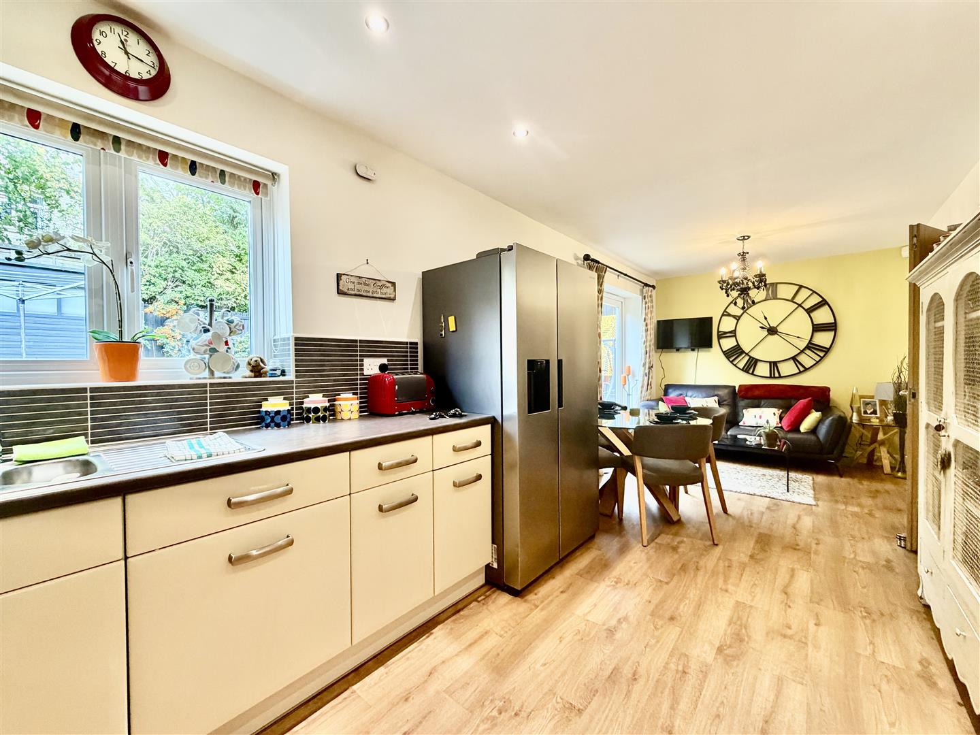
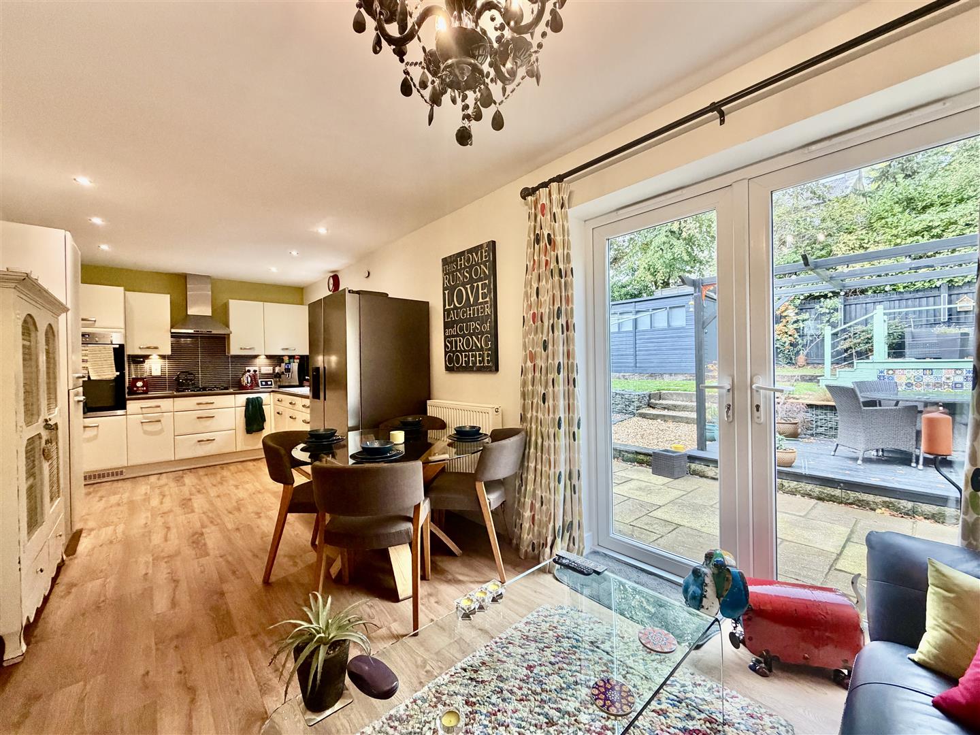
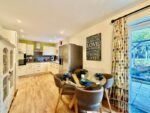
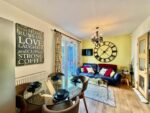
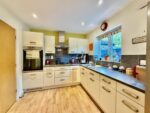
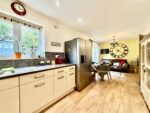
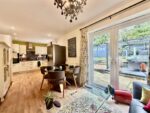
Positioned to the rear and spanning the whole width of the property this is a spacious open plan room with distinct dining and kitchen areas both with wood effect flooring underfoot, the dining space affording a perfect area for both formal and informal dining and having double doors leading to the rear garden. The kitchen area is fitted with a comprehensive range of white laminate wall, base and drawer units with contrasting granite effect work surfaces and contrasting tiled splashbacks, inset single drainer stainless steel sink unit, integrated double oven, four ring gas hob with extractor hood over, recessed spotlighting to the ceiling, double glazed window overlooking the rear garden and door to utility.
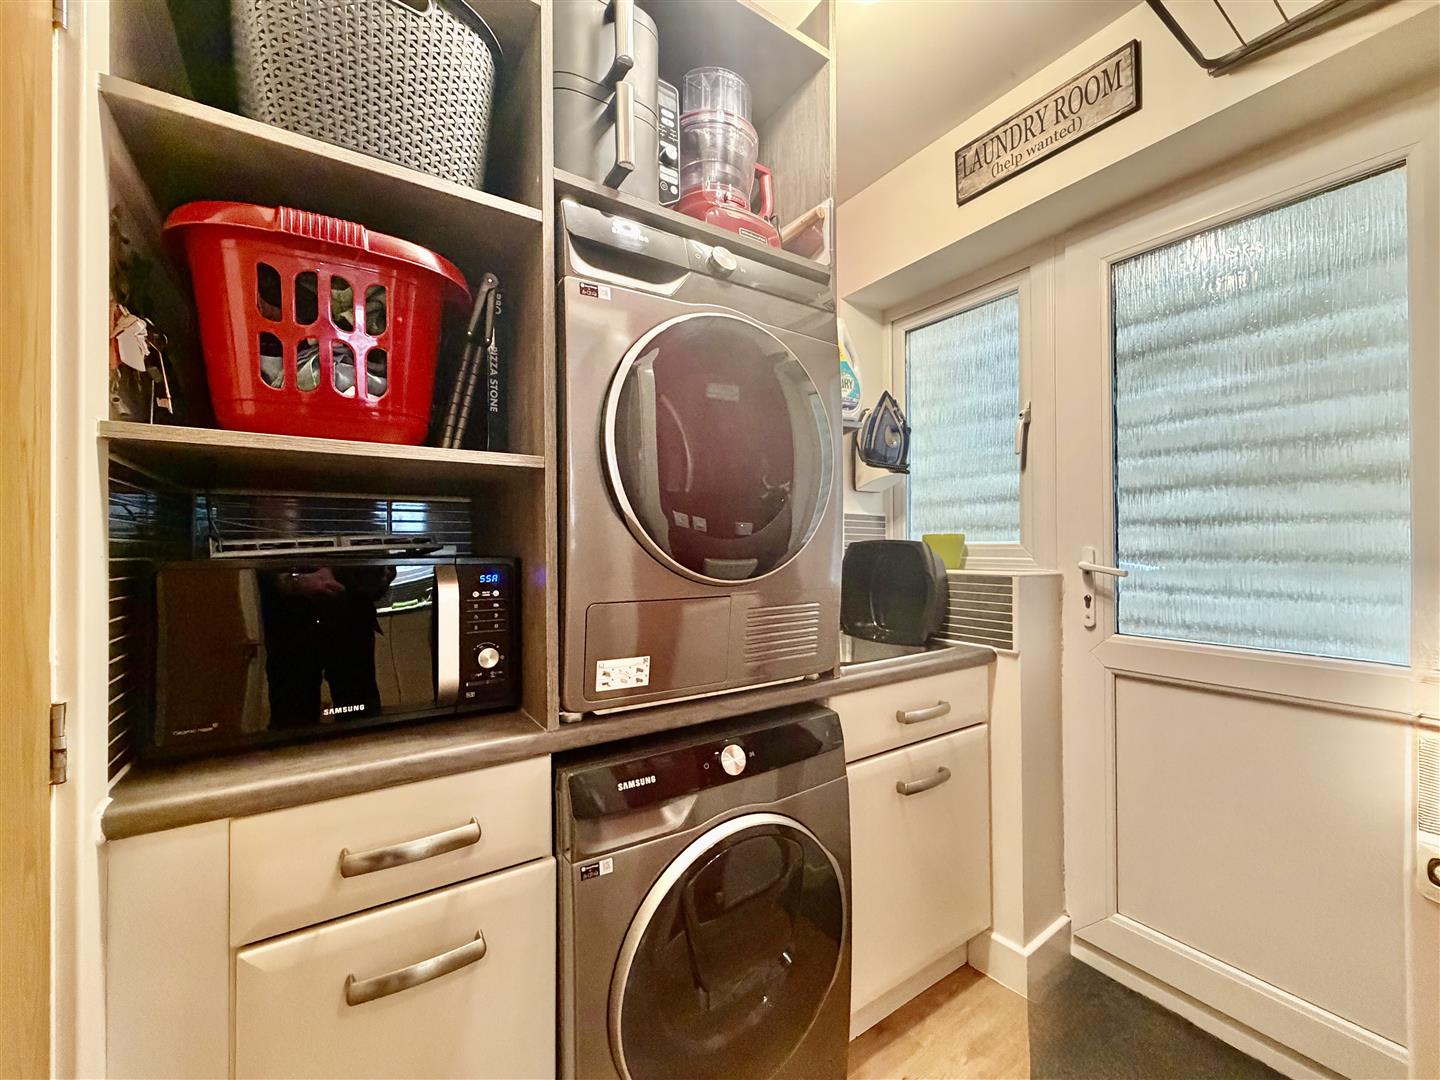
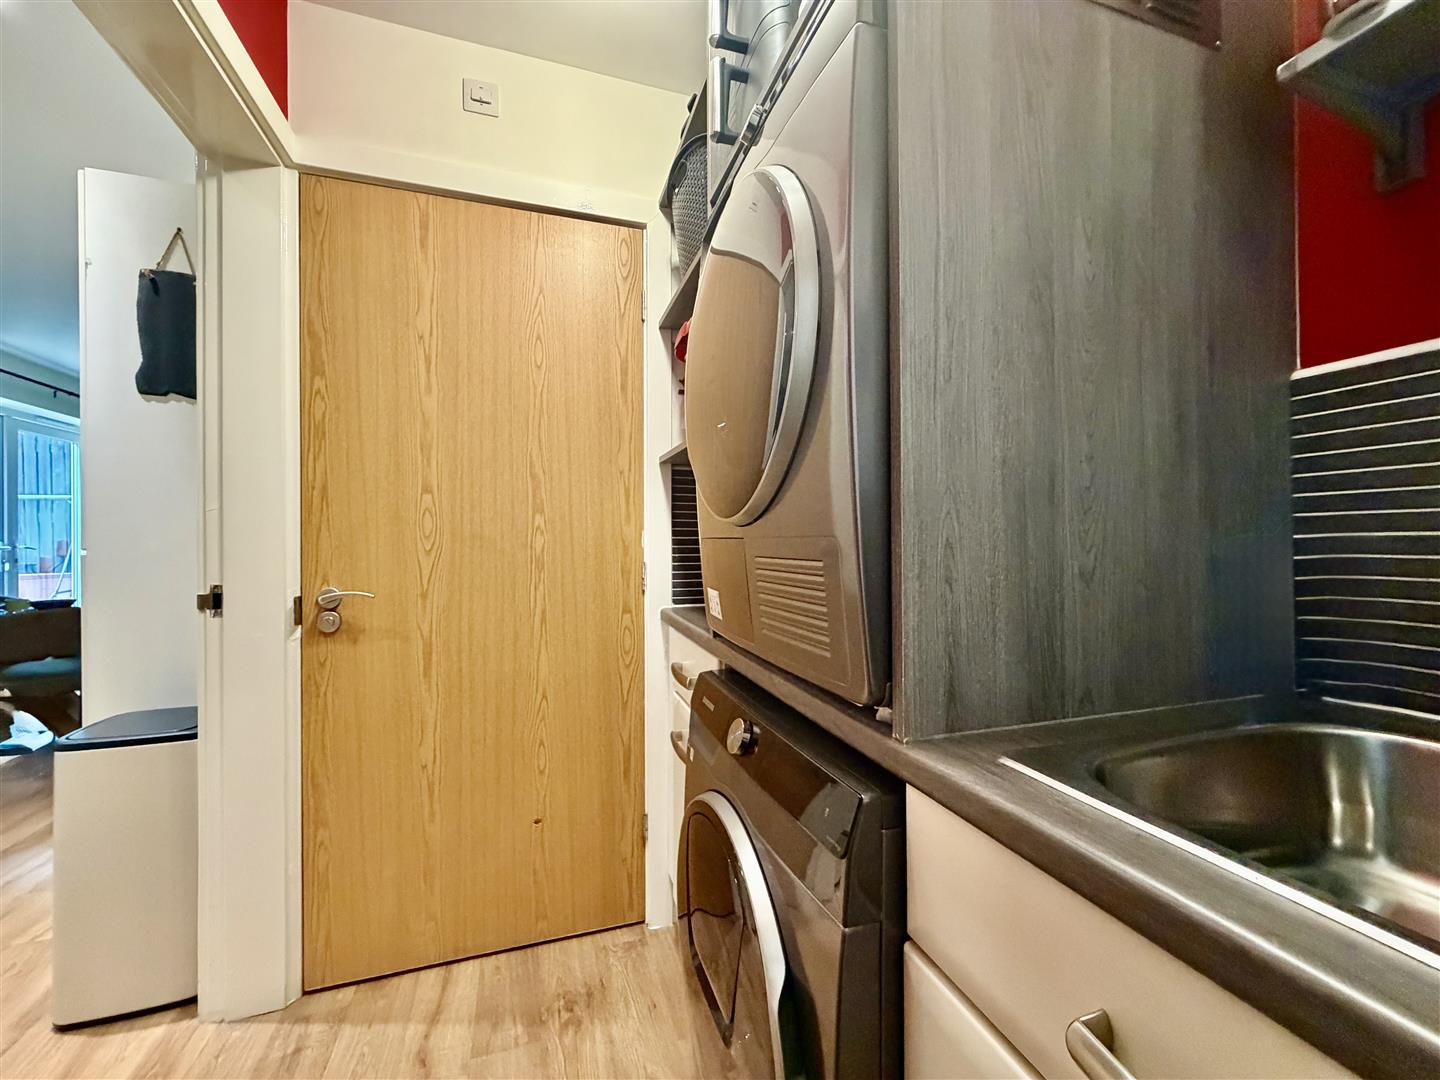
UTILTY 1.75m x 1.52m apx (5'9 x 5'0 apx)
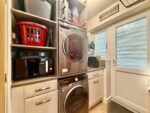
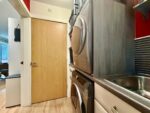
Conveniently positioned just off the kitchen and being fitted with matching wall and base units, inset single drainer sink unit, plumbing for washing machine, door to w.c and glazed side door giving access to rear garden.
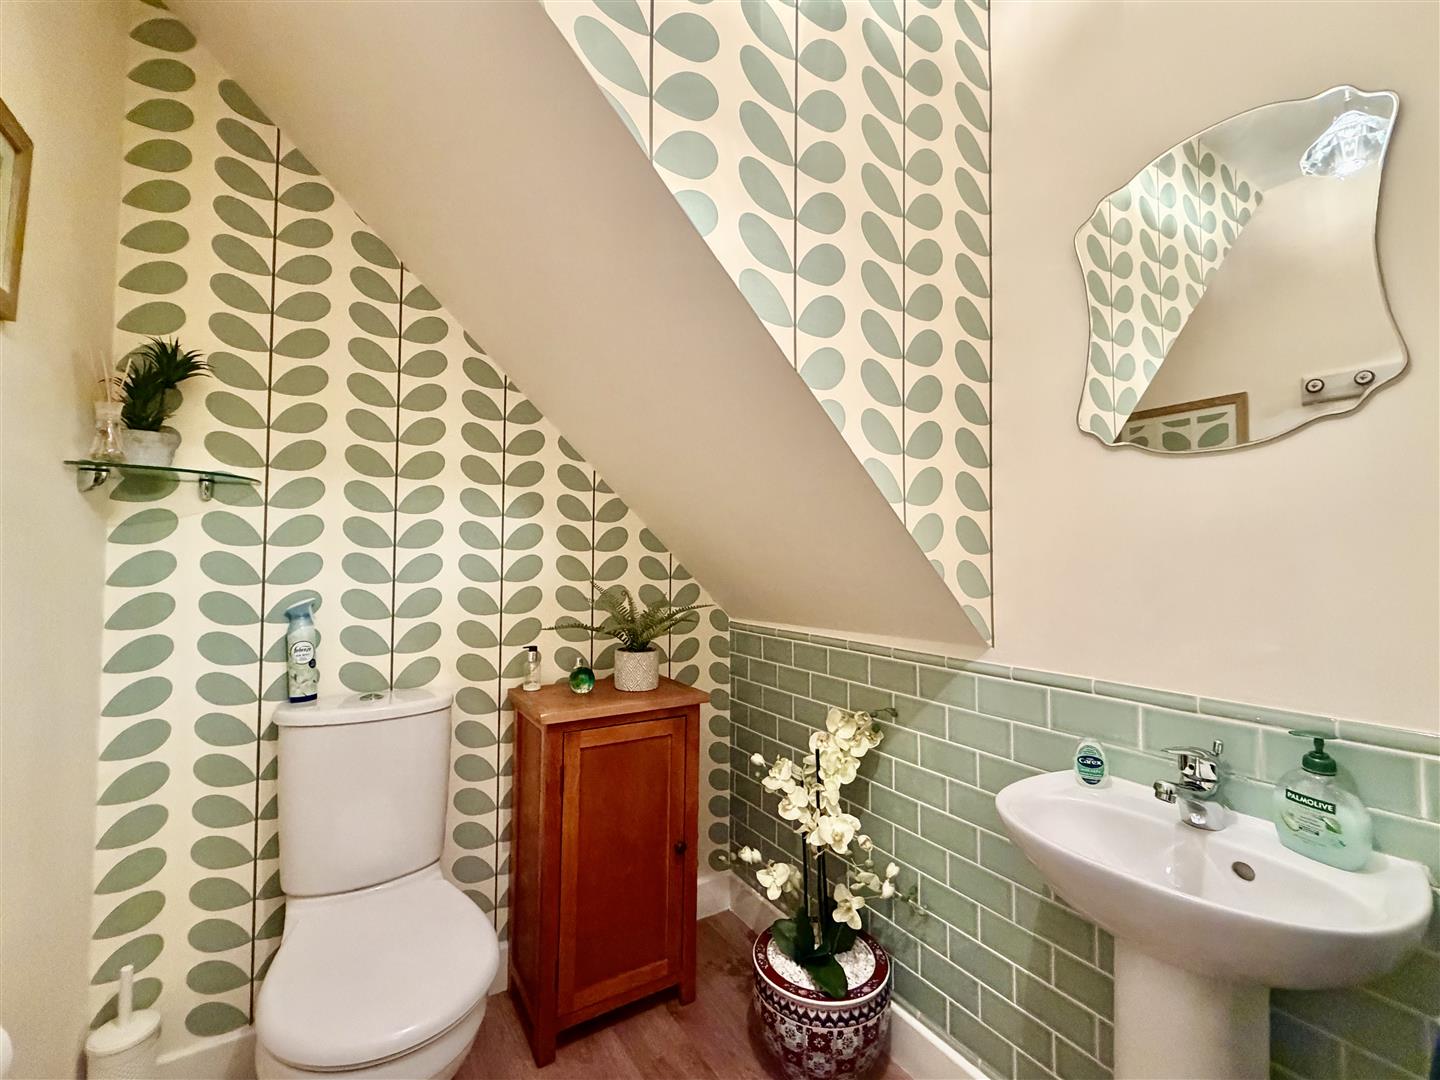
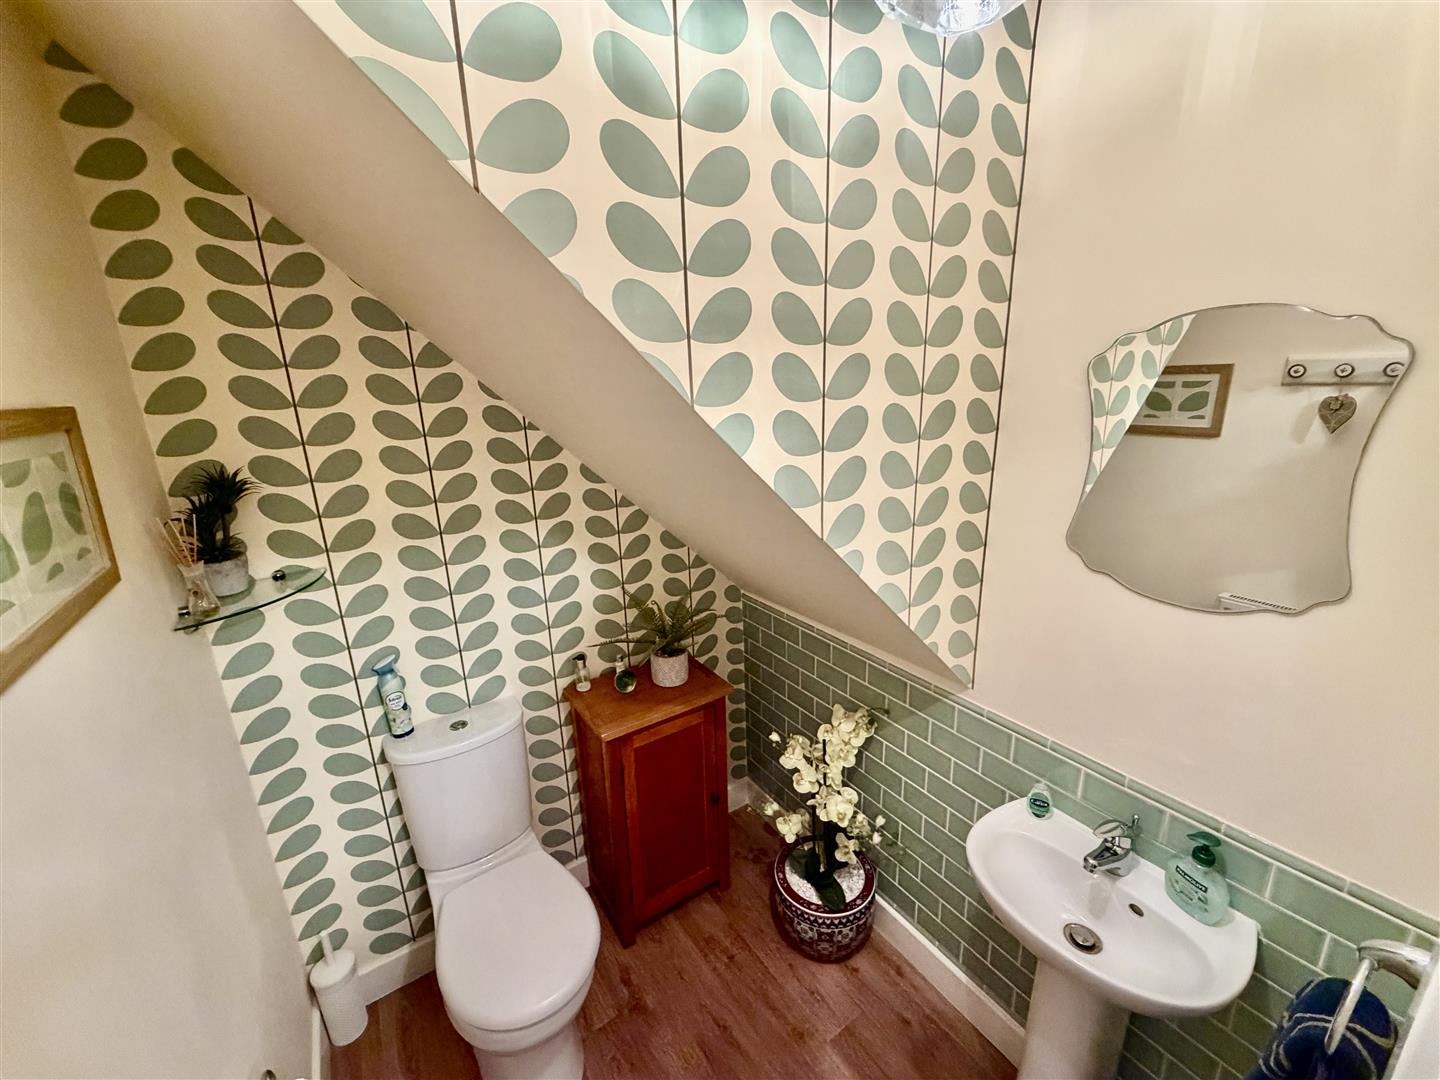
WC 1.65m x 1.52m apx (5'5 x 5'0 apx)
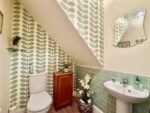
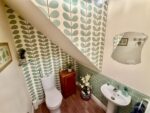
Positioned just off the utility and being furnished with a two piece white suite.
INTEGRAL GARAGE 4.95m x 2.57m (16'3 x 8'5)
Accessed both via the front roller door and internally from the hallway and having full power and lighting.
FIRST FLOOR LANDING
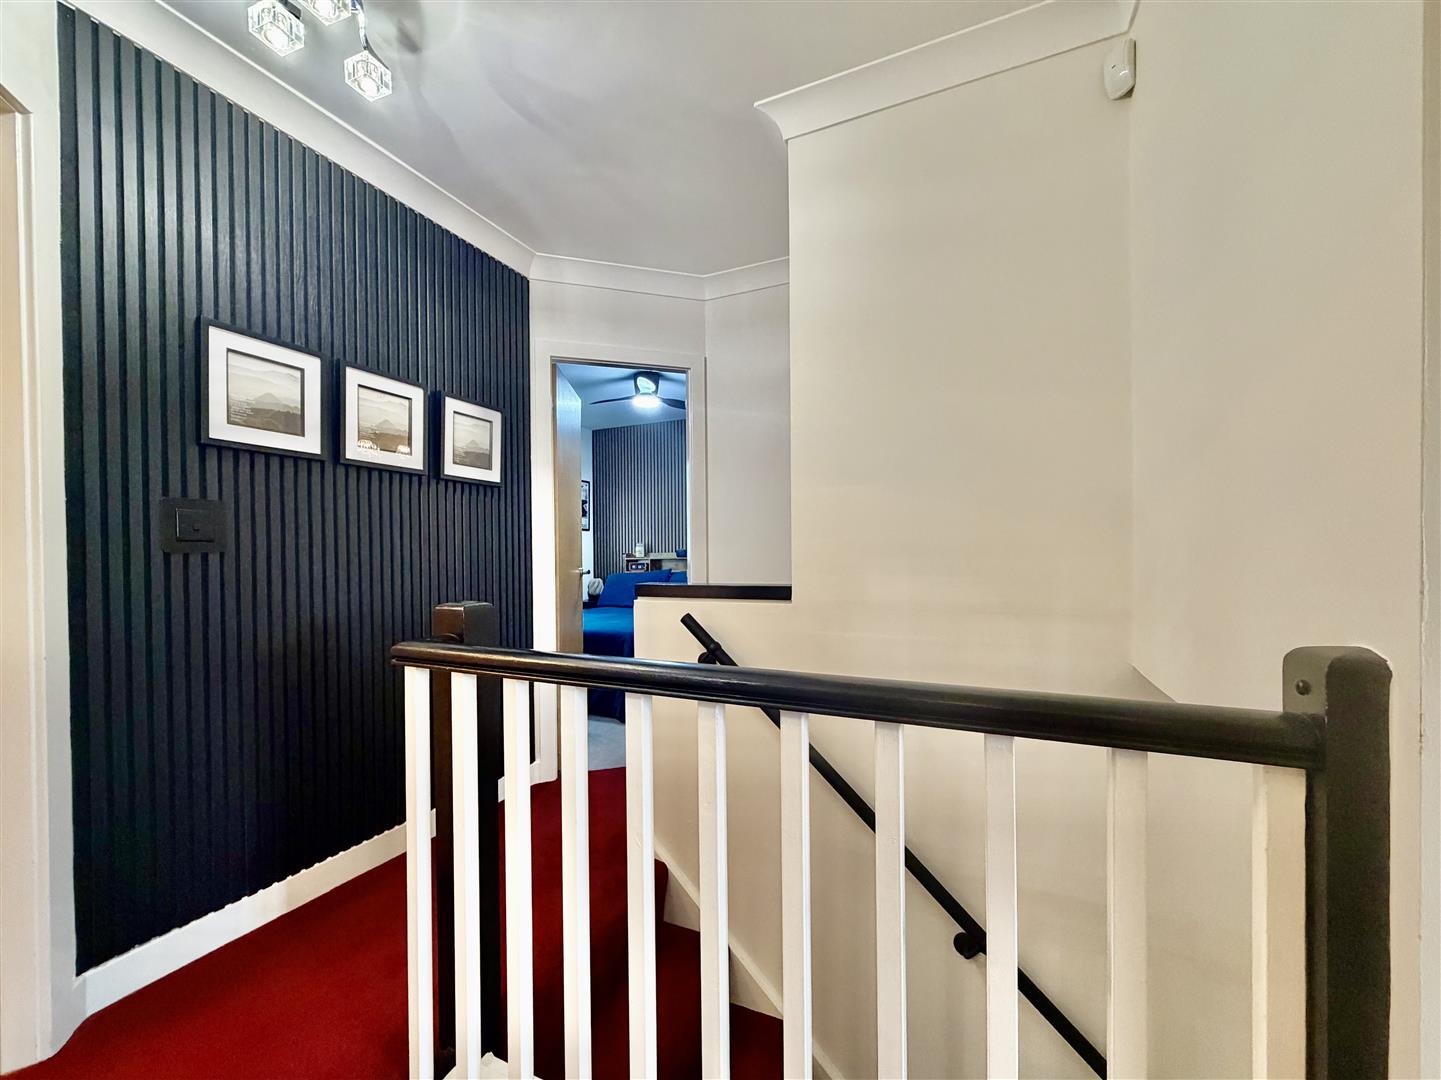
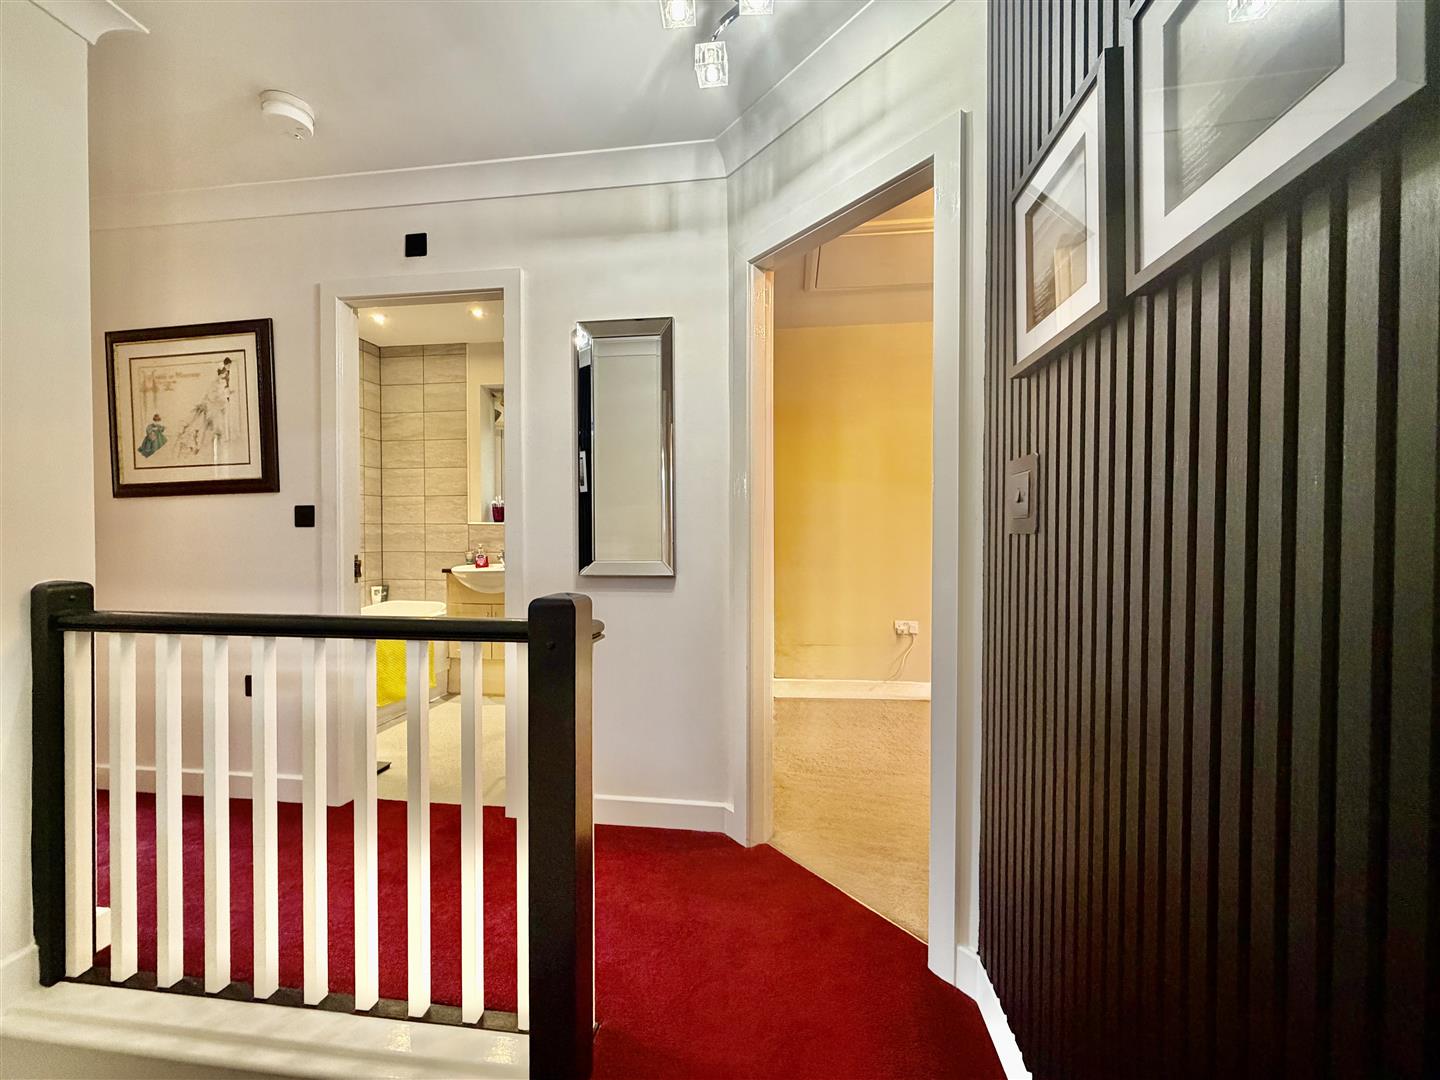
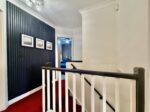
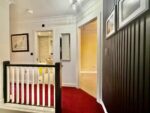
Stairs ascend from the hallway to this spacious first floor landing having spindled balustrade, useful over-stairs airing cupboard and doors to all bedrooms.
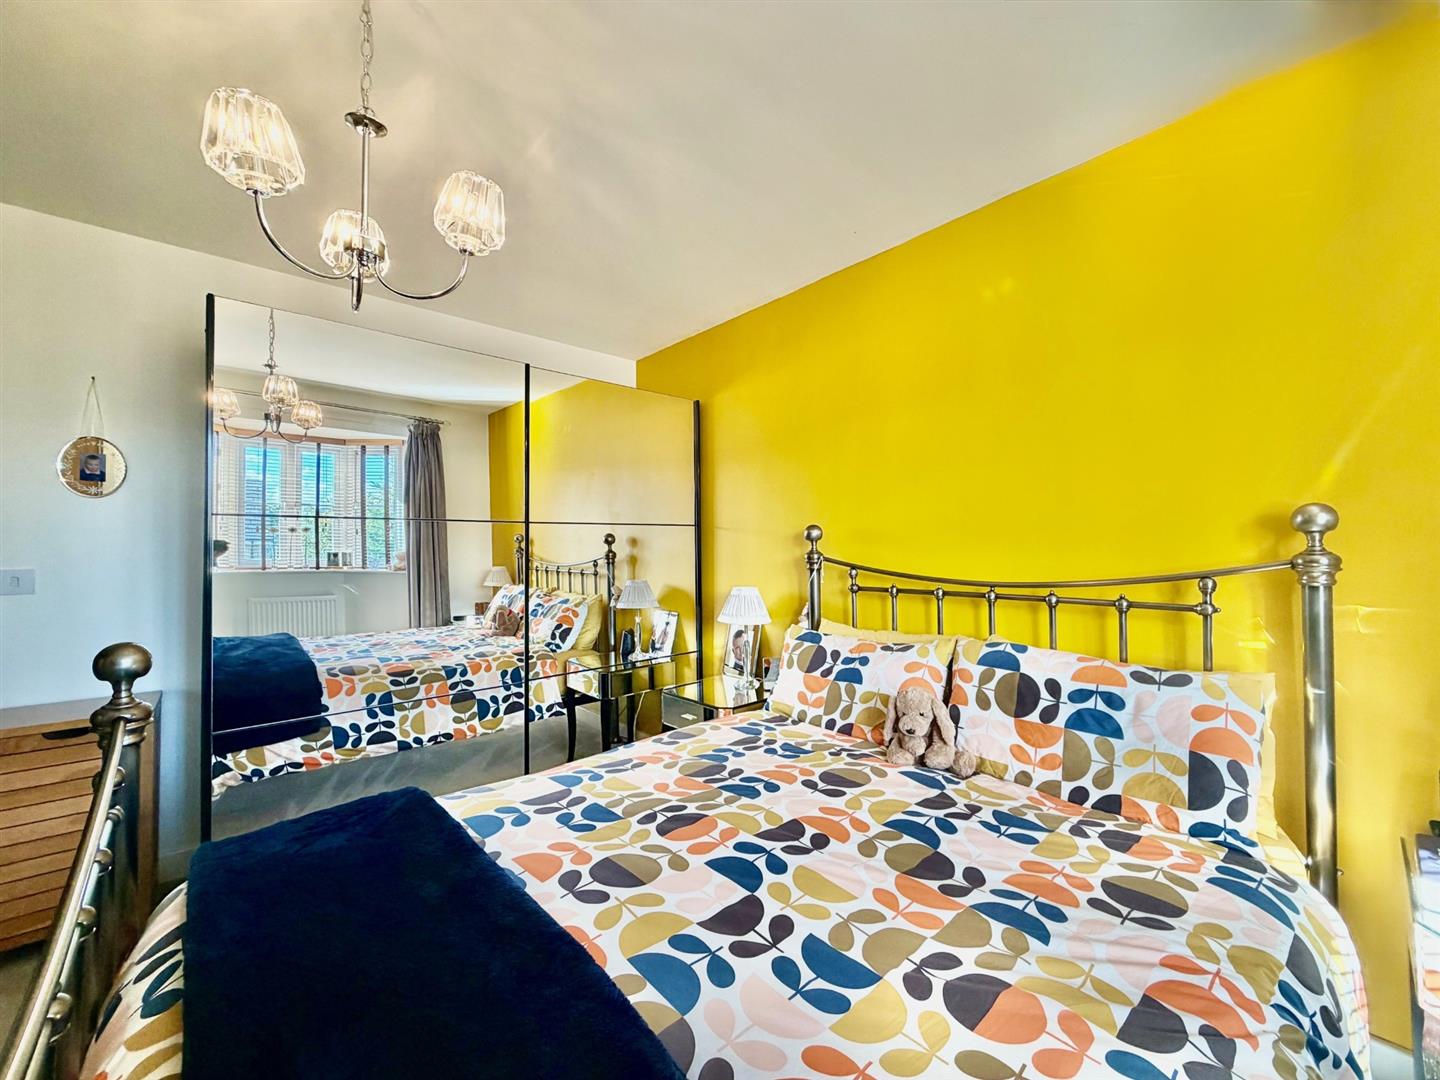
BEDROOM ONE 3.58m x 3.81m maximum (11'9 x 12'6 maximum)
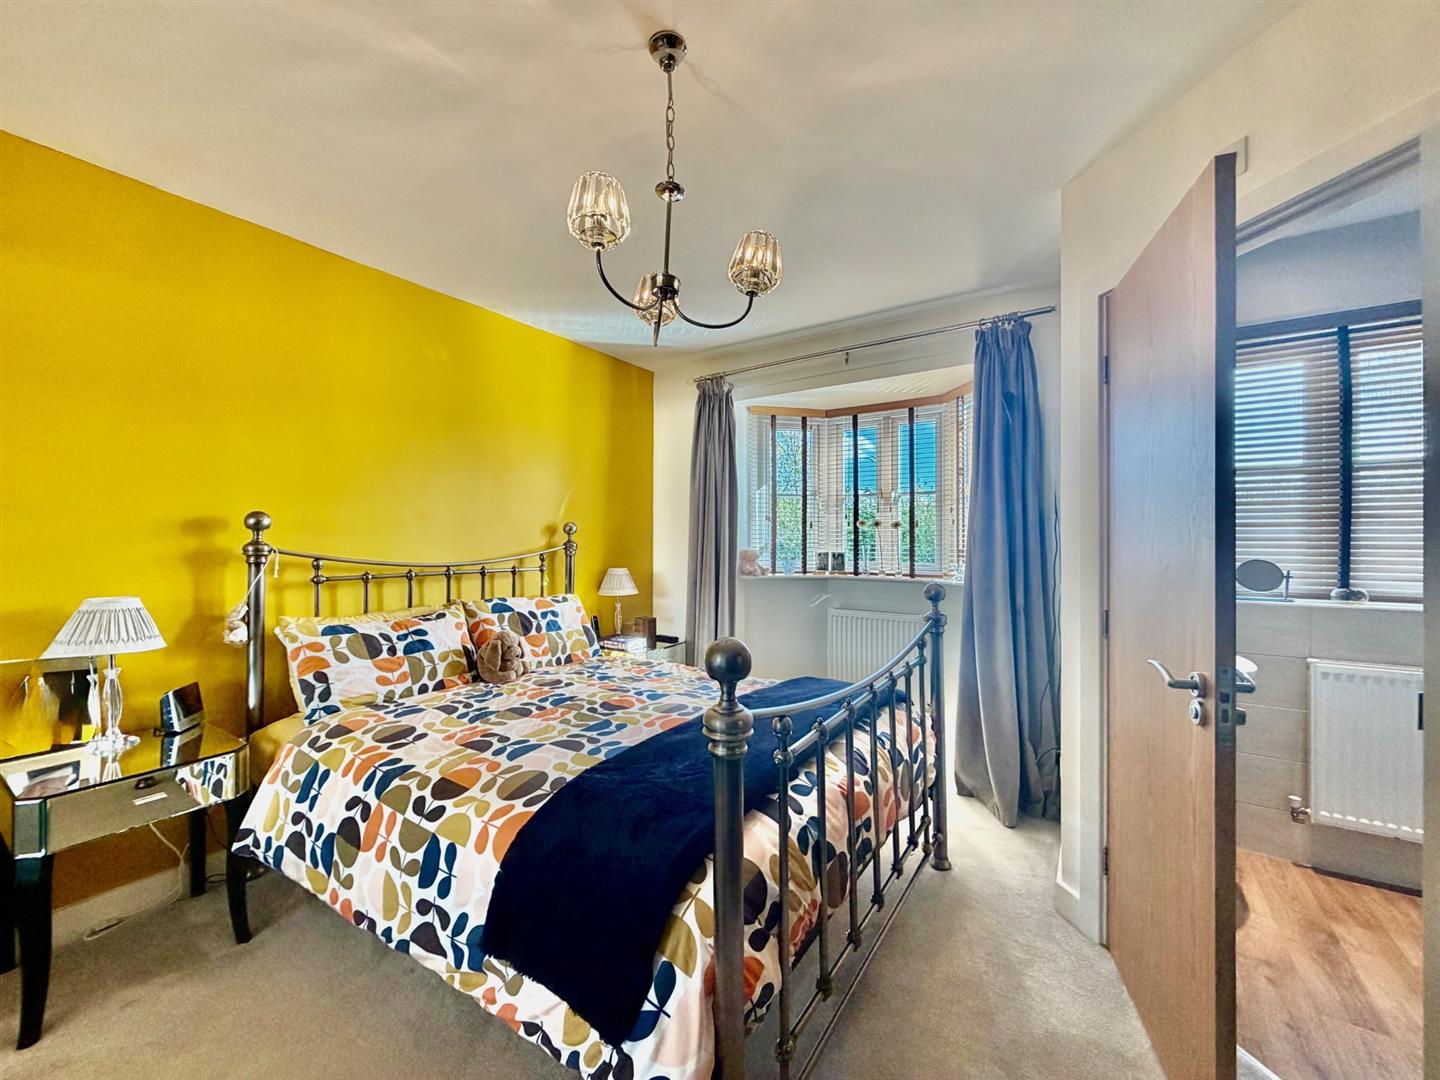
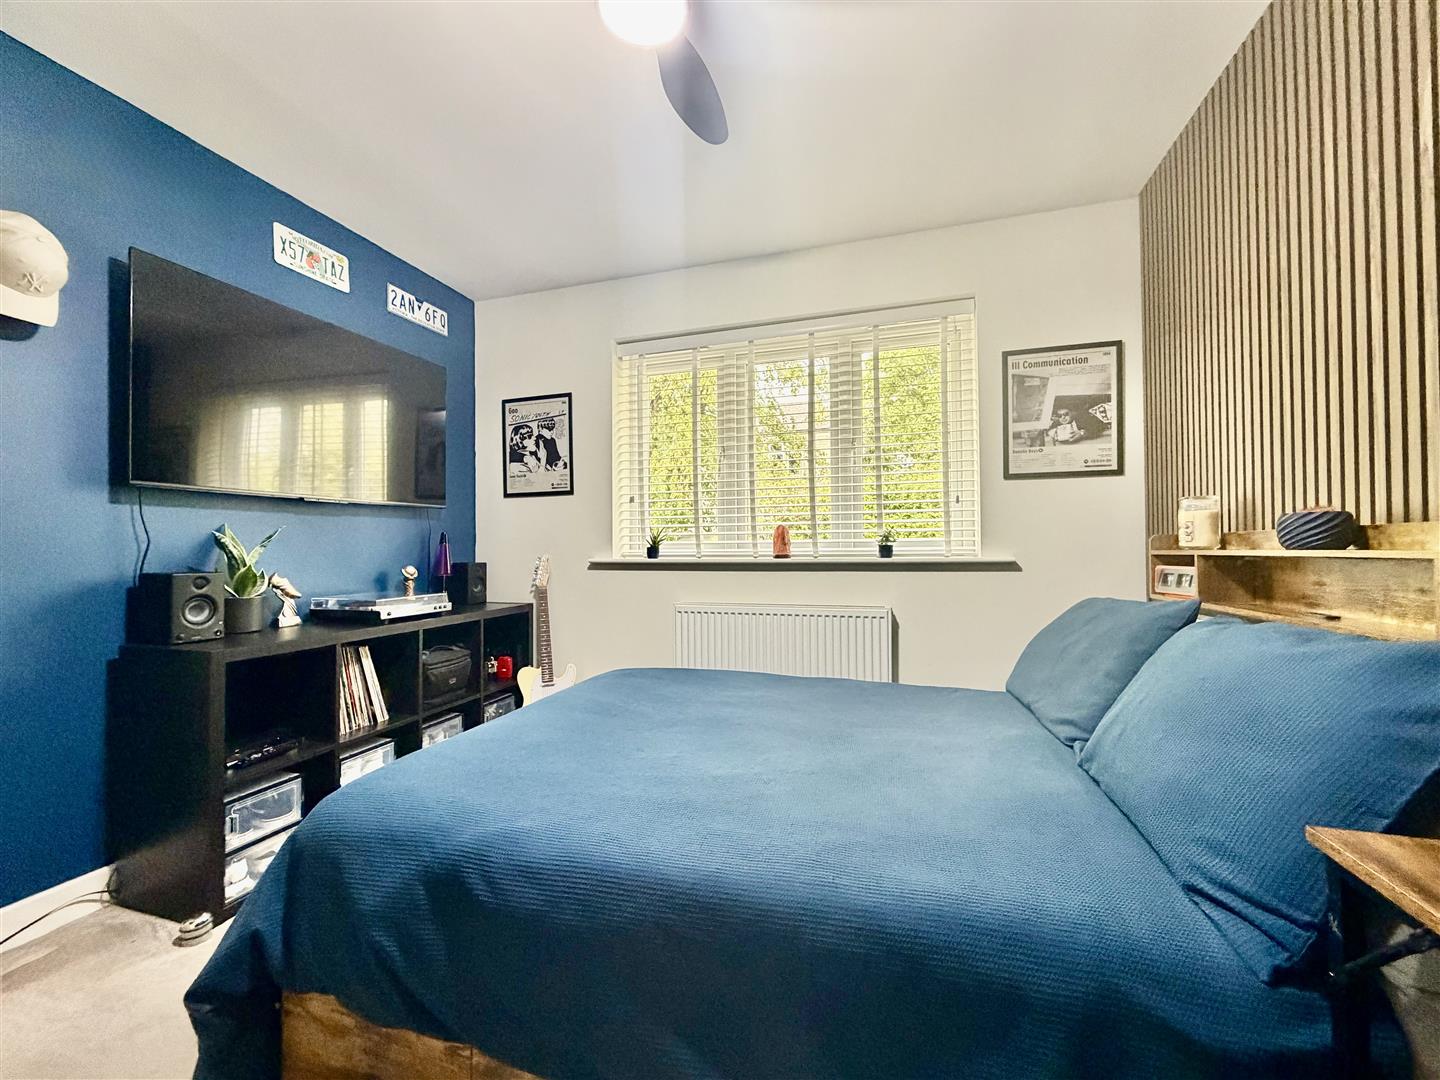
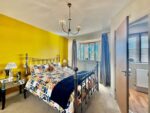
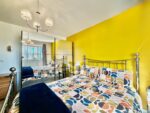
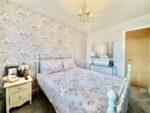
Positioned to the front this is a most generous double bedroom with space for double bed and further free standing furniture having walk-in double glazed bay window and door giving access to the en suite.
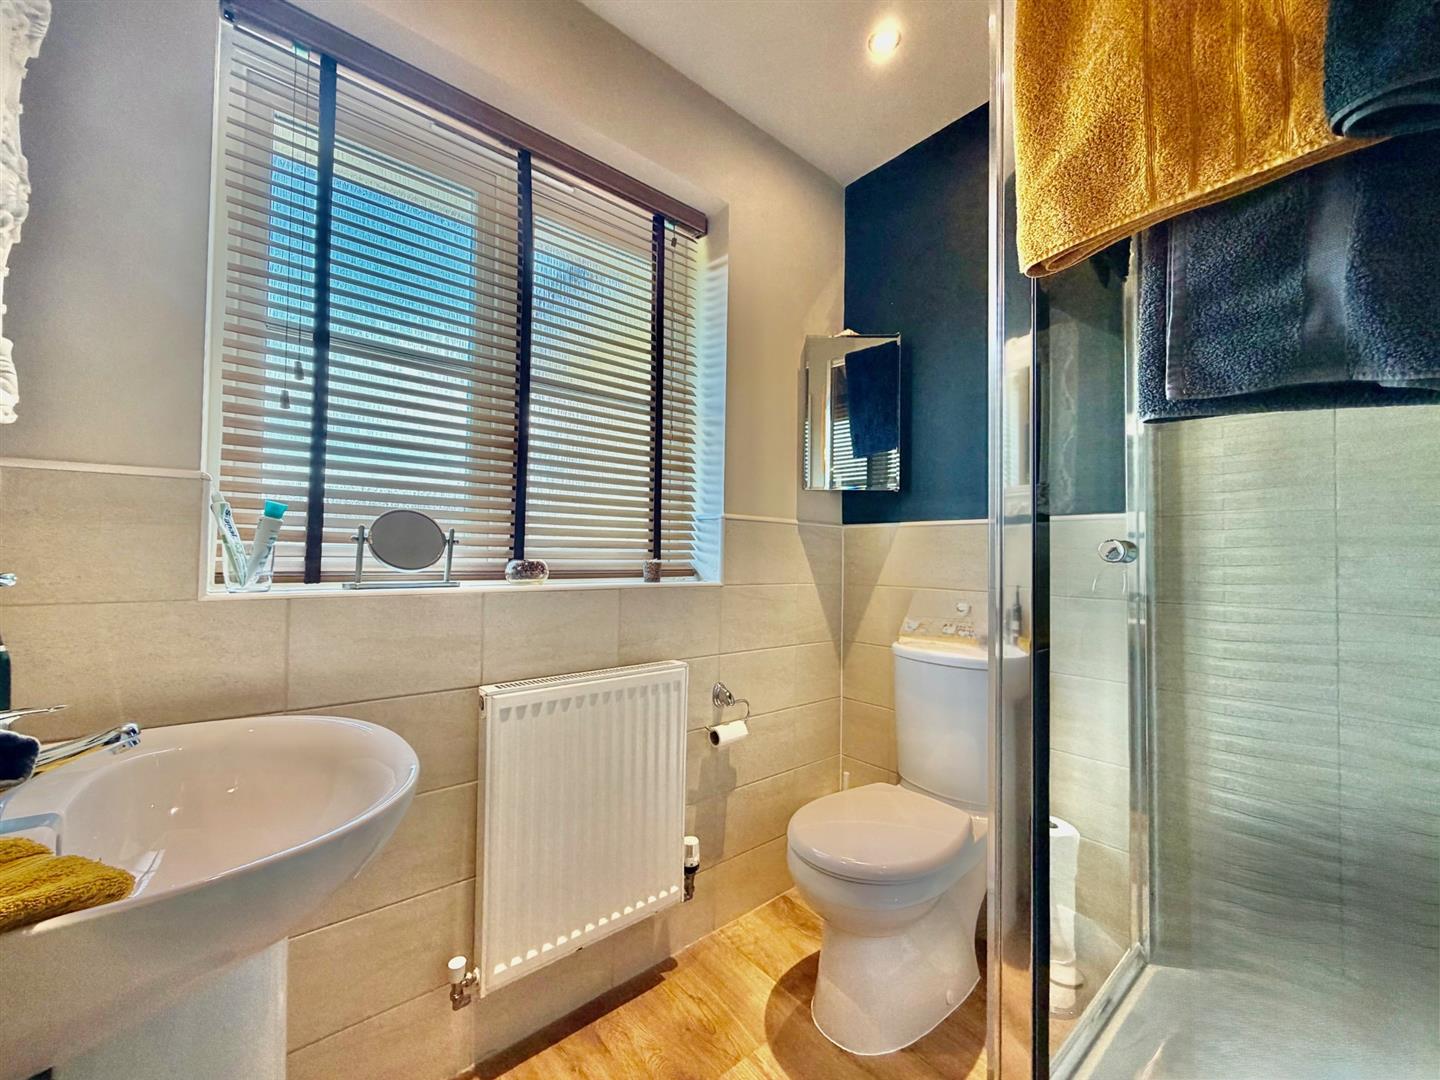
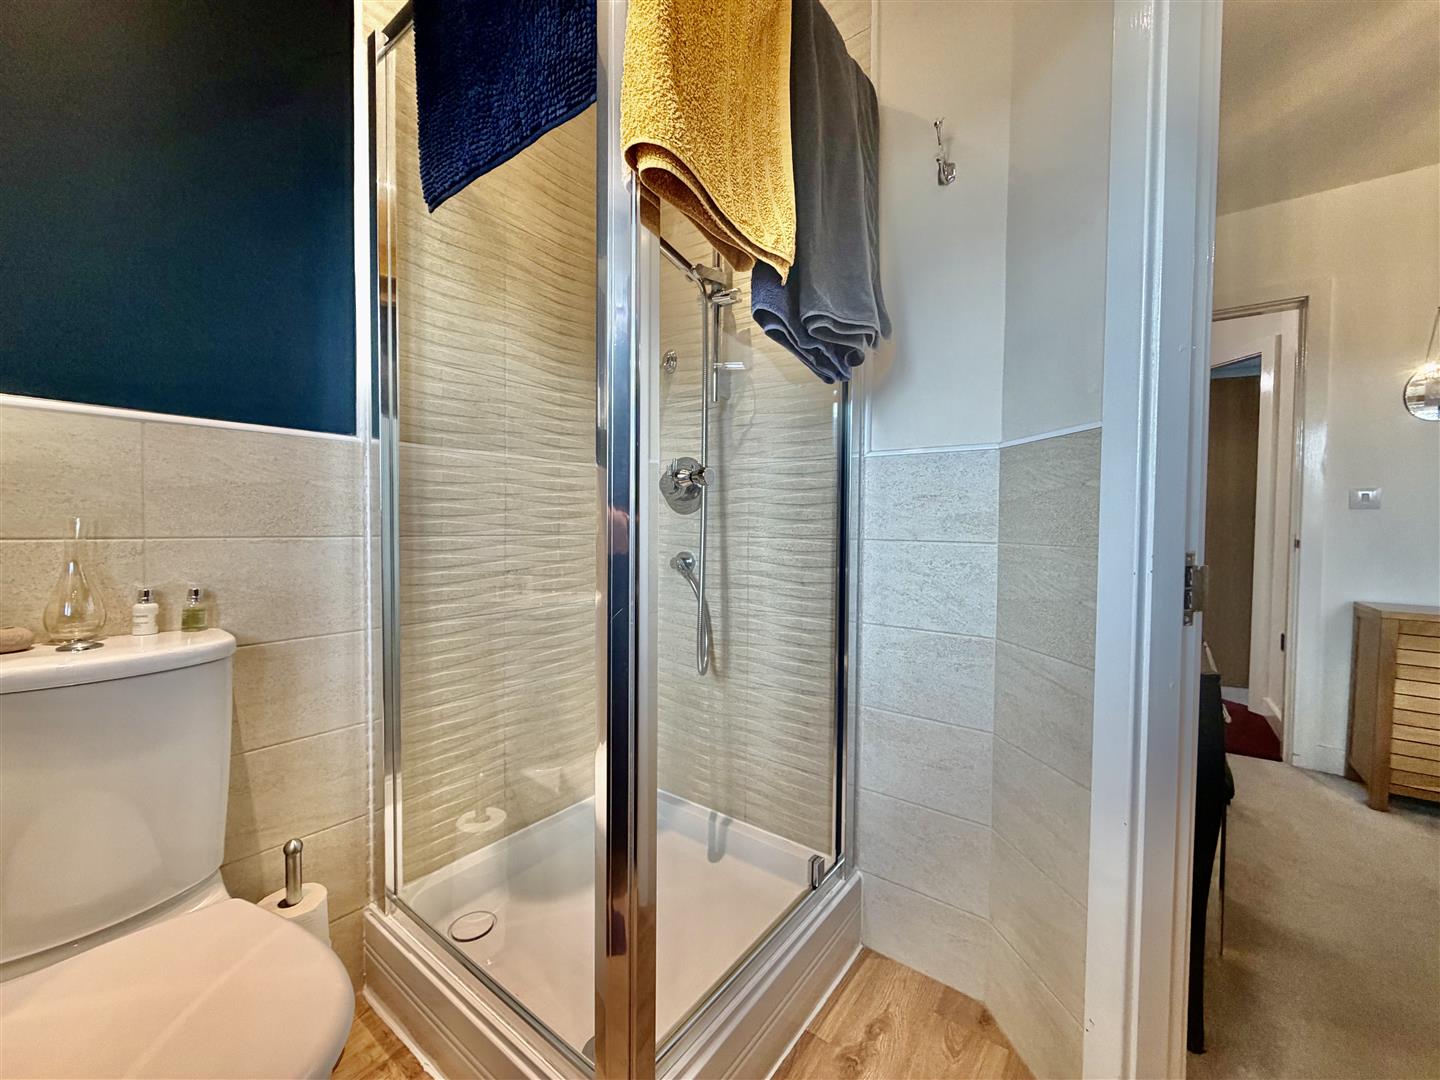
EN SUITE 1.70m x 2.06m maximum (5'7 x 6'9 maximum)
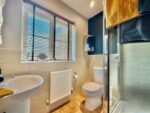
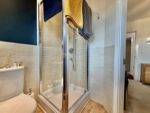
Positioned just off the main bedroom and furnished with a modern three piece white suite comprising a low level w,c, pedestal hand wash basin, shower cubicle with half tiled surround and wood effect flooring underfoot, recessed ceiling spotlights and double glazed frosted window to the side.
BEDROOM TWO 2.54m x 3.63m apx (8'4 x 11'11 apx)
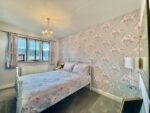
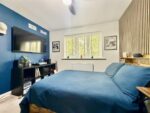
Positioned again to the front this is another good sized double bedroom with generous space for freestanding furniture and double glazed window to the front .
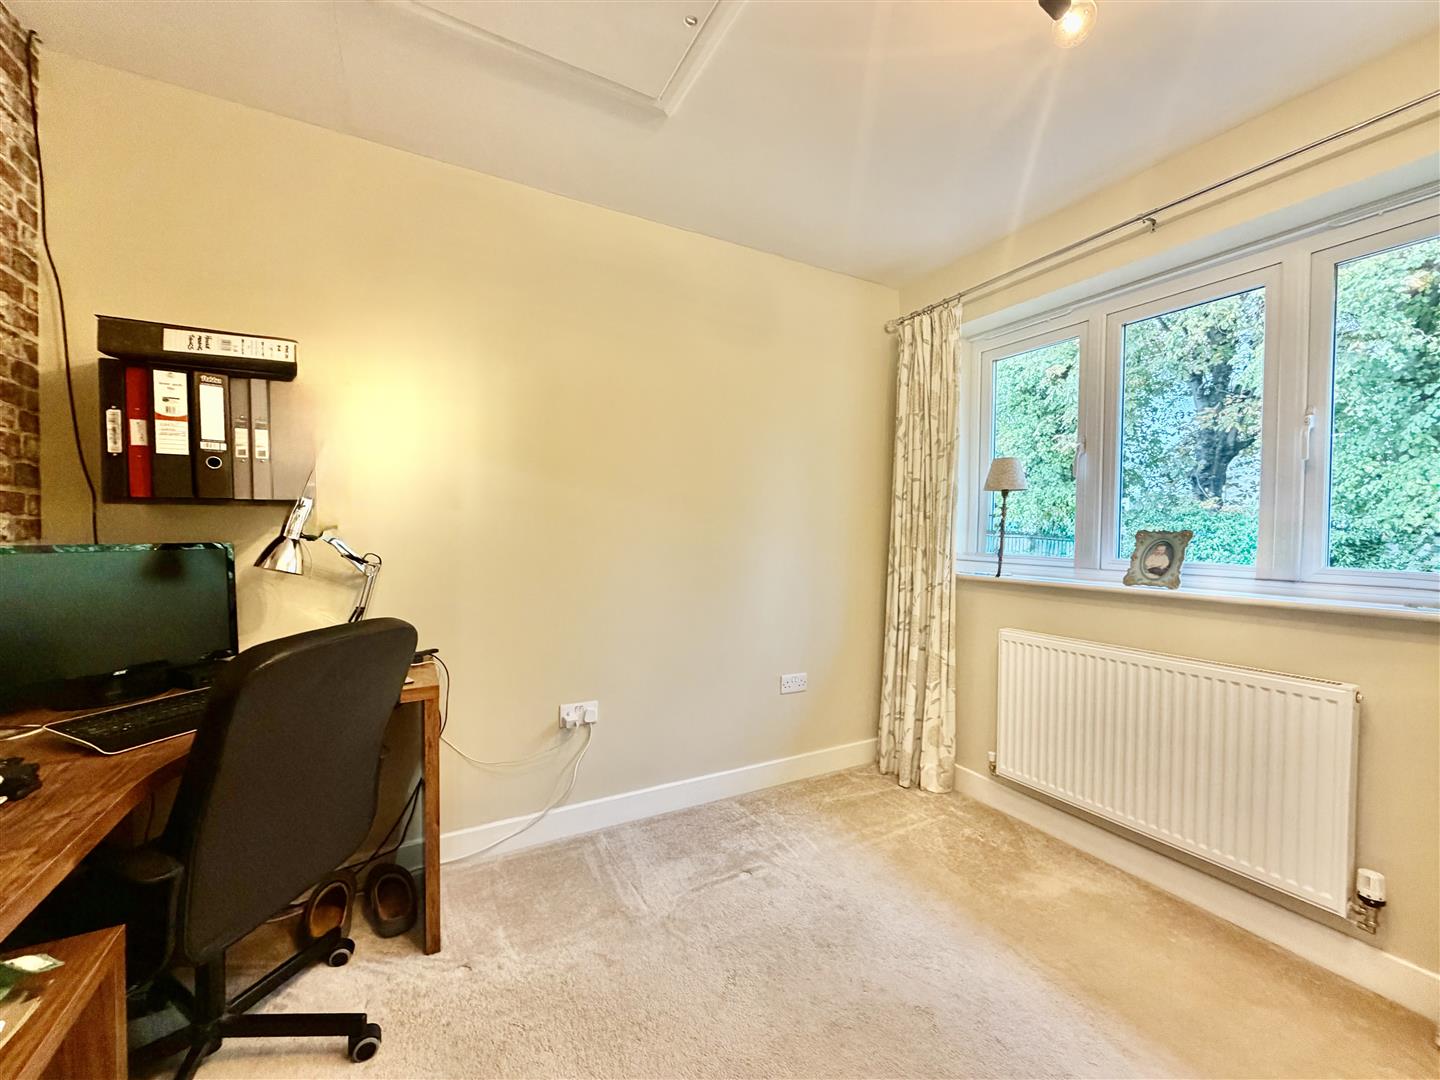
BEDROOM THREE 3.20m x 3.94m max inc wardrobe (10'6 x 12'11 max i
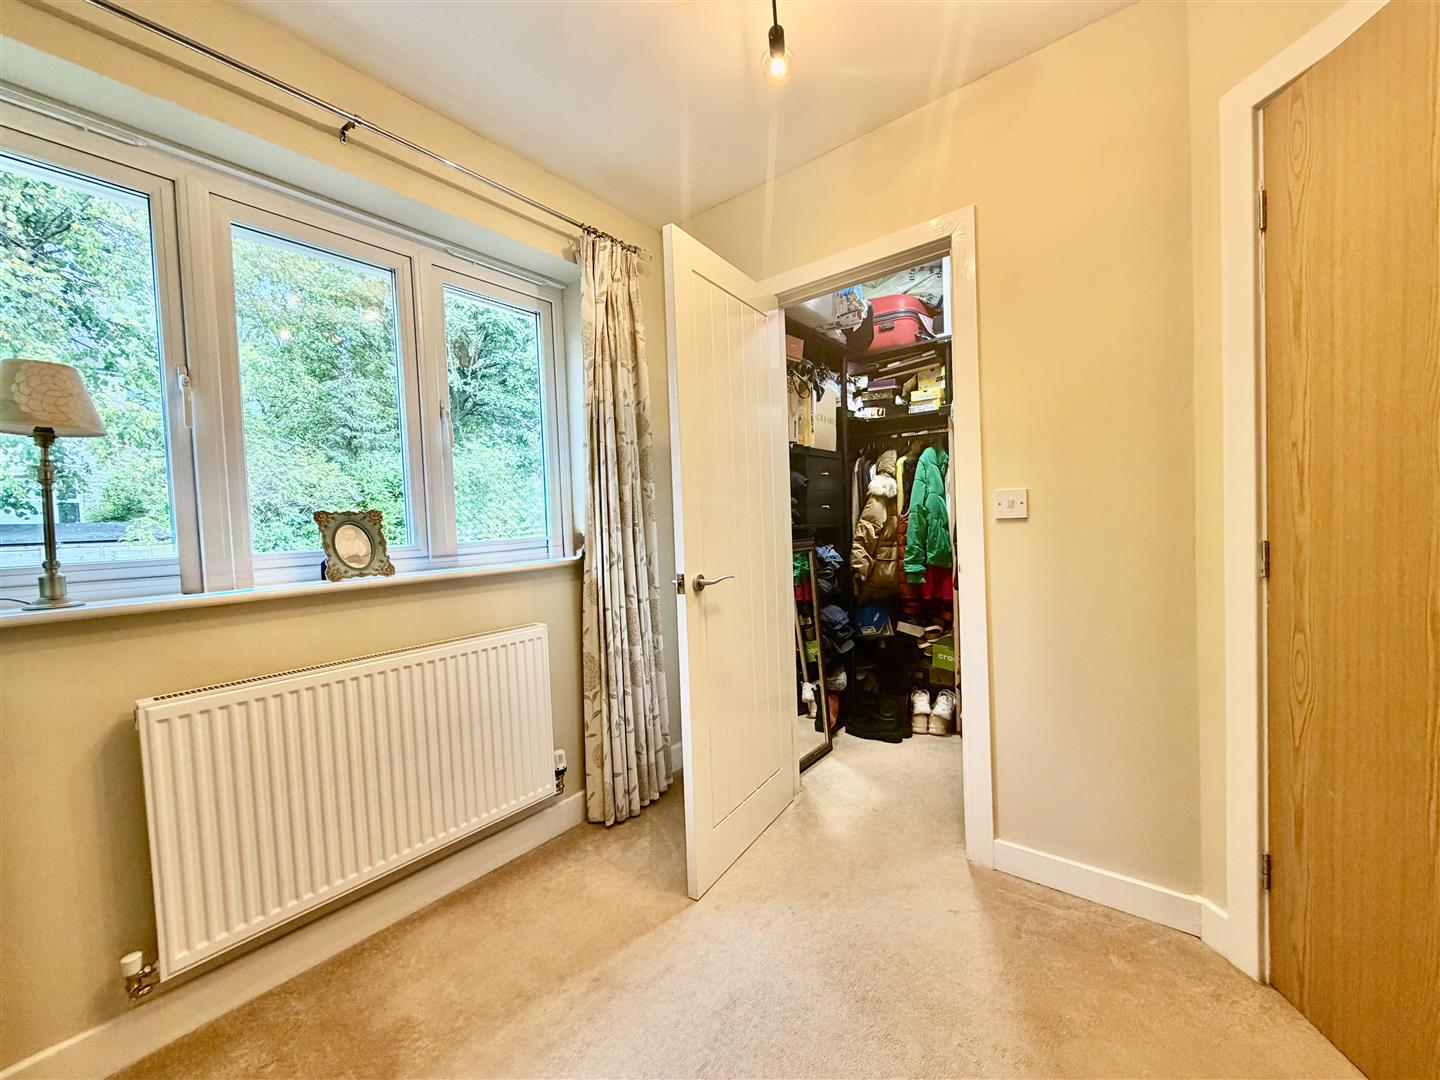
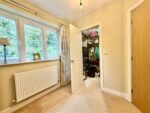
Positioned to the rear this double bedroom is of a good size and has been partitioned to create a sizeable walk-in wardrobe providing a generous amount of storage space. This room has been previously partitioned but could be readily reverted to the original larger double bedroom if required.
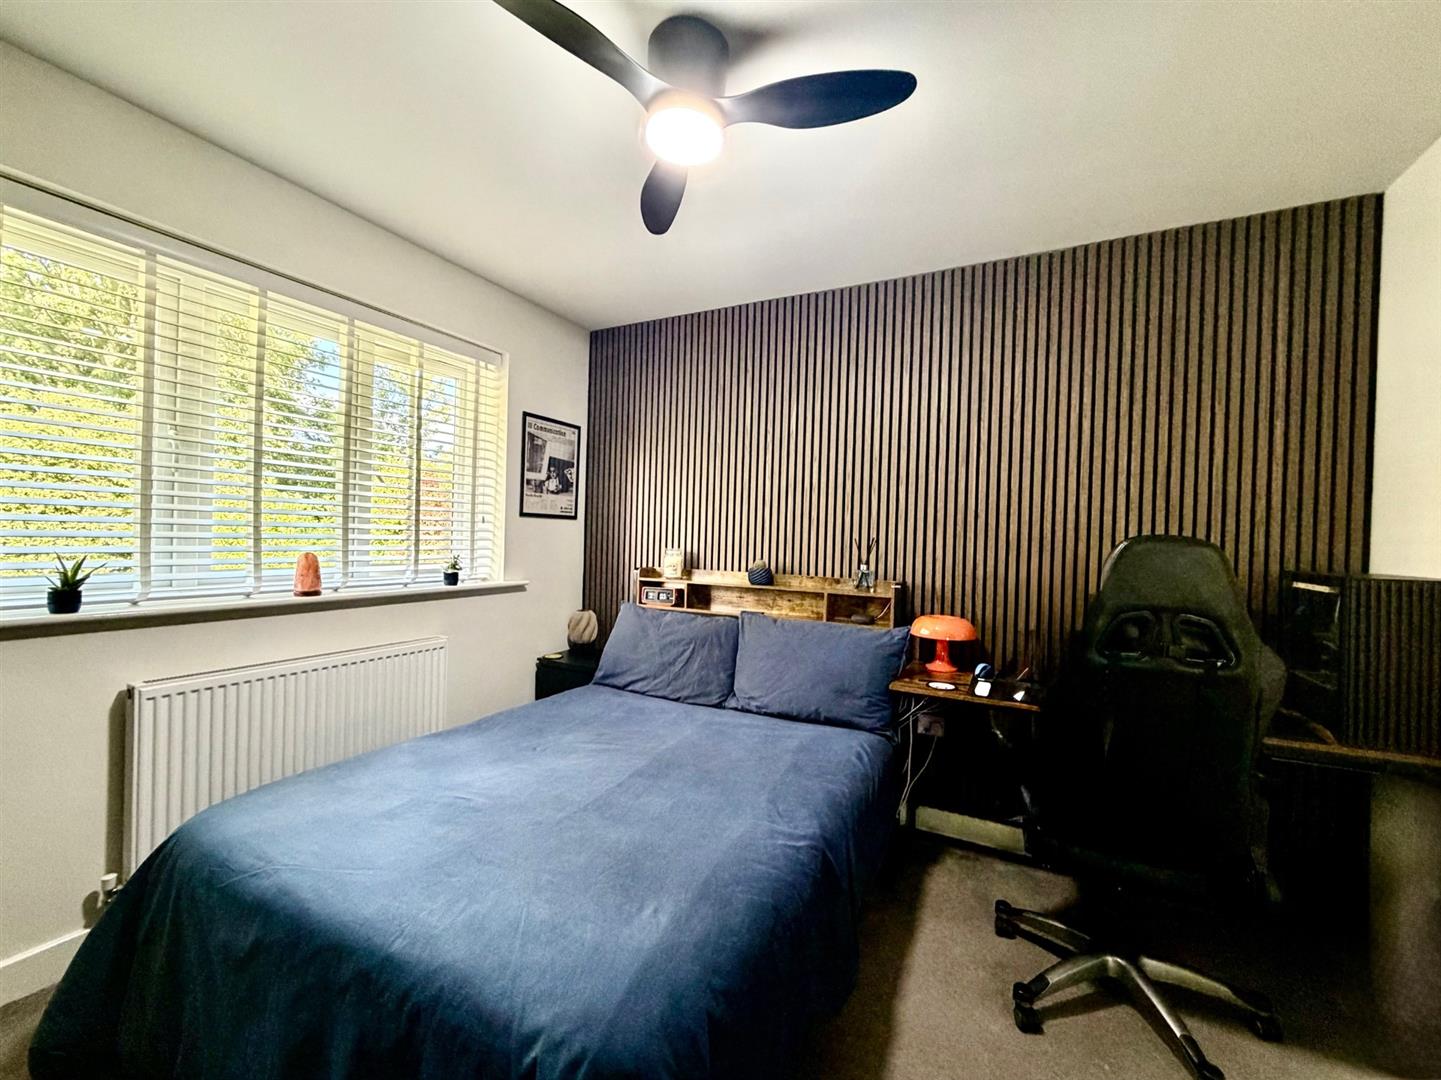
BEDROOM FOUR 3.20m x 3.23m maximum (10'6 x 10'7 maximum)
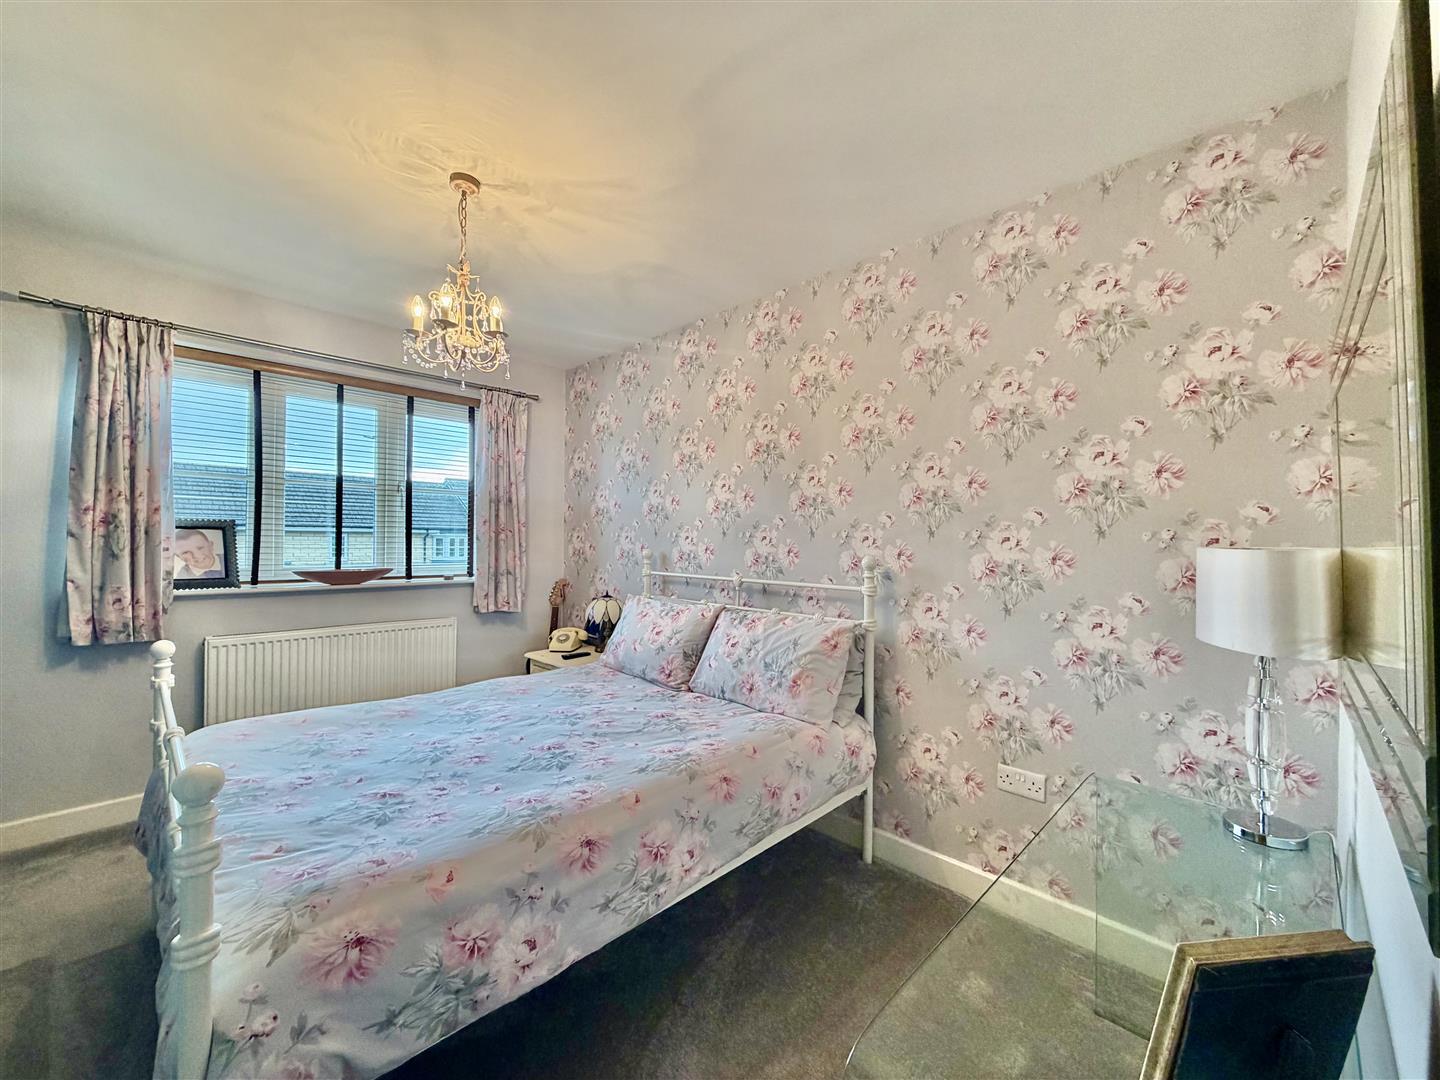
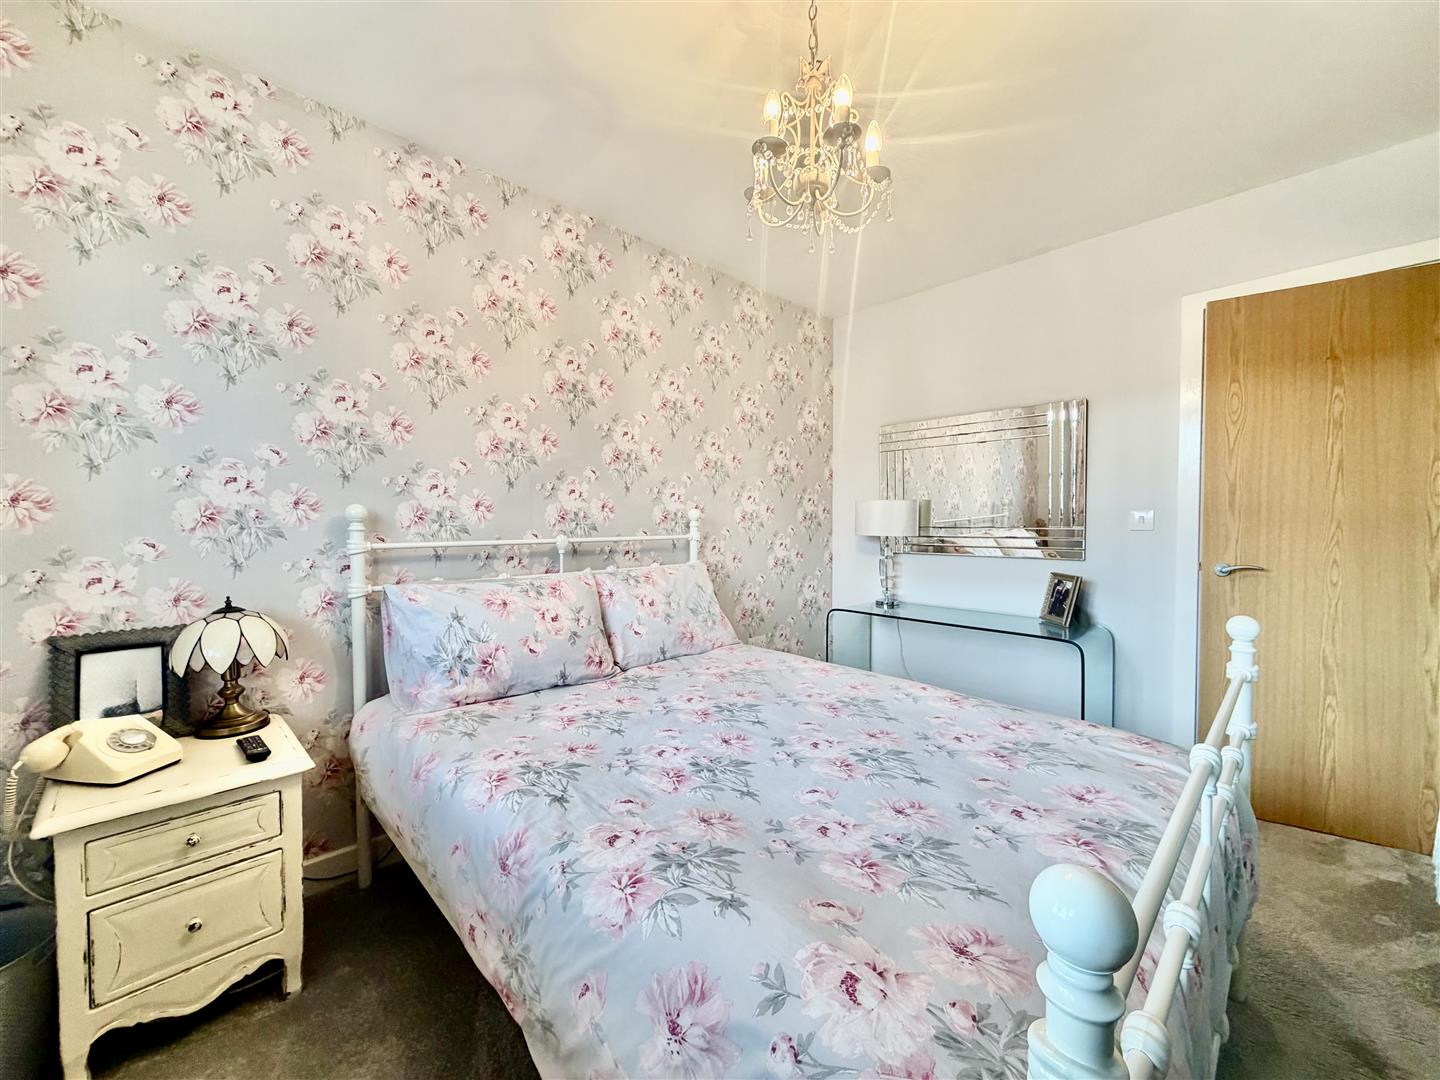
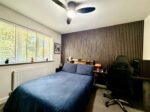
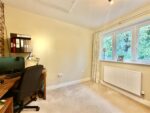
Positioned to the rear this is a fourth good sized double bedroom having double glazed window overlooking the rear garden.
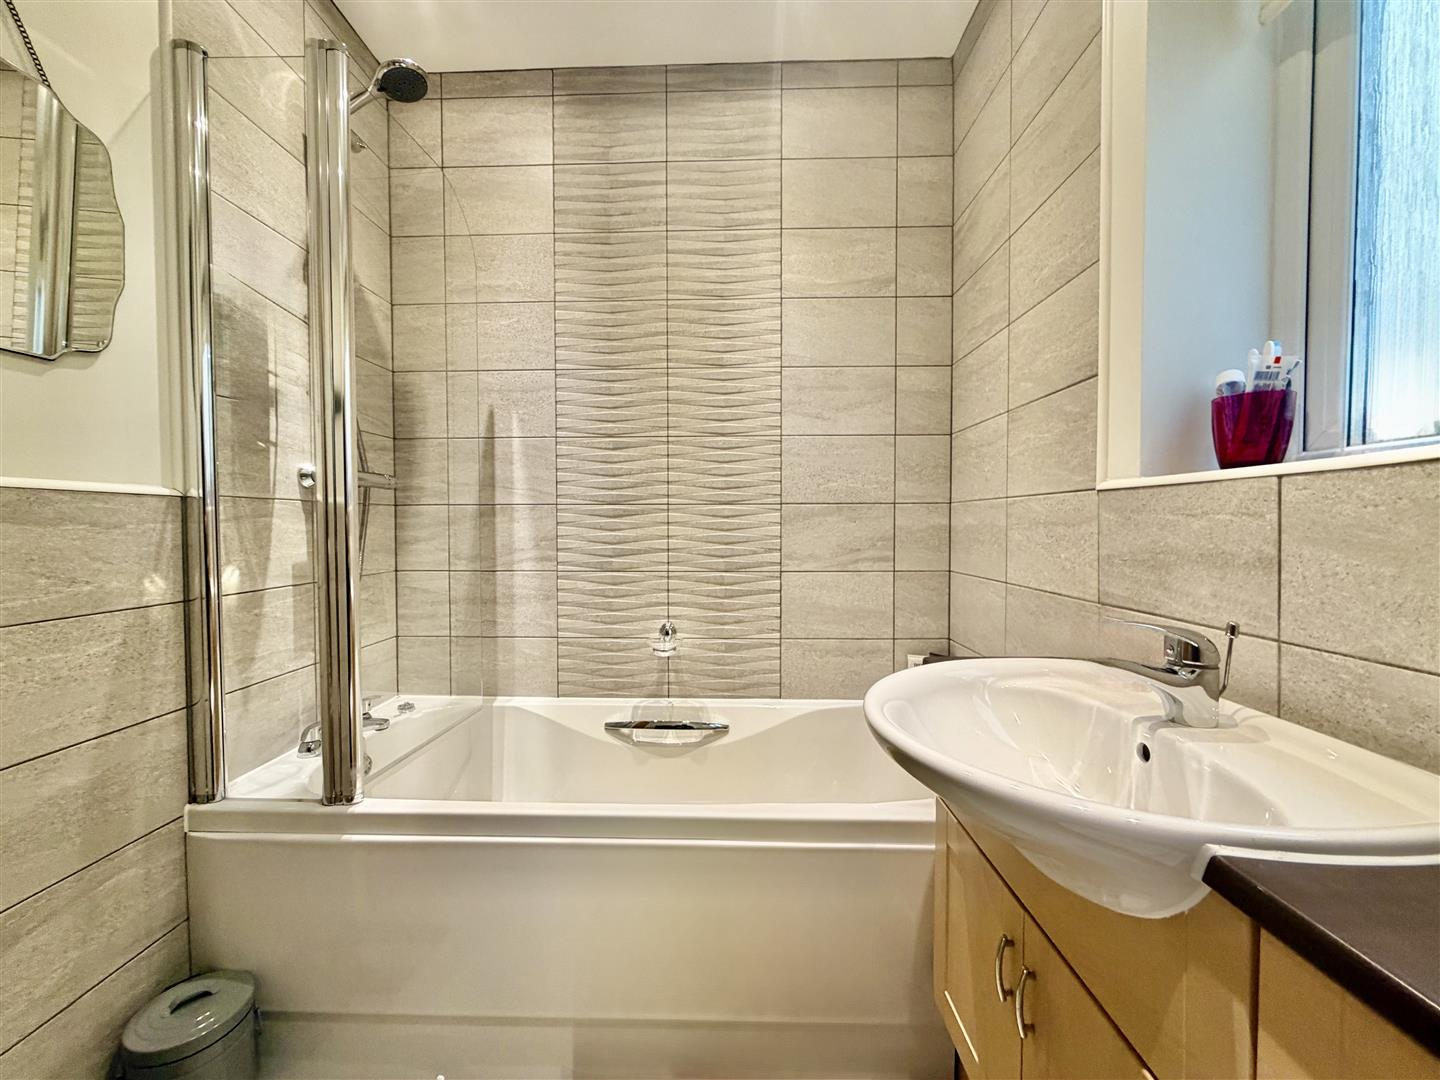
FAMILY BATHROOM 1.68m x 2.16m apx (5'6 x 7'1 apx)
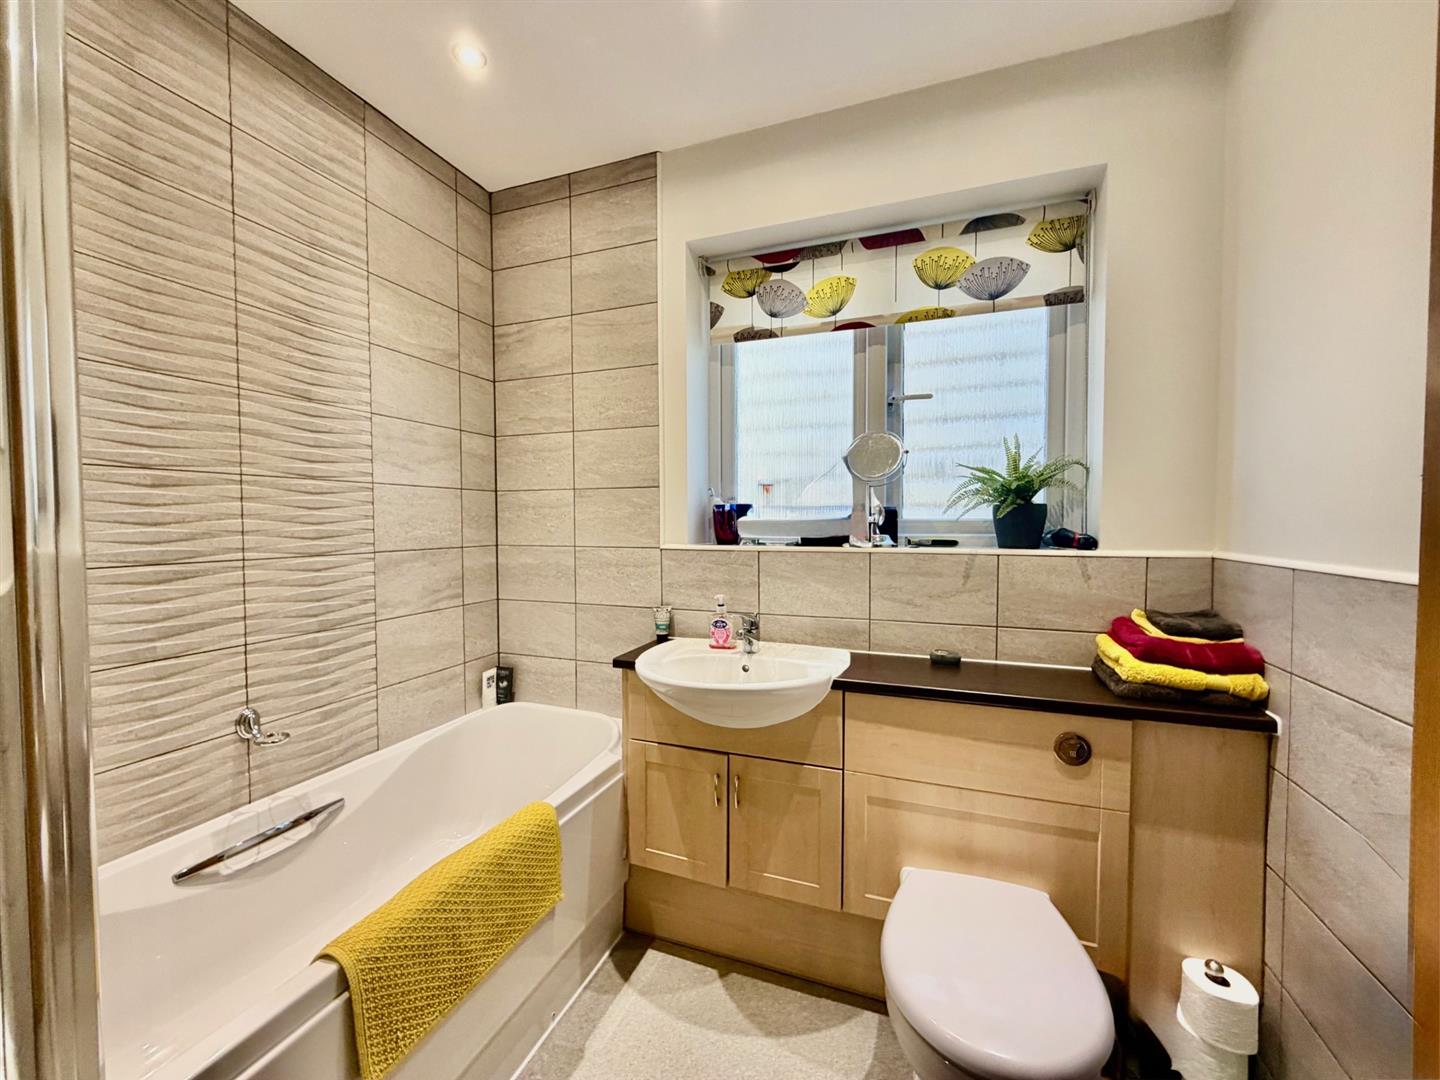
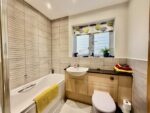
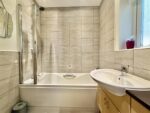
Positioned to the side and being furnished with a modern three piece white suite with contrasting half tiled surround and tiled flooring comprising a low level w.c
EXTERNAL FRONT AND PARKING
The property stands at the head of the cul-de-sac enjoying generous private driveway parking leading to the integrated garage. Well established and planted borders proceed to the side with further access gate leading to the rear and external EV Charging point.
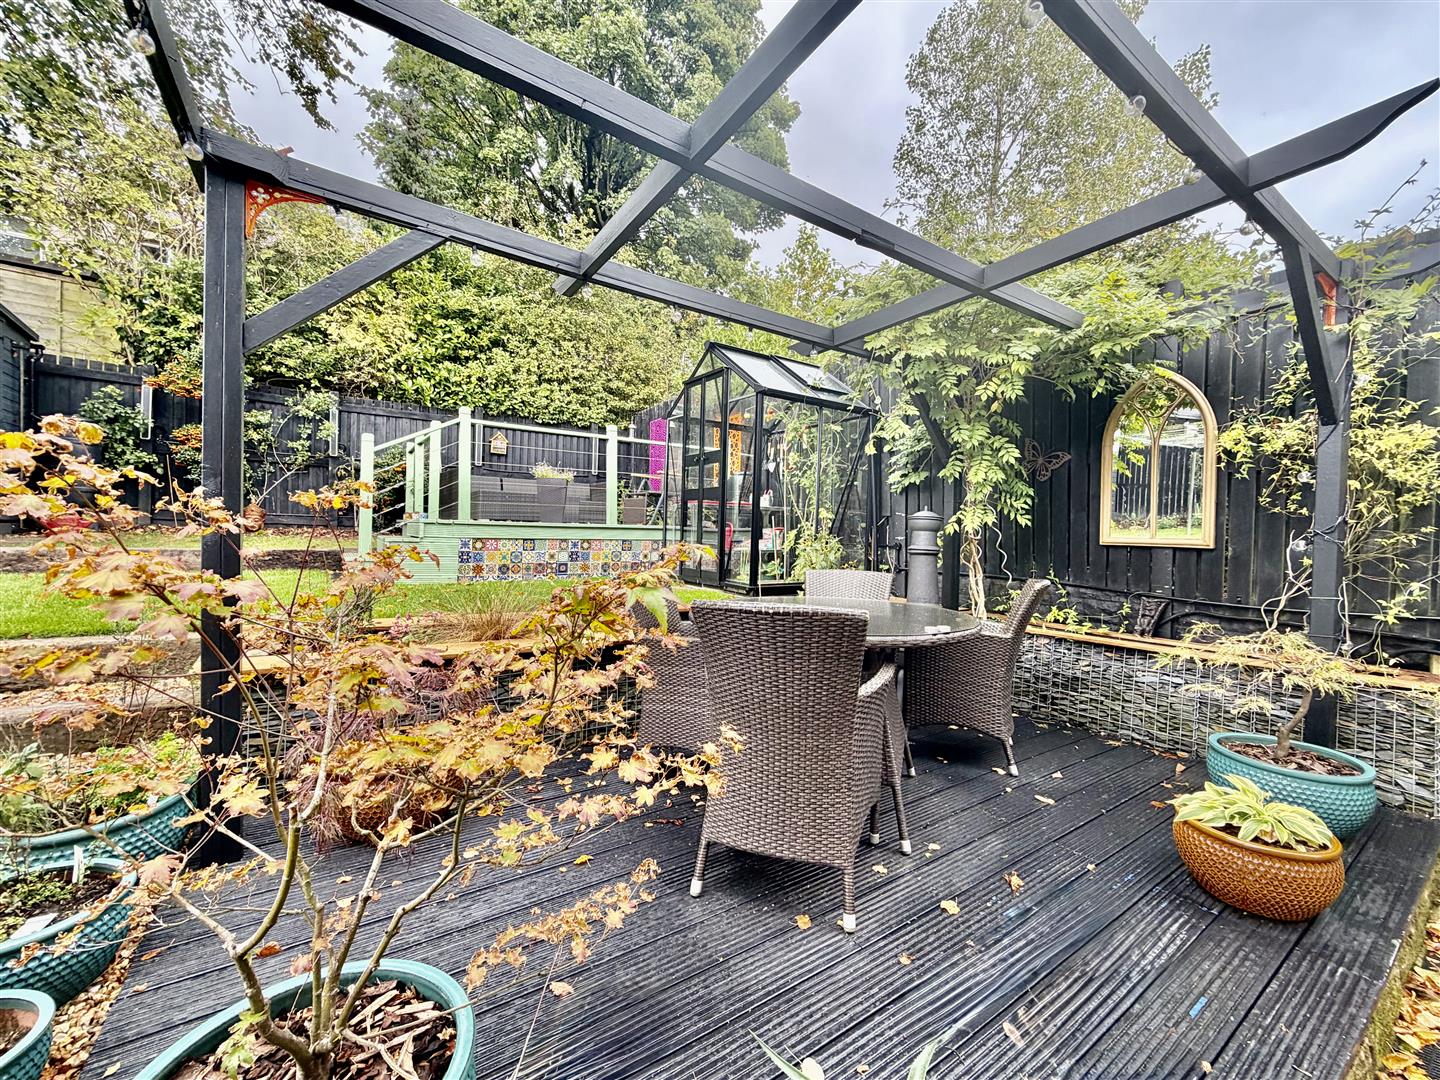
REAR GARDEN
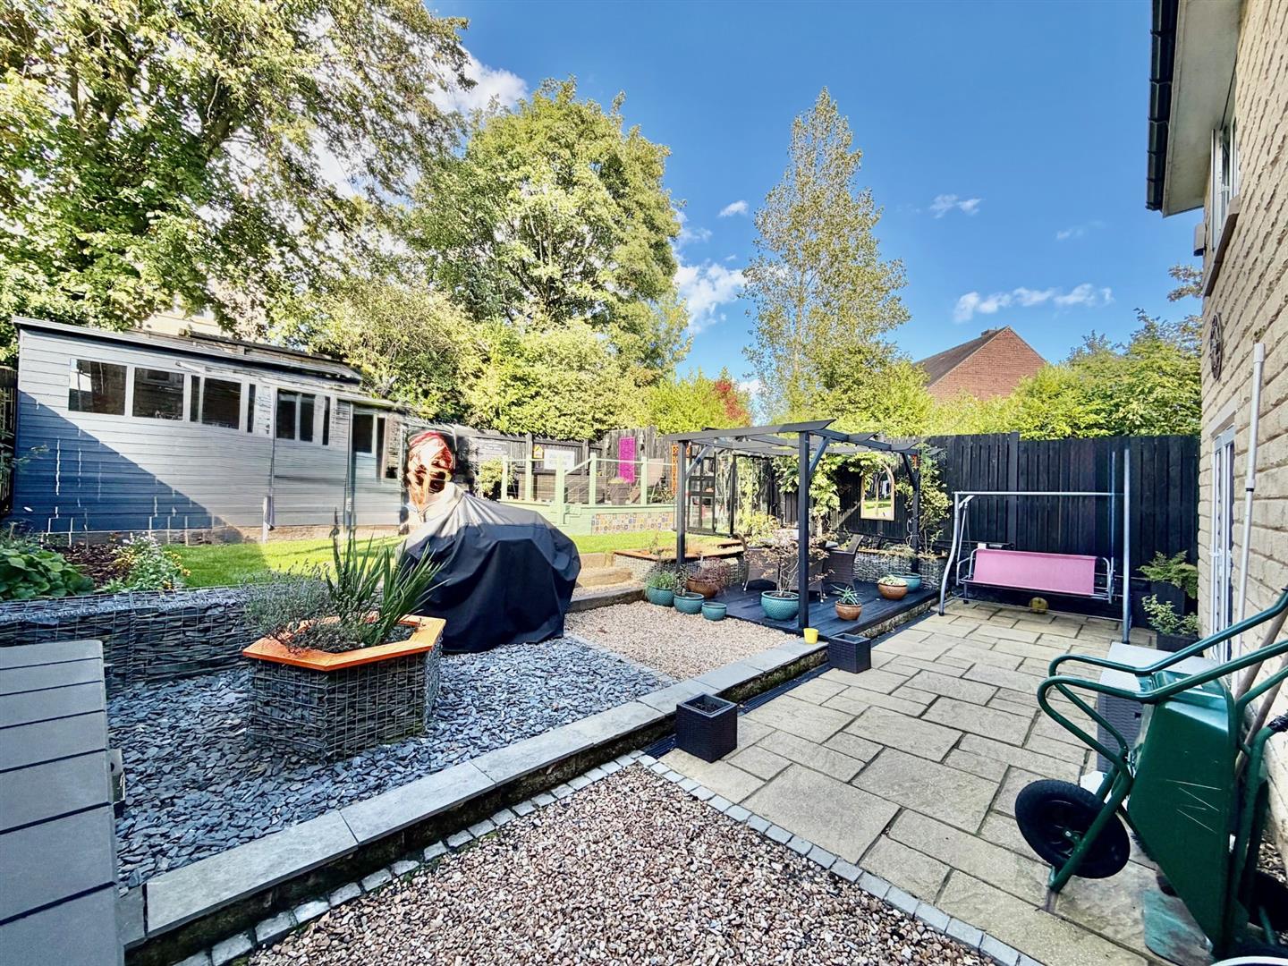
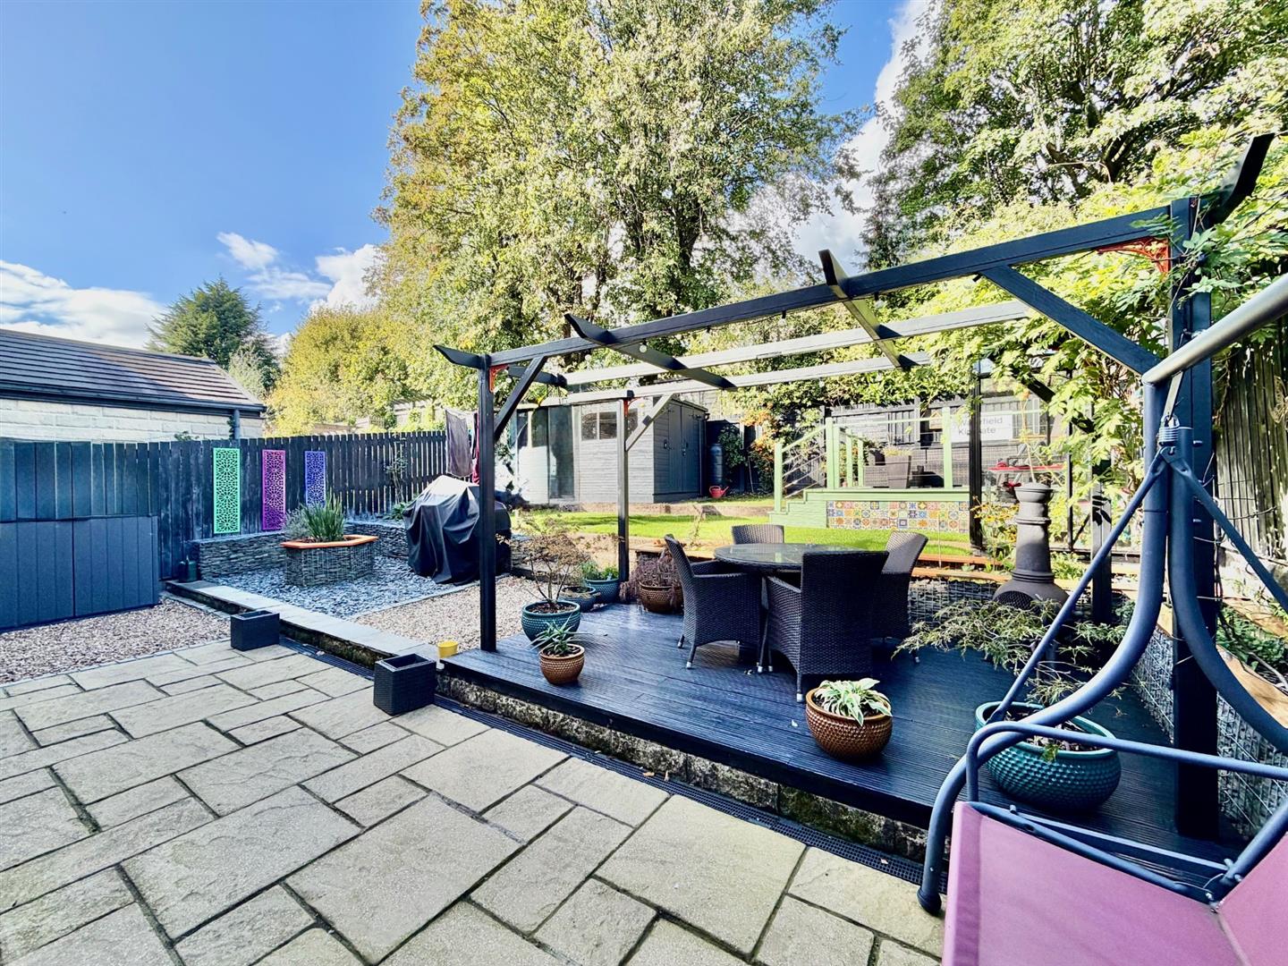
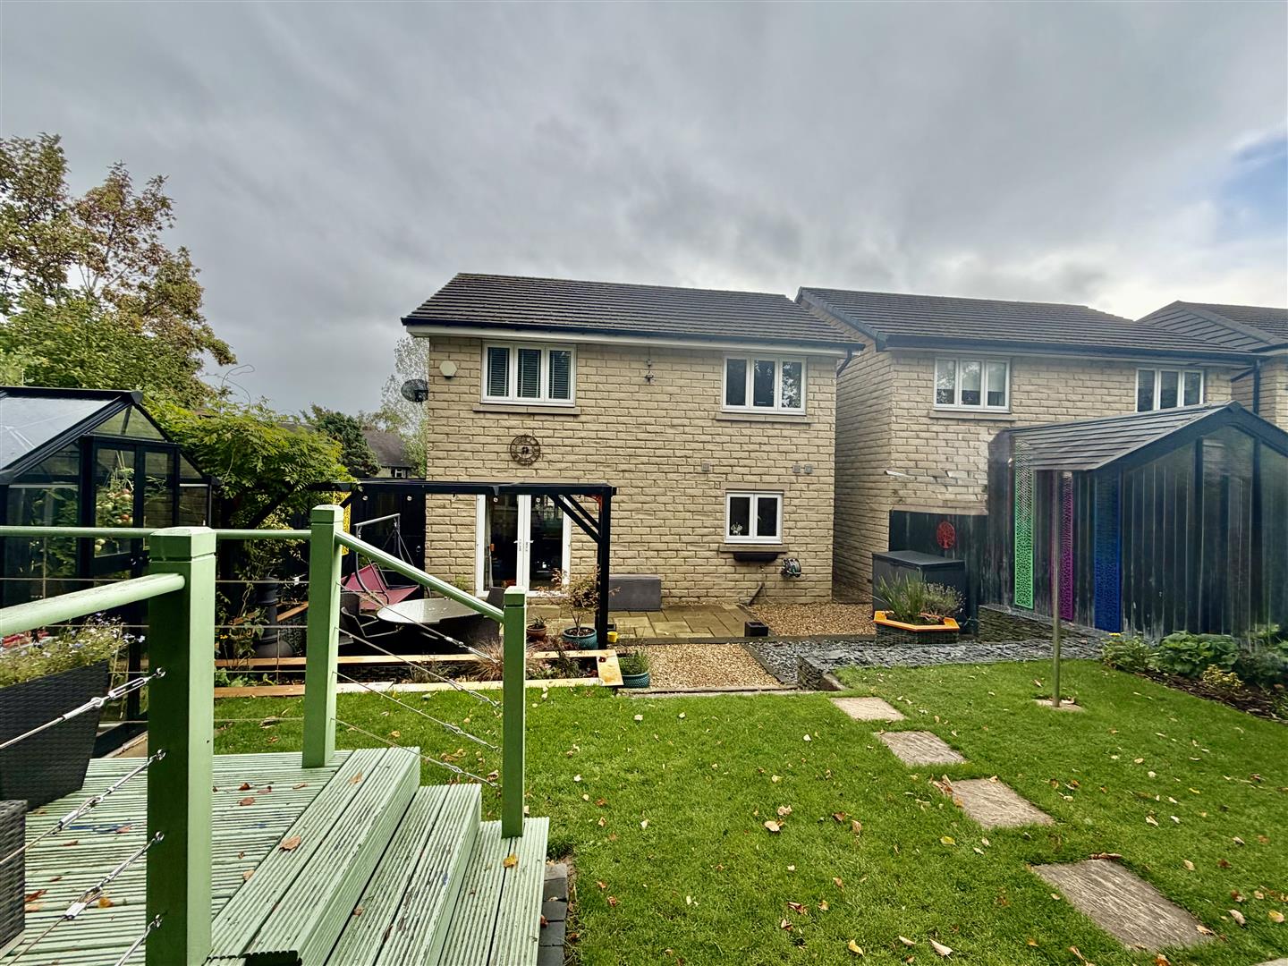
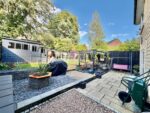
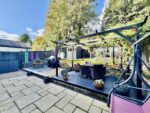
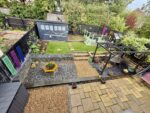
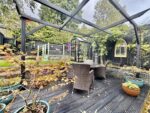
The rear garden is fully enclosed and can be accessed both via the side gate, utility and kitchen double doors The tiered garden is of a good size and includes a lower level paved patio with raised decked seating area and generous lawn and space for storage shed (not included in sale) with fenced boundaries.
SOLAR PANELS
We are advised that the property has solar panels fitted to the front elevation. These were fitted at the current owner's expense (owned) in 2025 through British Gas/Hive.
More information regarding tarrifs and costings on request.
MATERIAL INFORMATION
TENURE: Freehold
COUNCIL AND COUNCIL TAX BAND:
Kirklees / Band E
PROPERTY CONSTRUCTION:
Standard Brick and block
ADDITIONAL COSTS:
There are no additional costs associated with the property, shared areas or development.
PARKING:
Driveway parking and integral garage
SOLAR PANELS:
We are advised that the property has solar panels fitted to the front elevation. These were fitted at the current owner's expense (owned) in 2025 through British Gas/Hive.
DISPUTES:
There have not been any neighbour disputes
BUILDING SAFETY:
There have not been any significant structural alterations to the property to date.
PLANNING PERMISSIONS AND DEVELOPMENT PROPOSALS:
There are no known planning applications on neighbouring properties or land and the vendor confirmed they have not received any notices
*Please note we do not check the local planning applications so please do so yourself before proceeding.
UTILITIES:
Water supply - Mains water
Sewerage - Mains
Electricity - Mains
Heating Source - Mains Gas
Broadband - speeds tbc
ENVIRONMENT:
There has not been any flooding, mining or quarrying which has affected the property throughout our vendor's ownership.
MORTGAGES
Mandy Weatherhead at our sister company, Paisley Mortgages, is available to offer clear, honest whole of market mortgage advice. We also run a first time buyer academy to help you prepare in advance for your first mortgage, home-mover and re-mortgage advice. If you would like to speak to Mandy, please contact us on 01484 444188 / 07534 847380 to arrange an appointment.
*Your home may be repossessed if you do not keep up repayments on your mortgage. *
PAISLEY PROPERTIES
We are available to do appointments up until 8pm Monday to Friday and up until 4pm Saturday and Sunday so please contact the office if you would like to arrange a viewing. We also offer a competitive sales and letting service, please contact us if you would like to arrange an appointment to discuss marketing your property through Paisley, we would love to help.
AGENTS NOTE