


Helme, Holmfirth
Property Summary
Full Details
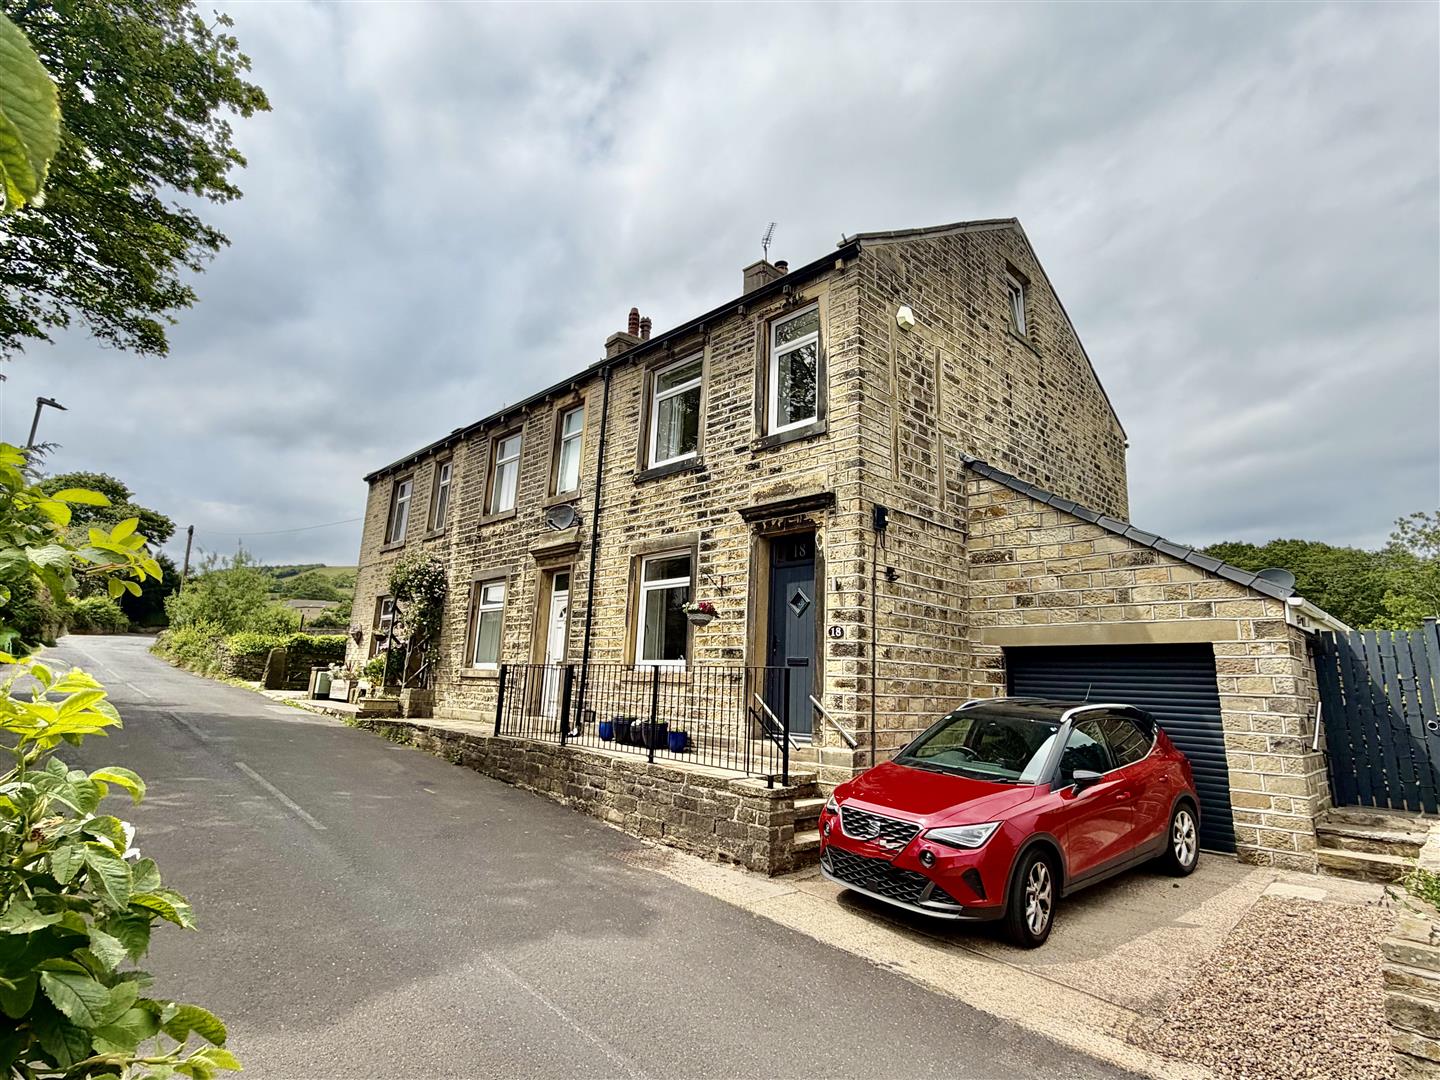
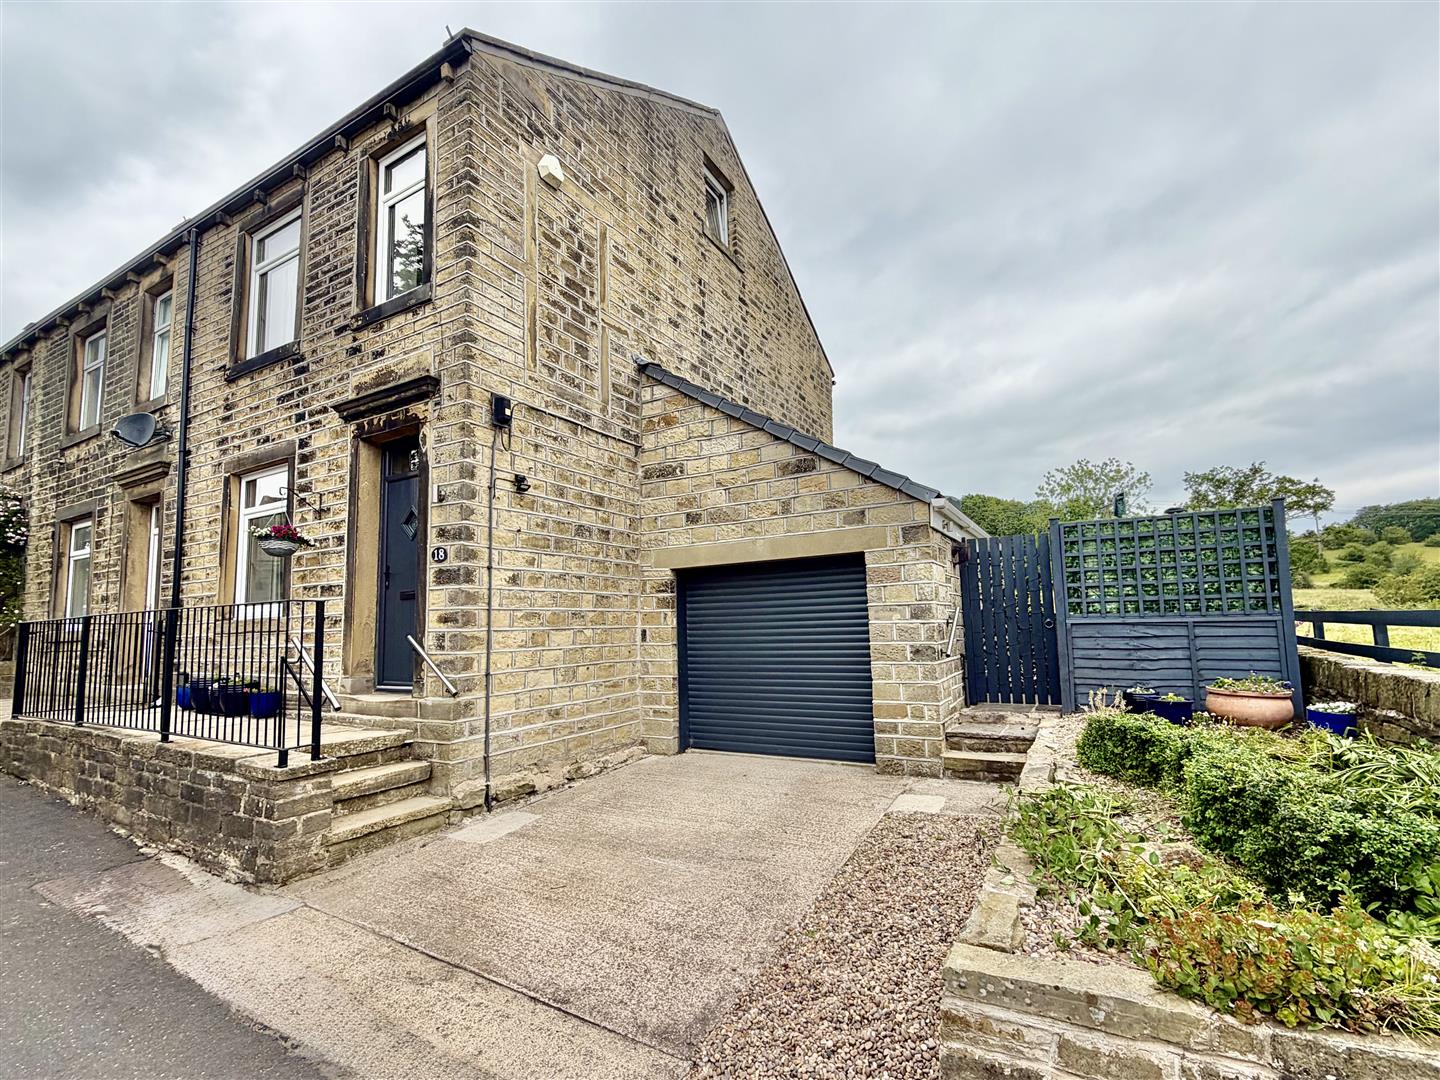
A DECEPTIVELY SPACIOUS AND MODERNISED YET CHARACTERFUL TWO BEDROOM END TERRACE WITH ATTACHED GARAGE, PATIO GARDEN AND STUNNING VIEWS IN SOUGHT AFTER HAMLET.
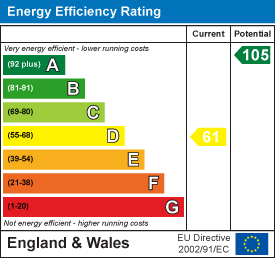
FREEHOLD/ COUNCIL TAX BAND: B / EPC: D
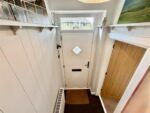
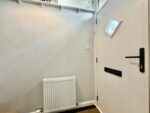
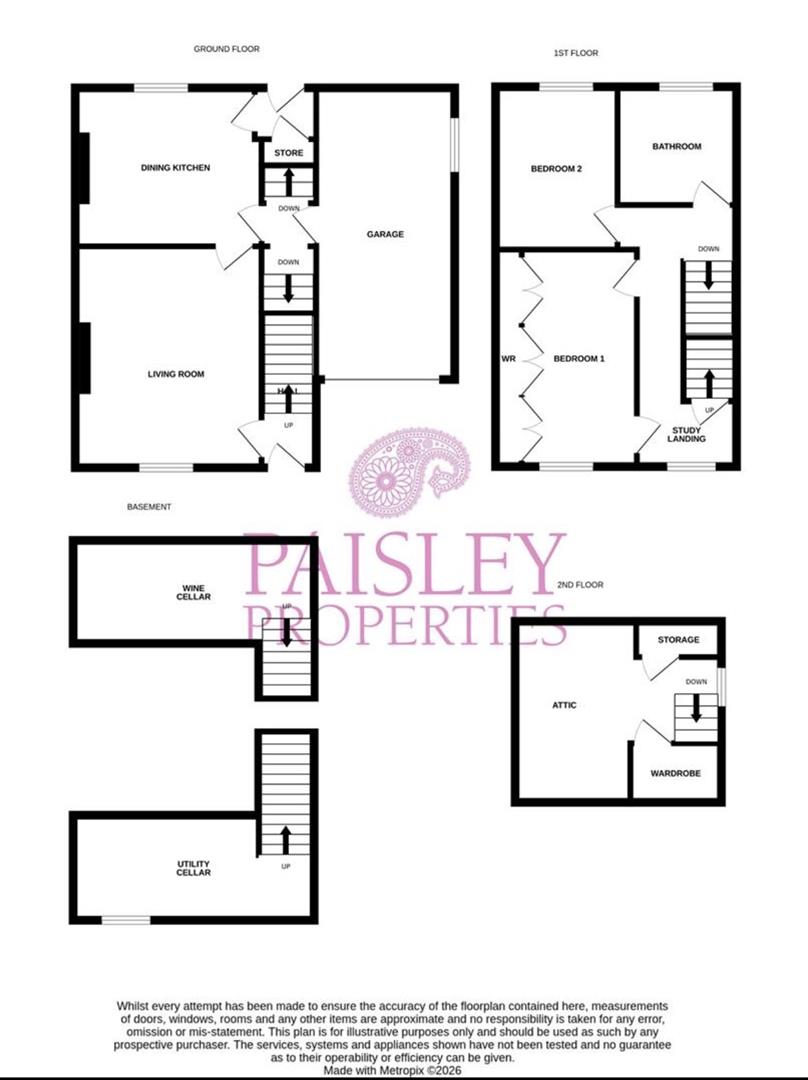
HALLWAY
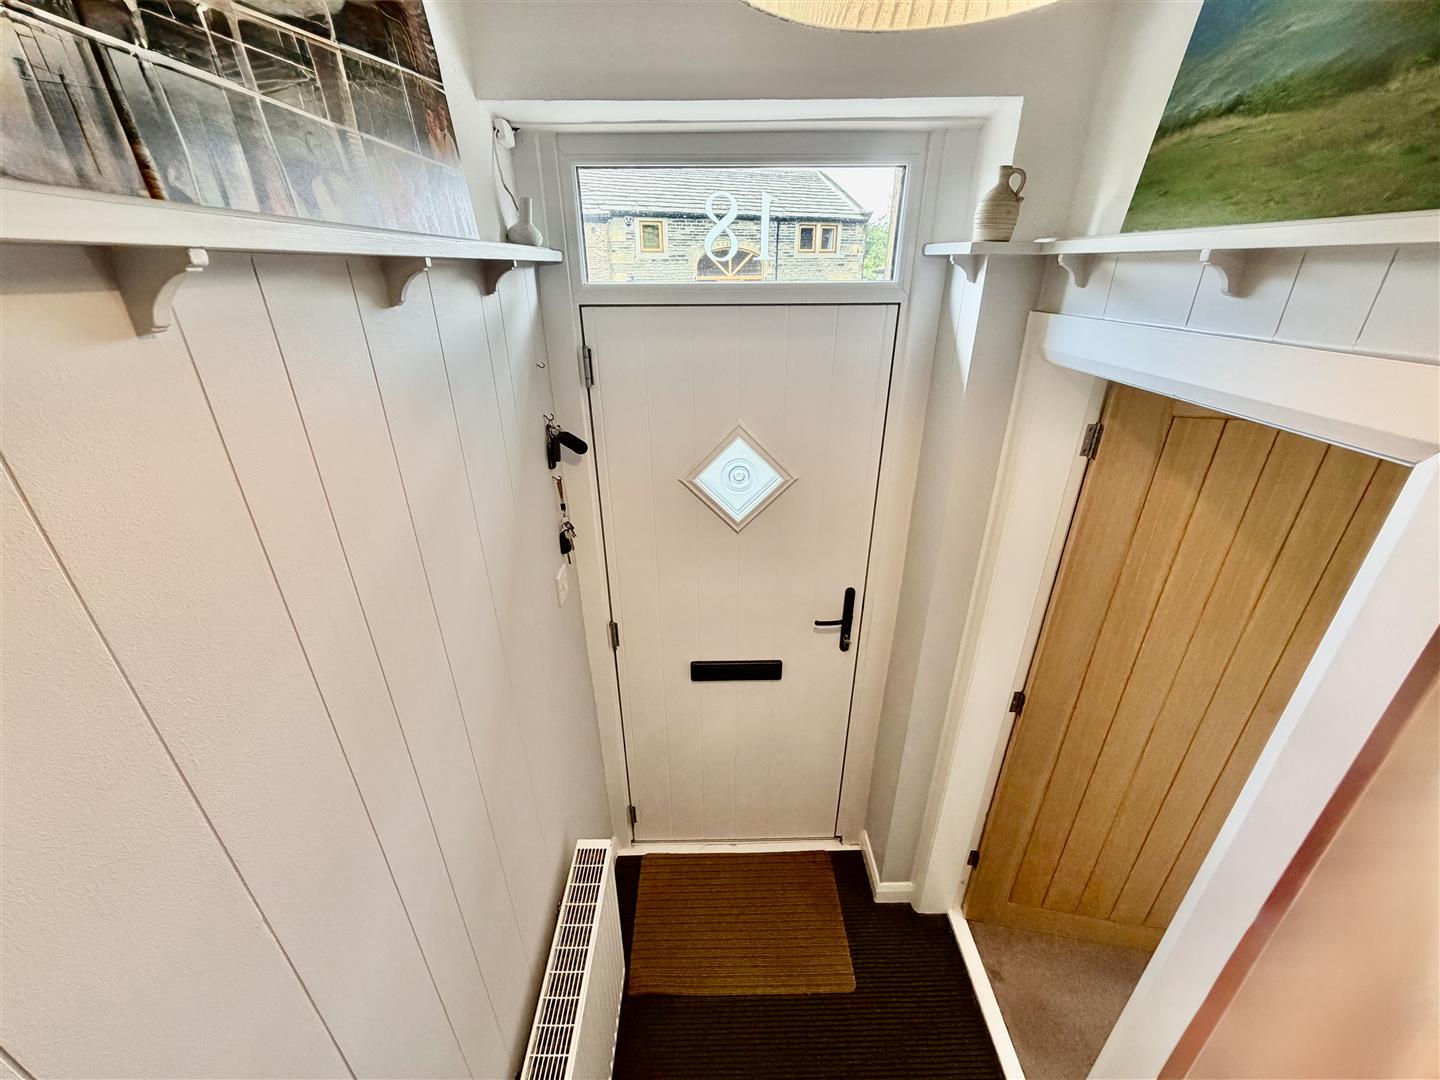
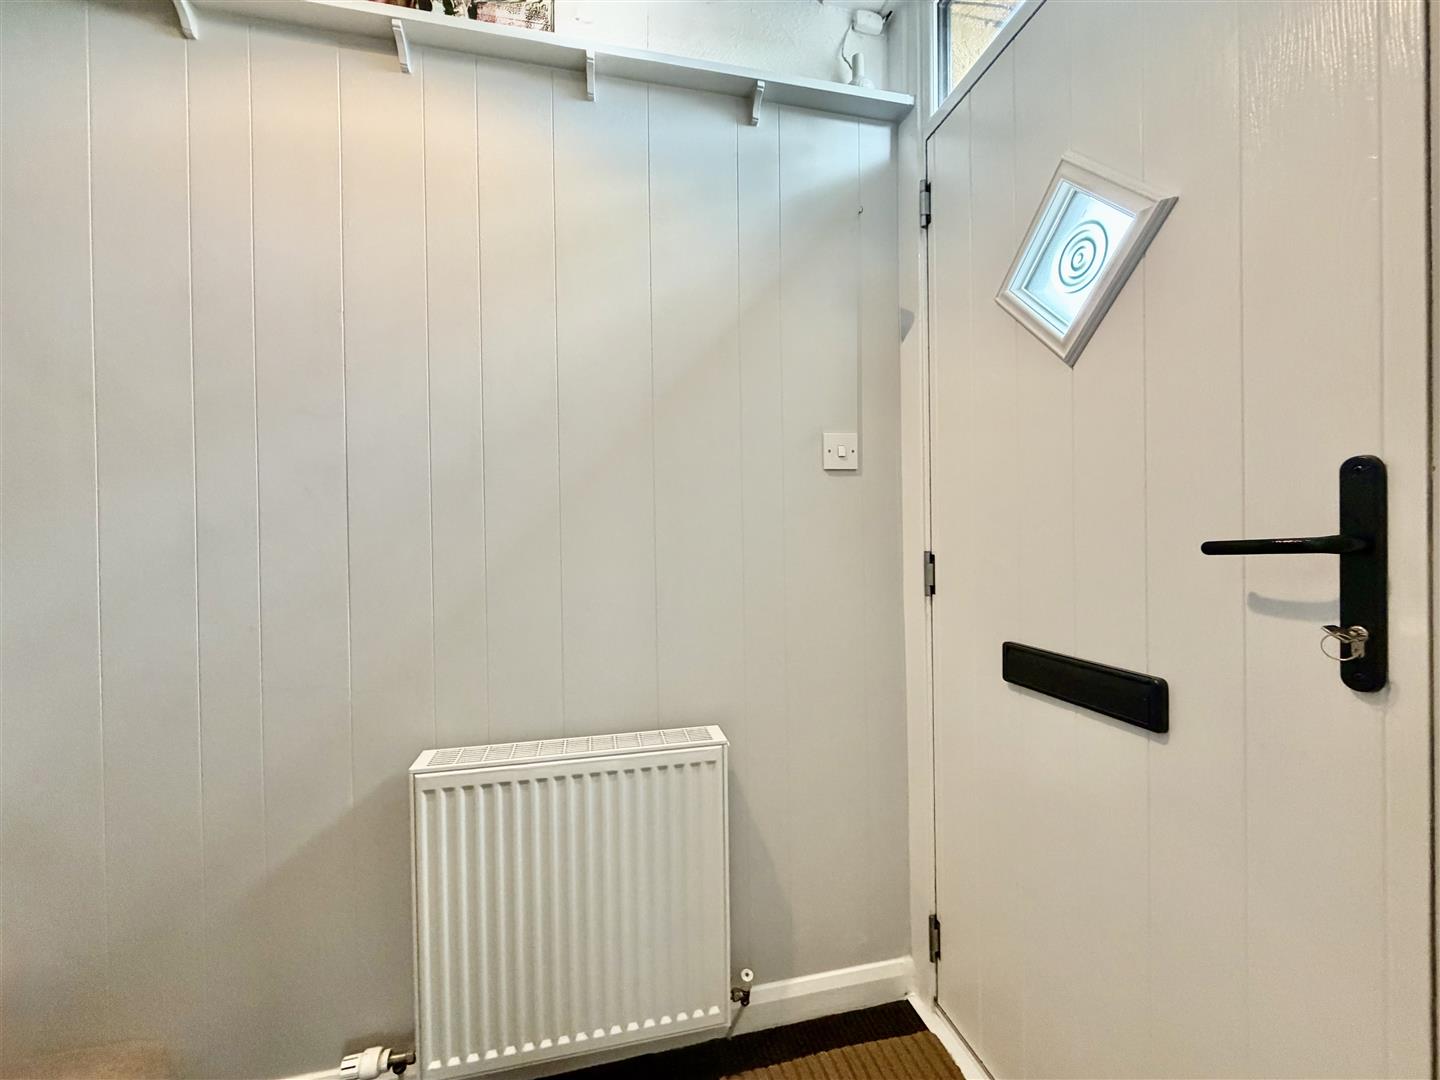
You enter the property through an attractive composite style entrance door into this welcoming hallway with space for hanging, door to living room and stairs to first floor.
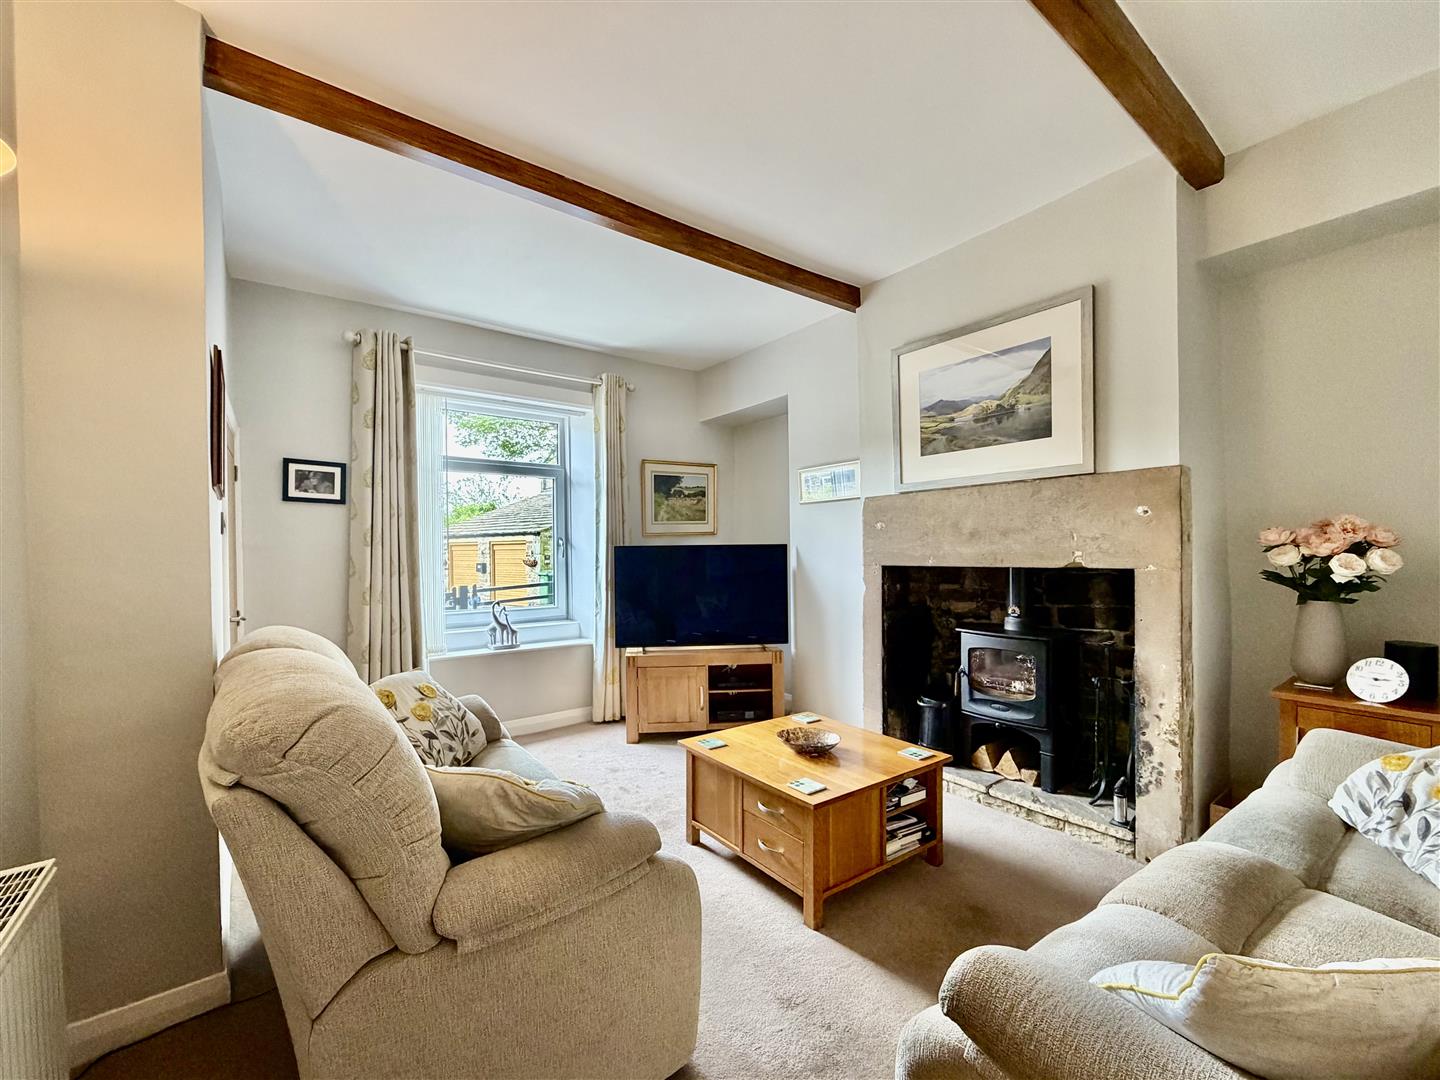
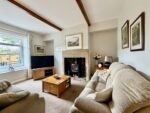
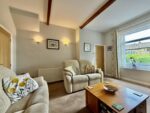
LIVING ROOM 4.57m x 3.86m apx (15'0 x 12'8 apx)
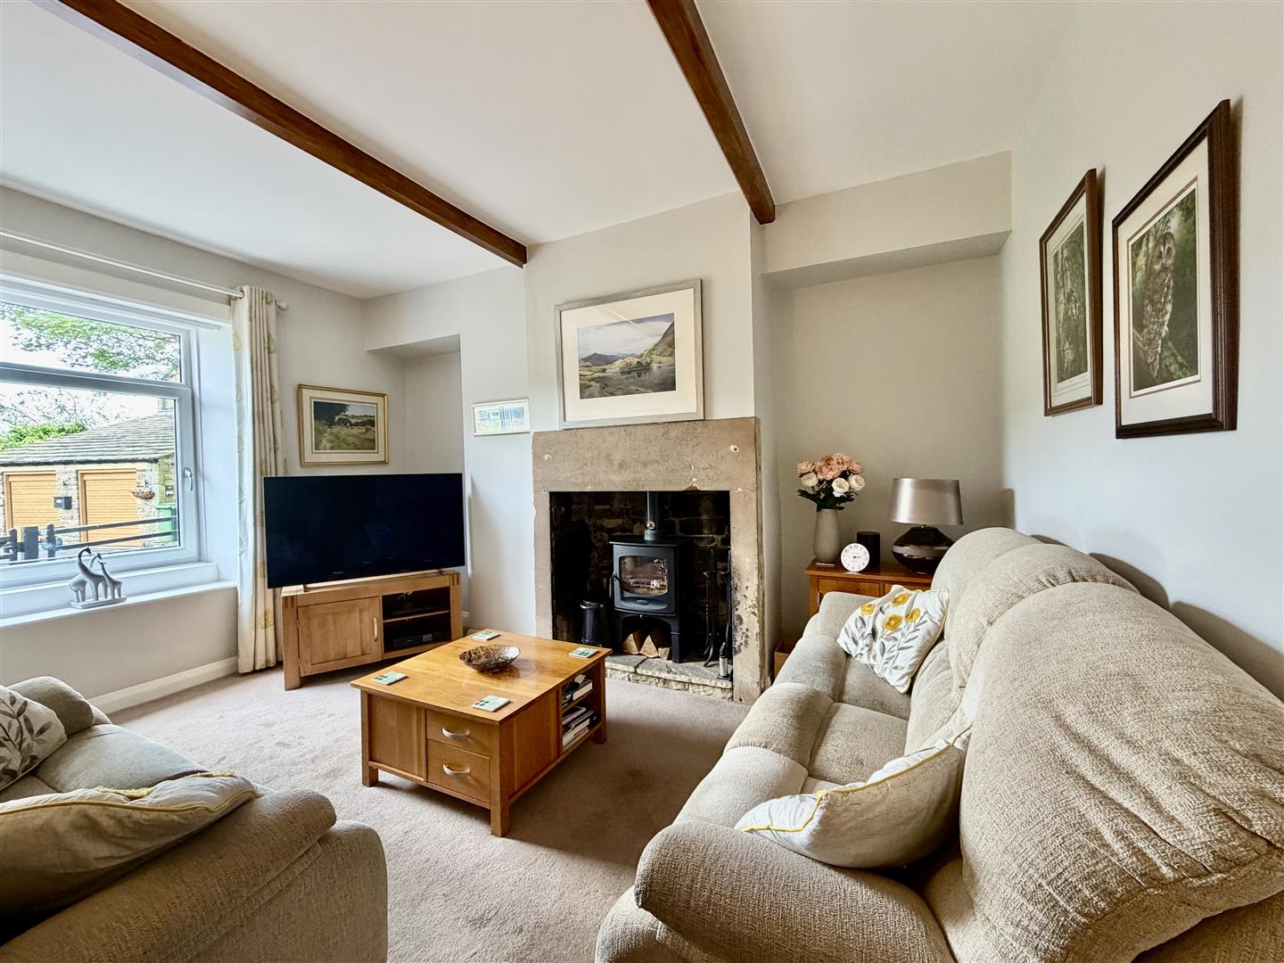
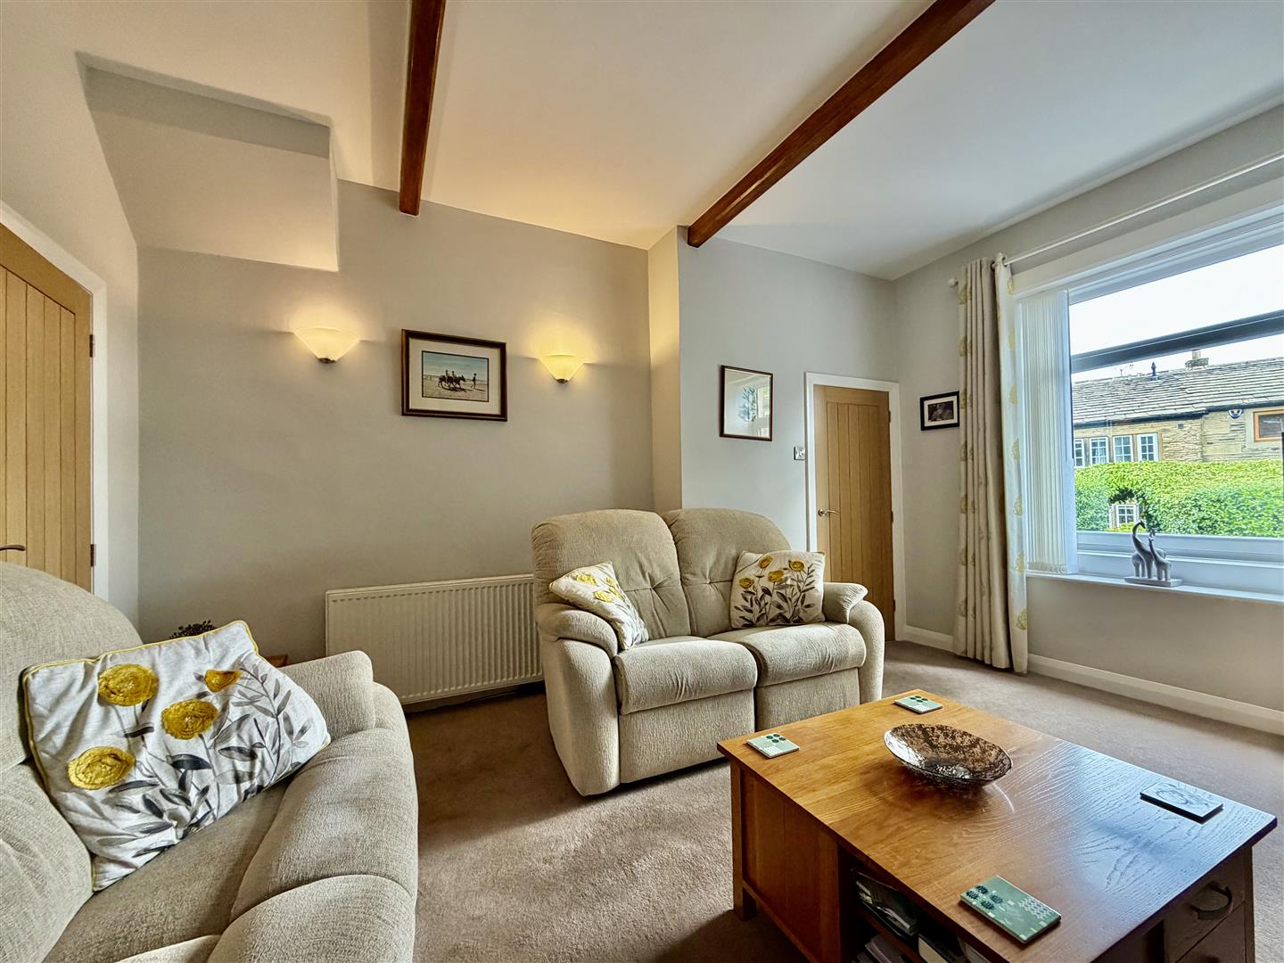
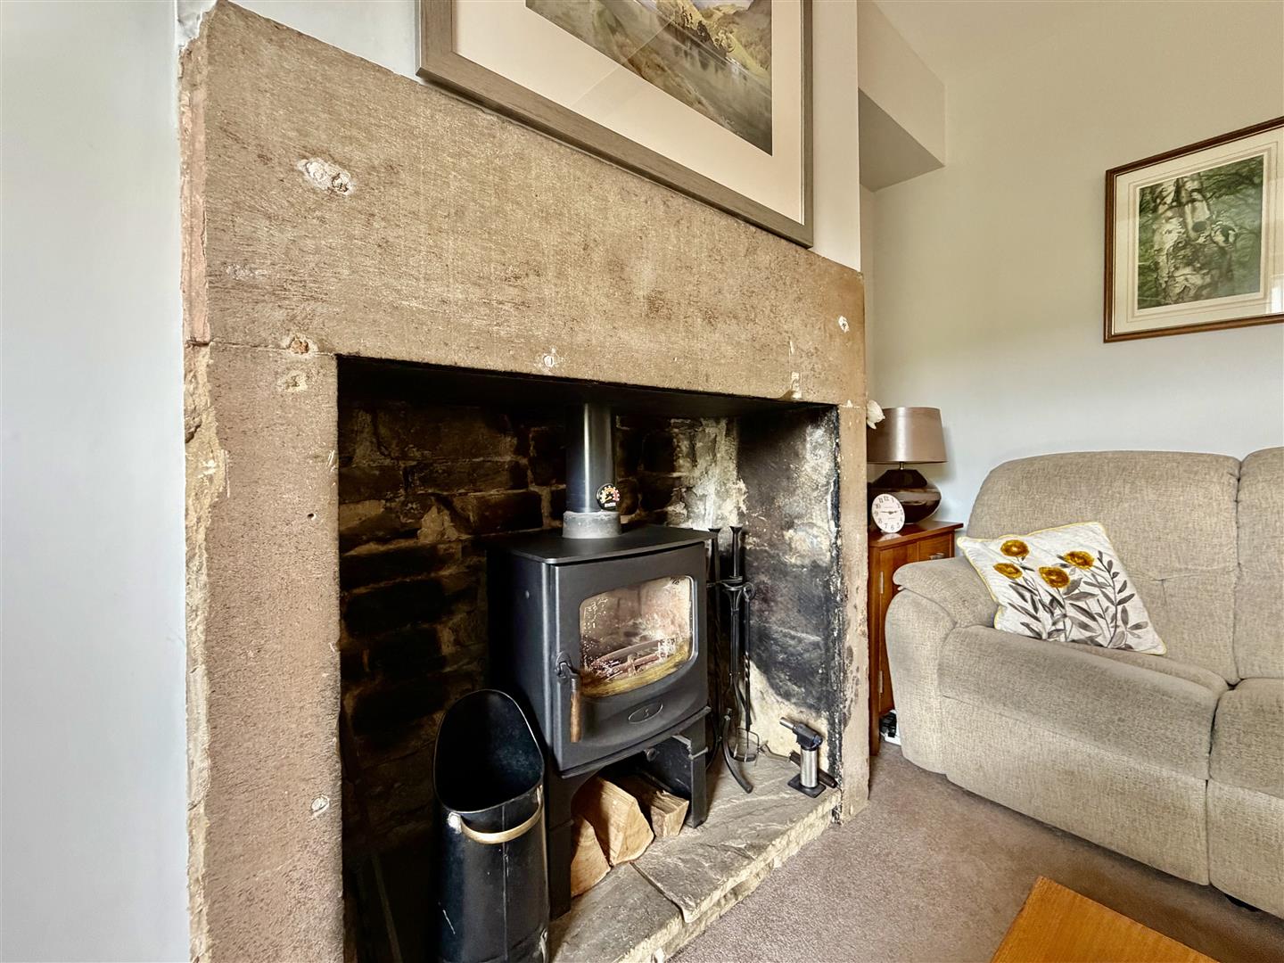
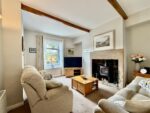
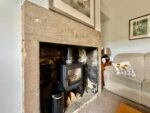
Being positioned to the front of the property this is a characterful and spacious living room being neutrally decorated with exposed ceiling beams, feature multi fuel stove set with stone inglenook fireplace, space for freestanding furniture, double glazed window to the front and door to dining kitchen.
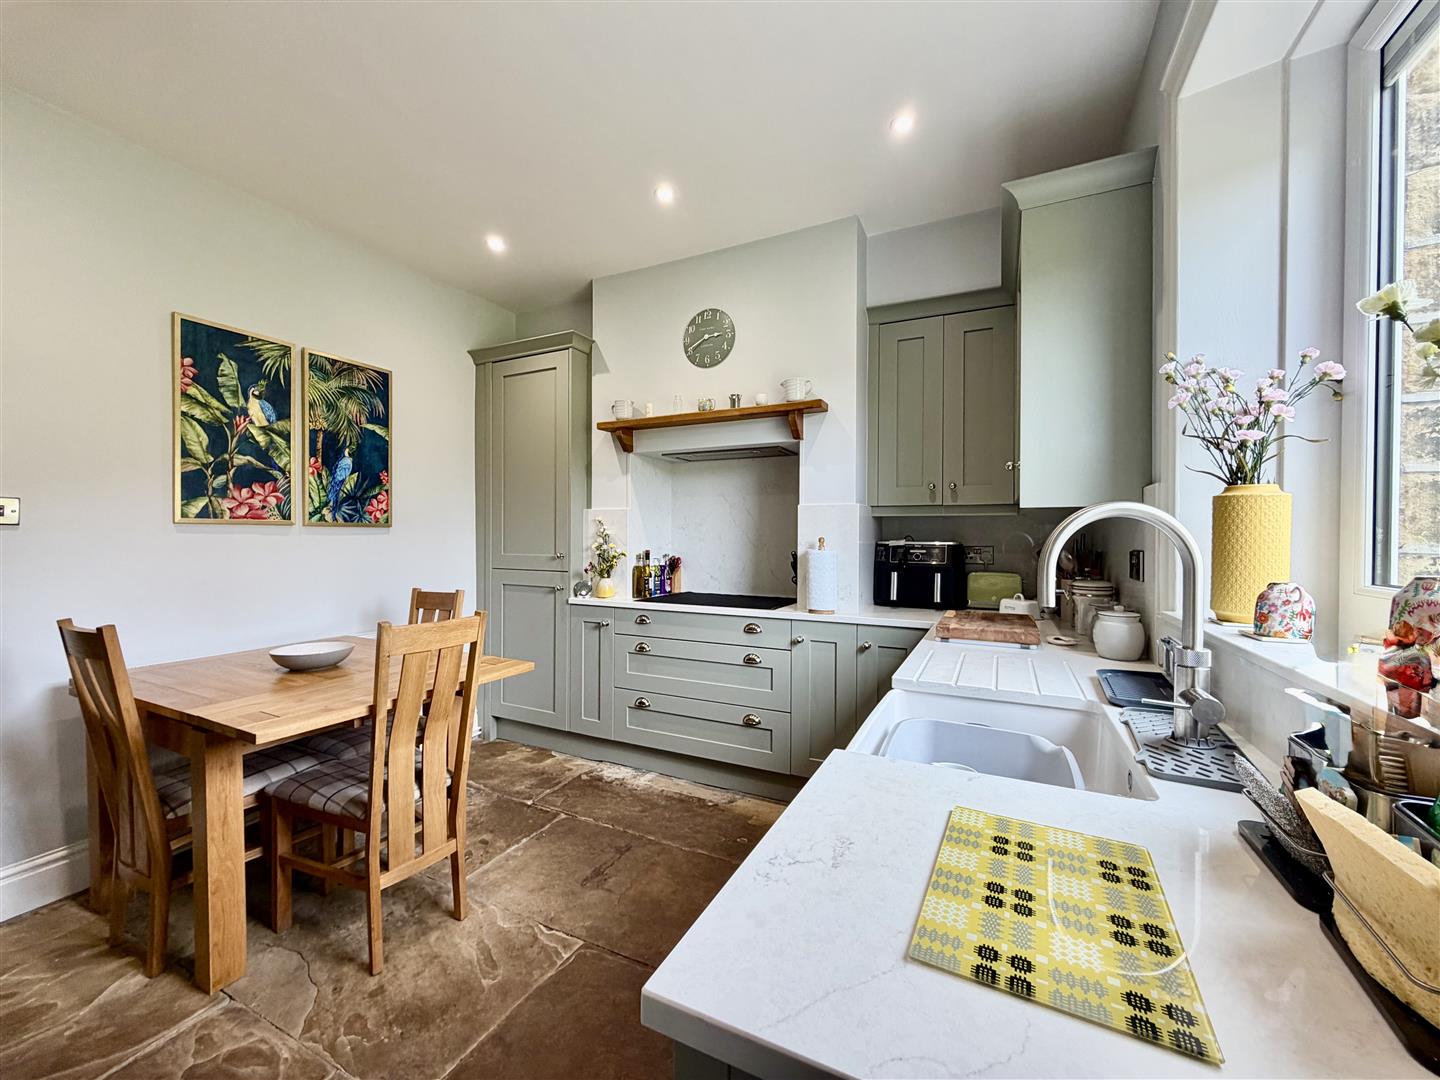
DINING KITCHEN 3.35m x 3.86m maximum (11'0 x 12'8 maximum)
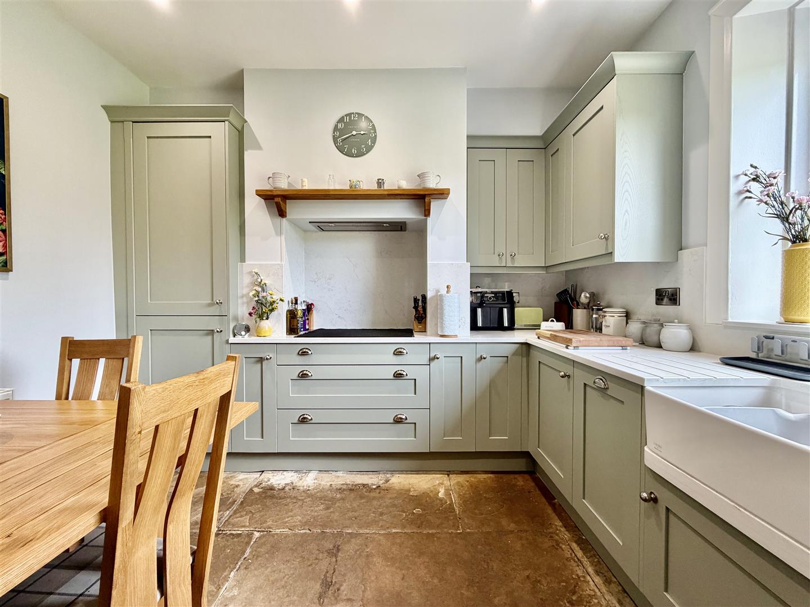
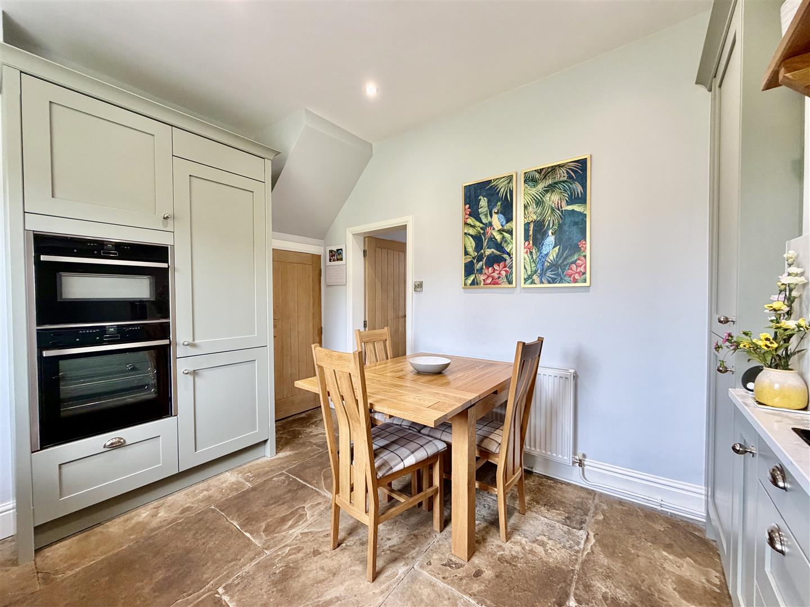
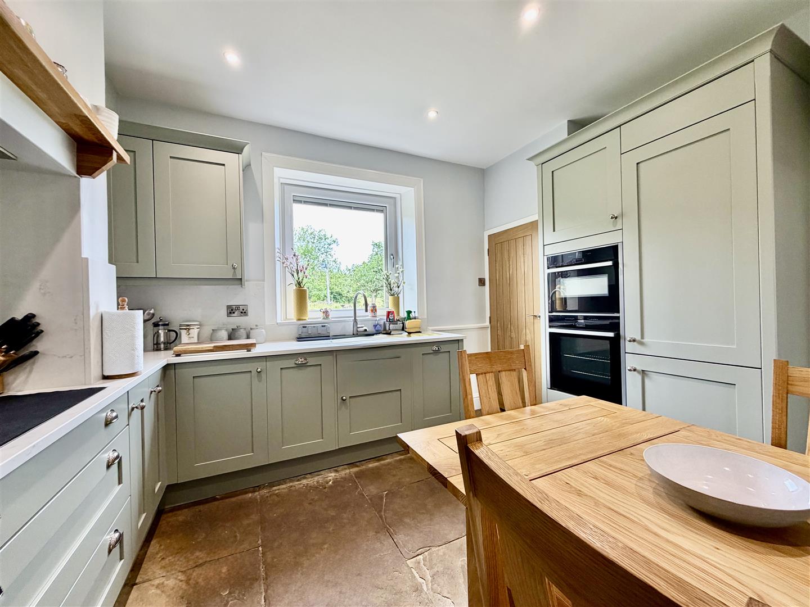
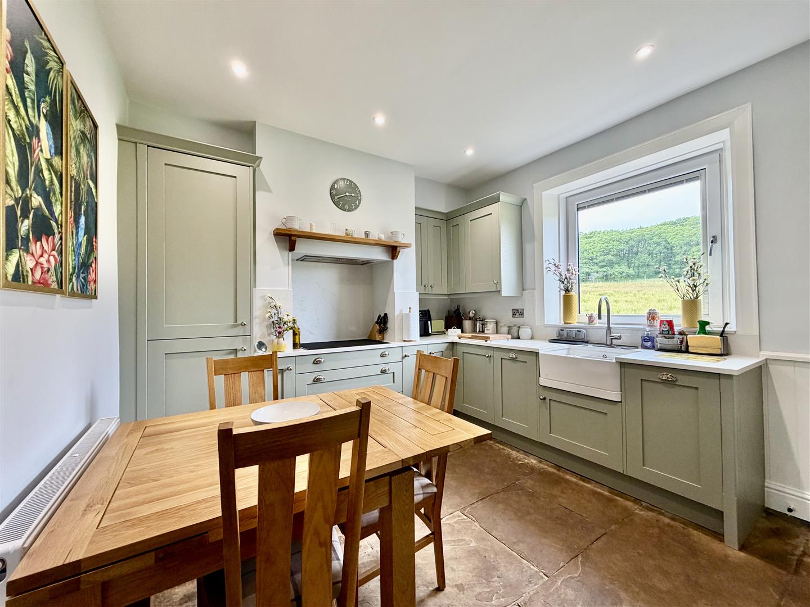
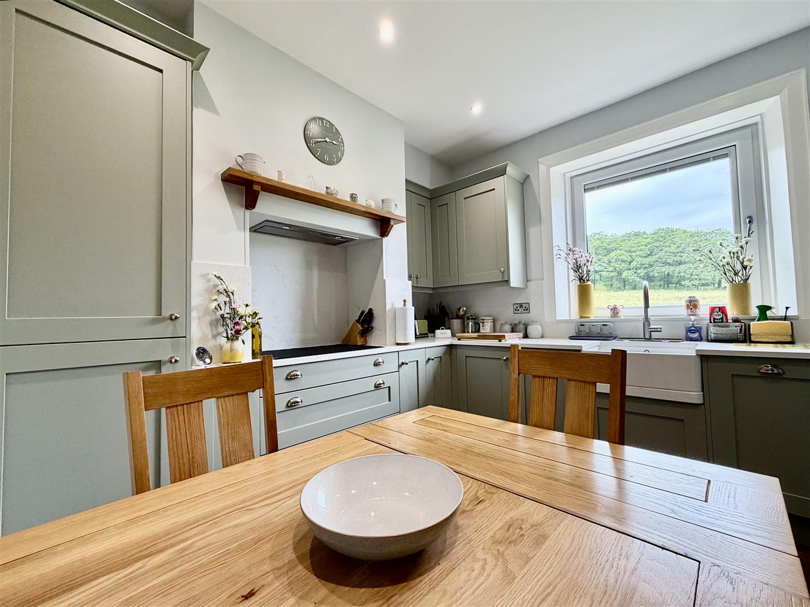
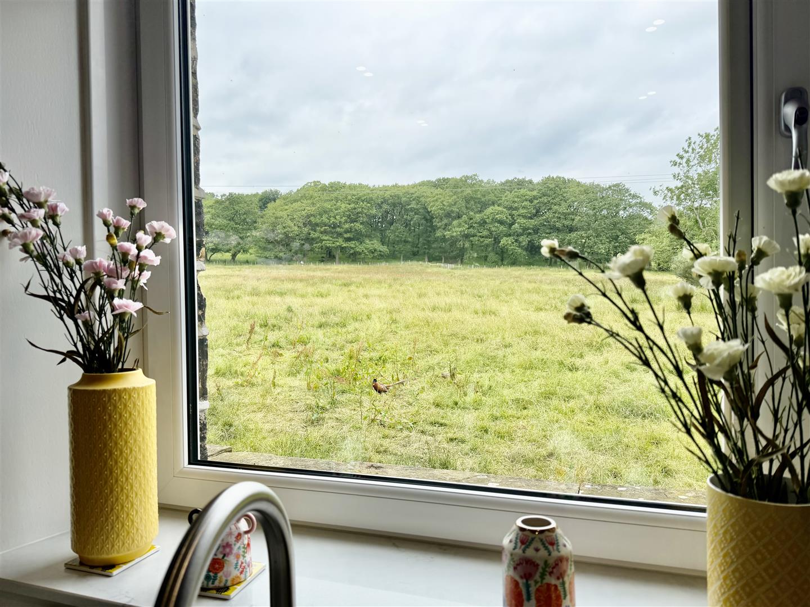
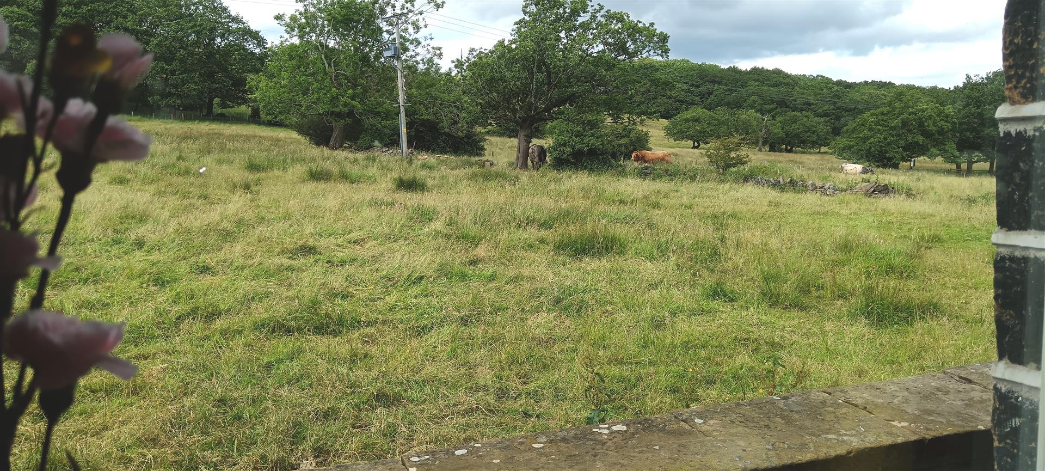
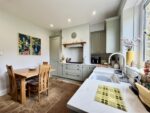
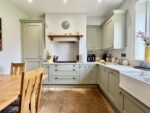
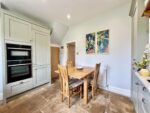
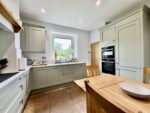
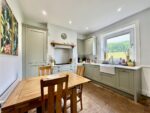
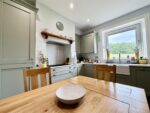
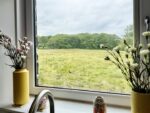
Positioned to the rear and being upgraded in recent years and now fitted with a range of attractive sage country style wall, base and drawer units with contrasting polished marble work surfaces, inset ceramic sink unit with Quooker instant hot water tap, attractive stone flagged flooring, integrated double oven, ceramic hob, fridge, freezer and slimline dishwasher, recessed spotlighting to ceiling and double glazed rear window with views over adjoining fields.
REAR LOBBY
Positioned just off the dining kitchen with useful cloaks storage cupboard and door giving access to the rear.
UTILITY CELLAR 4.37m x 2.06m apx (14'4 x 6'9 apx)
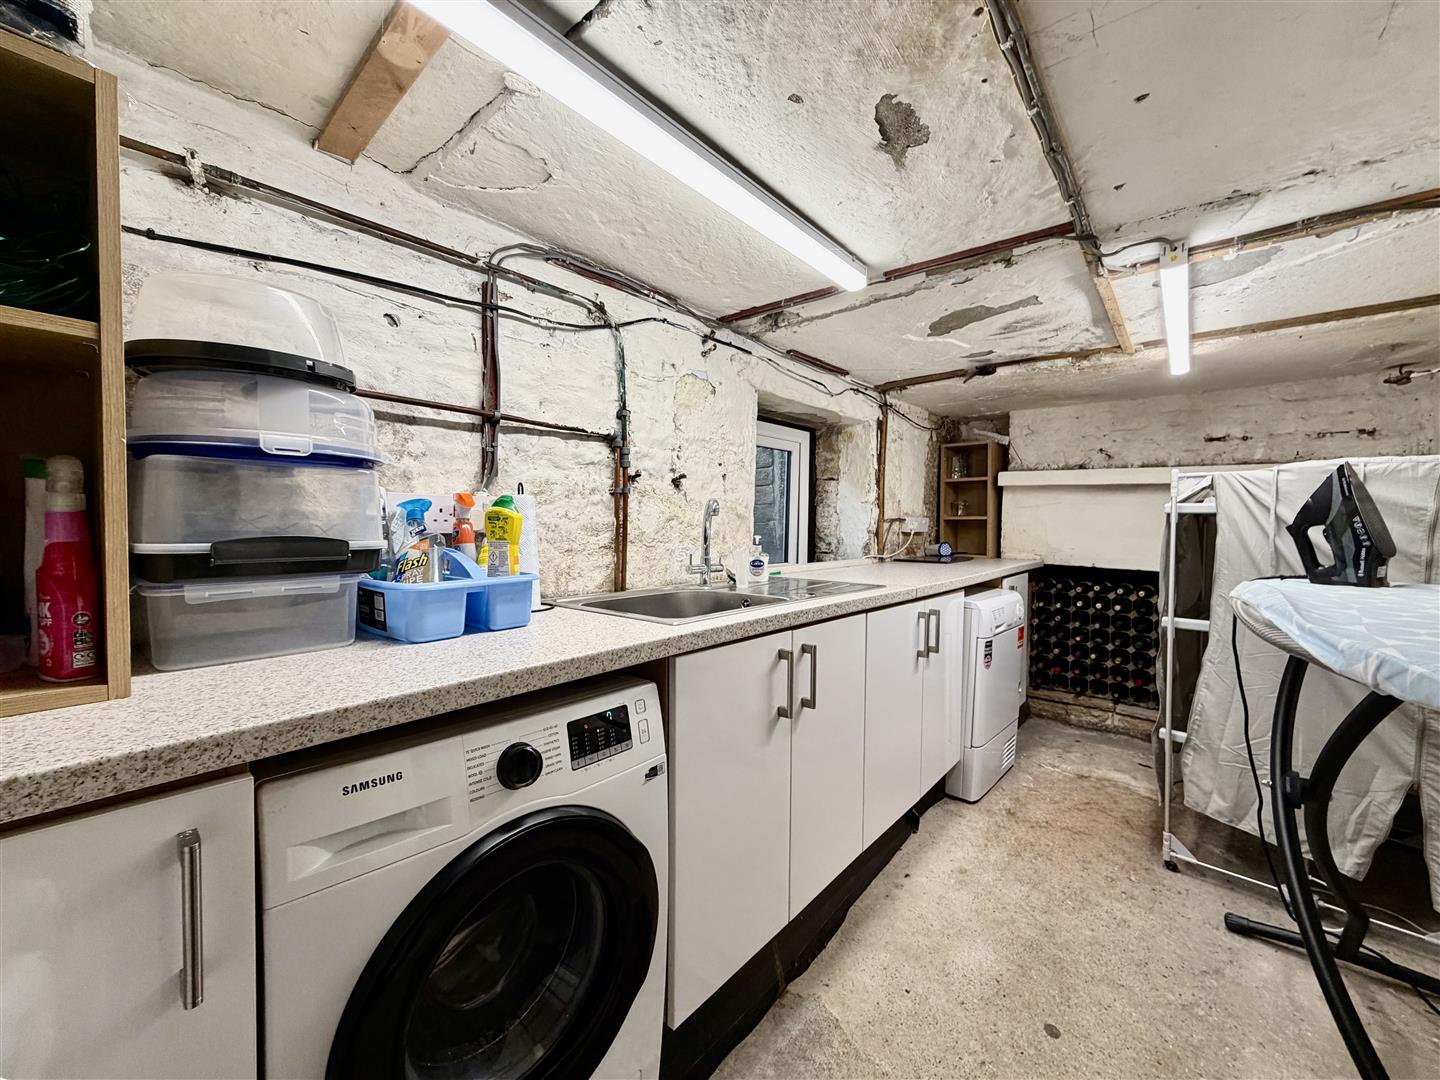
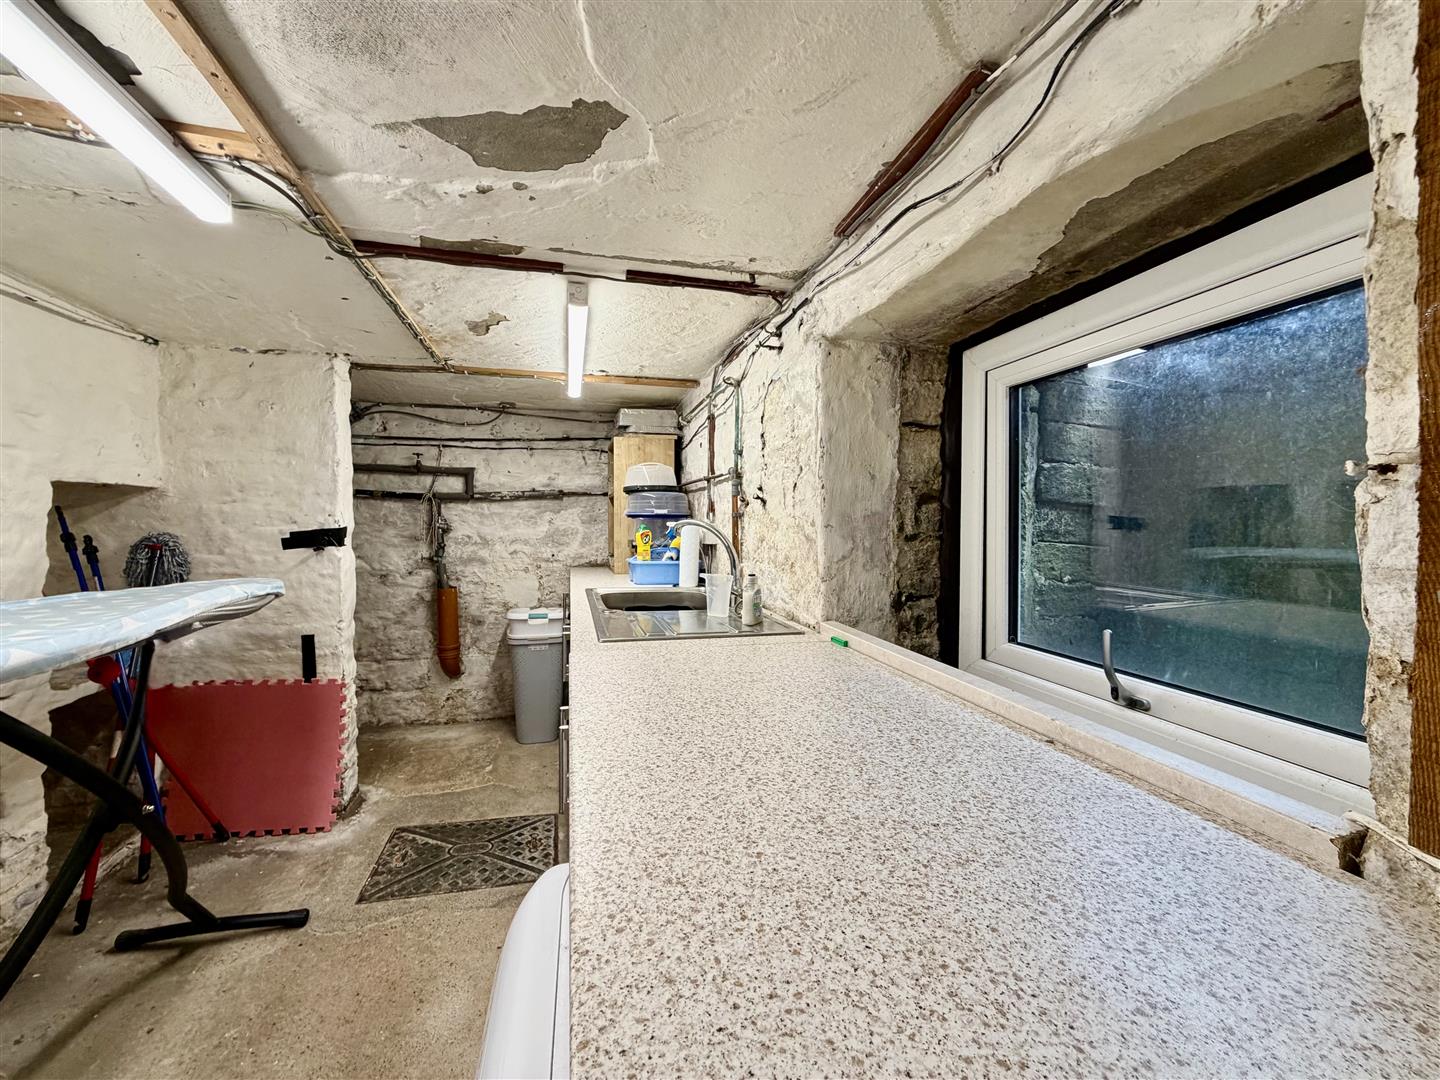
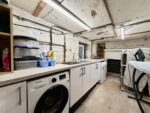
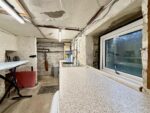
Positioned via a small inner lobby with access to front and rear cellars and attached garage, stone steps lead down to this most useful space having full power and lighting, fitted work surfaces with inset stainless steel sink, plumbing for washing machine, further inset stone alcove shelving and double glazed window affording some natural light and ventilation to the rear.
CELLAR 4.55m x 2.11m apx (14'11 x 6'11 apx)
A second useful cellar positioned to the front, being vaulted, having power and lighting and shelving previously used as a wine cellar.
ATTACHED GARAGE 6.02m x 2.97m apx (19'9 x 9'9 apx)
Accessed both from an internal door and via a remotely operated electric roller door to the front this is a very generous attached garage, being slightly set down from the main accommodation with double glazed side window and offering excellent further potential. The garage may offer potential for conversion into accommodation subject to necessary planning consents.
FIRST FLOOR LANDING
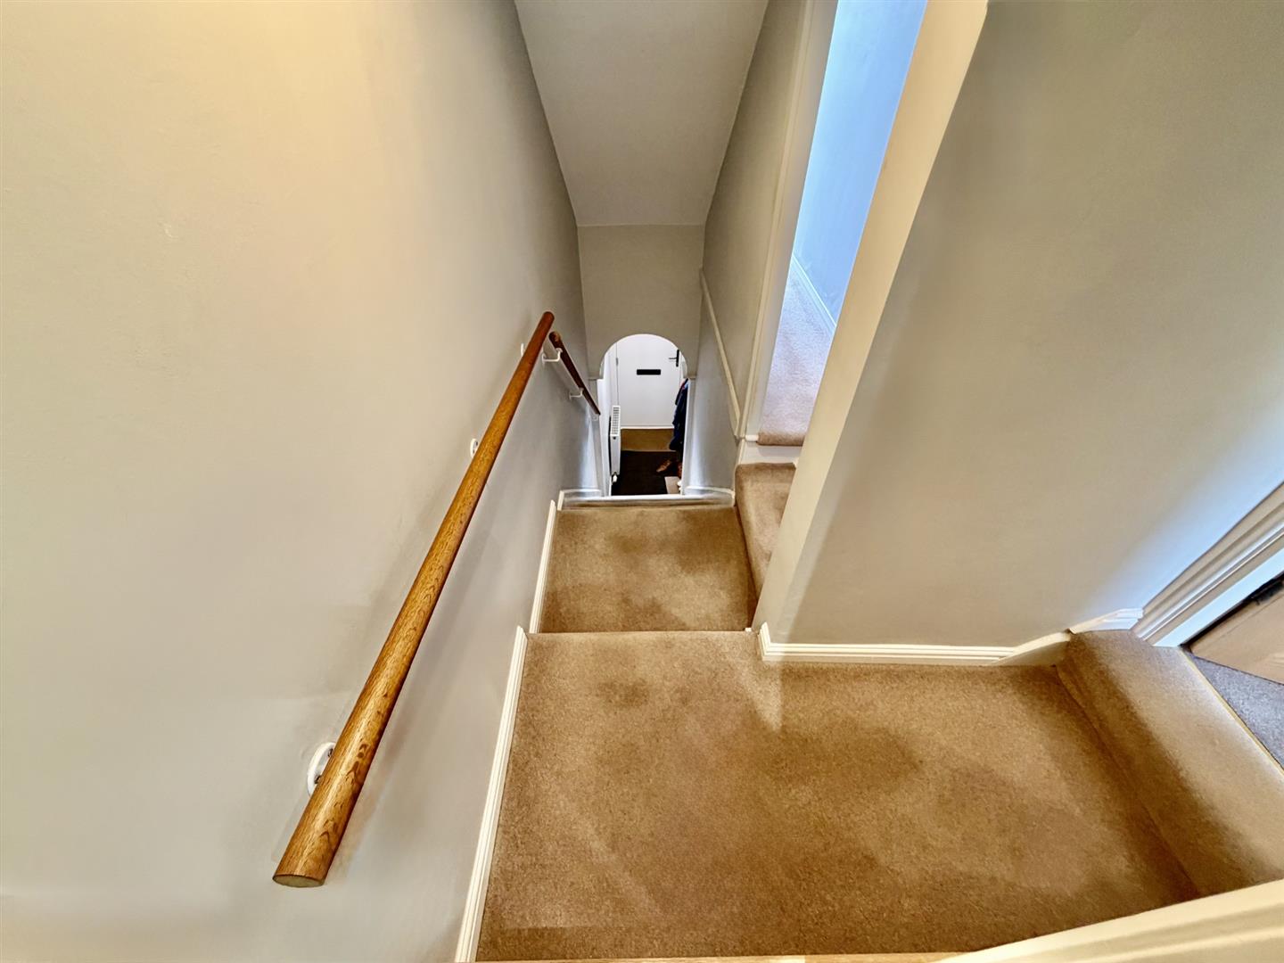
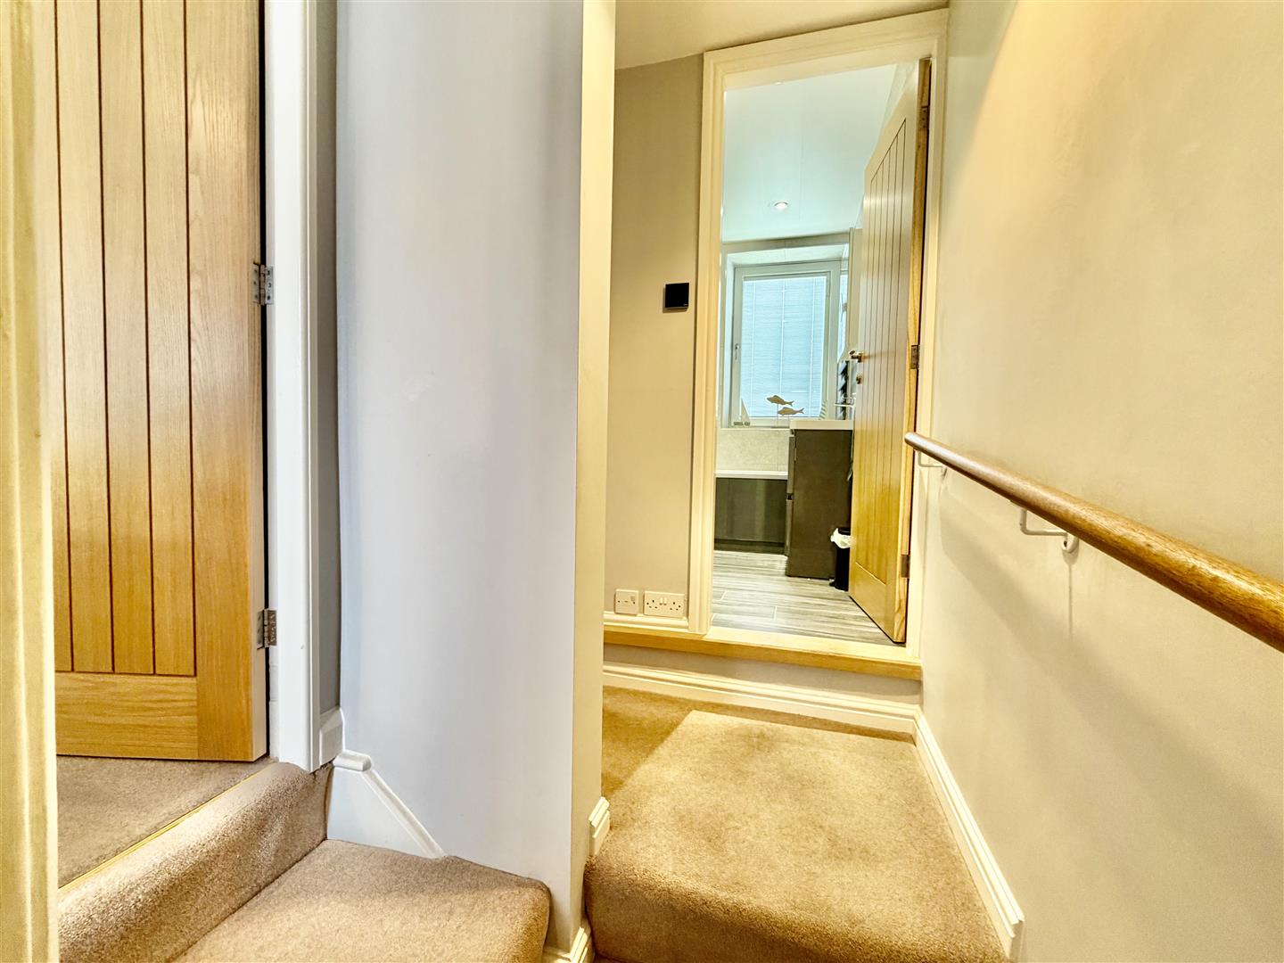
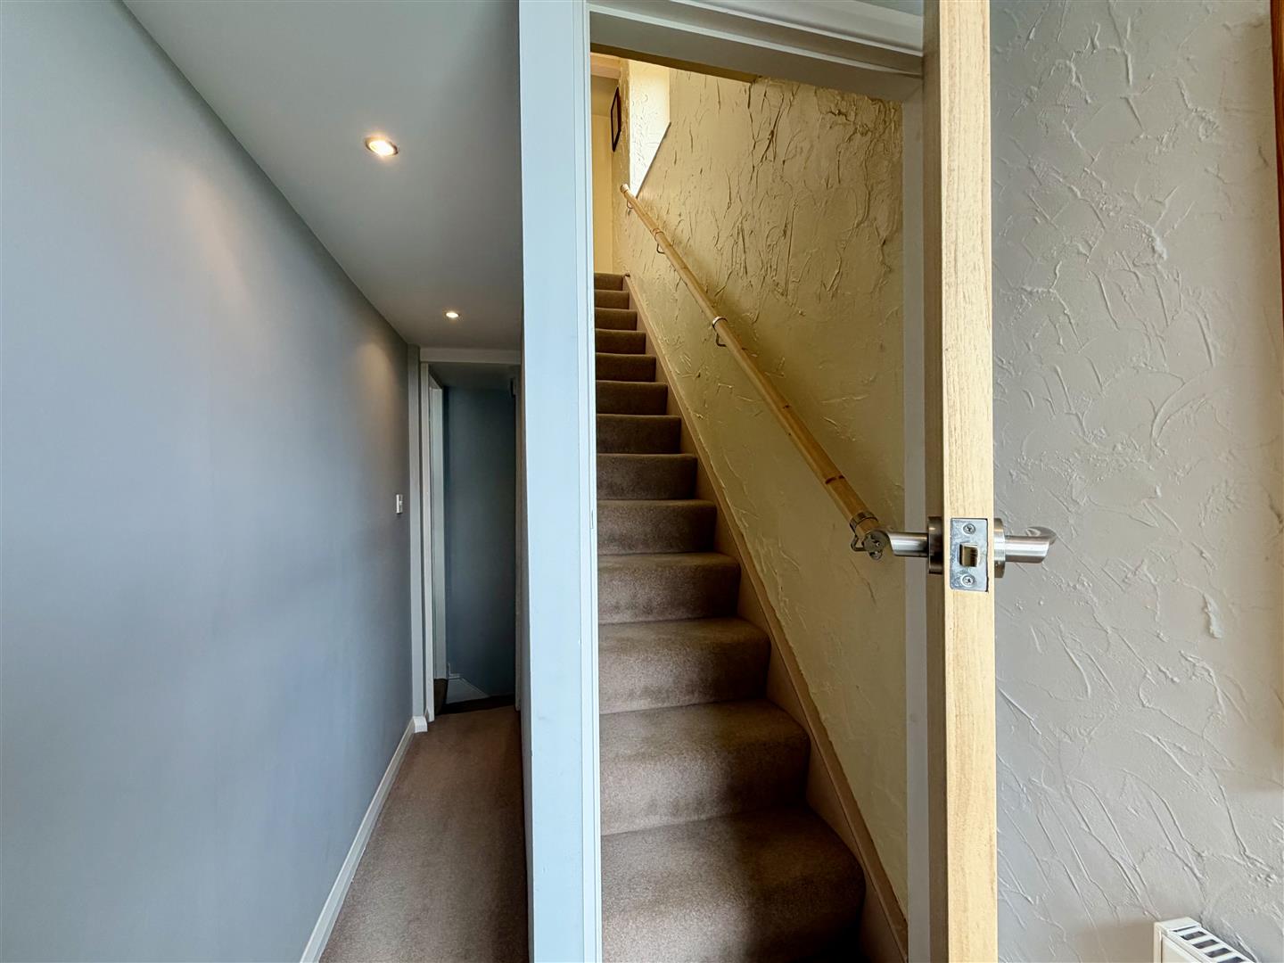
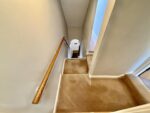
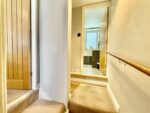
Stairs ascend to the first floor landing with access to all first floor rooms and passage leading to front study landing with stairs to attic space.
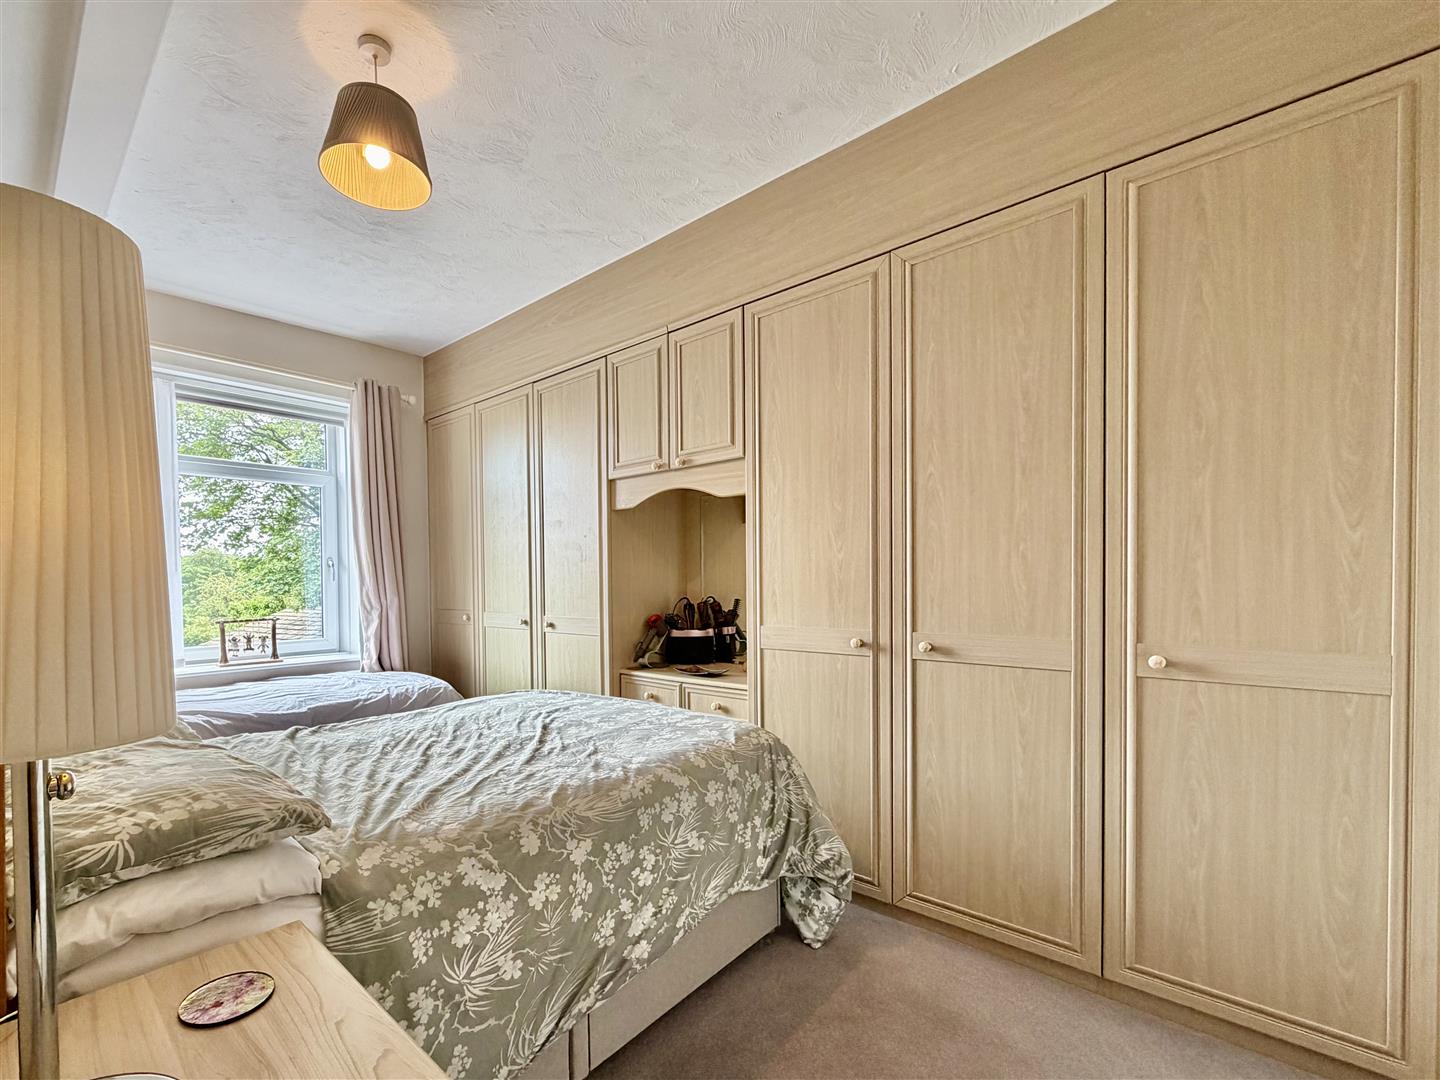
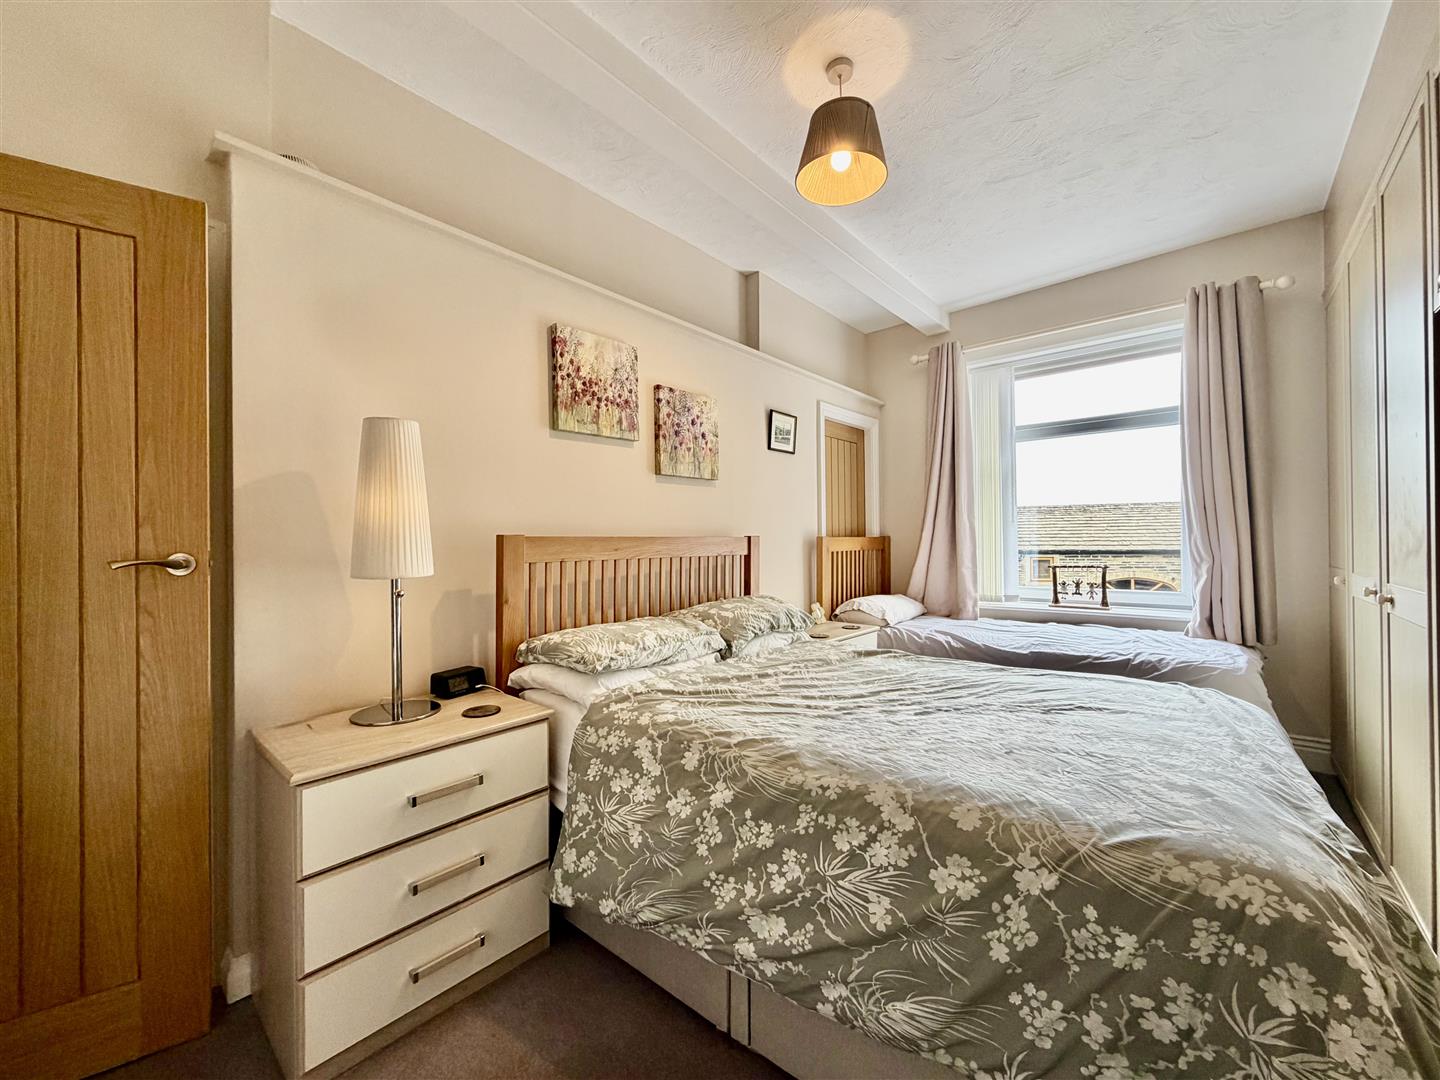
BEDROOM ONE 4.55m x 2.90m apx (14'11 x 9'6 apx)
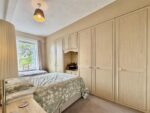
Positioned to the front this is a generous double bedroom having fitted wardrobes to one wall with space for further free-standing furniture, double glazed window to front and secondary door giving direct access to study landing.
BEDROOM TWO 3.38m x 2.49m apx (11'1 x 8'2 apx)
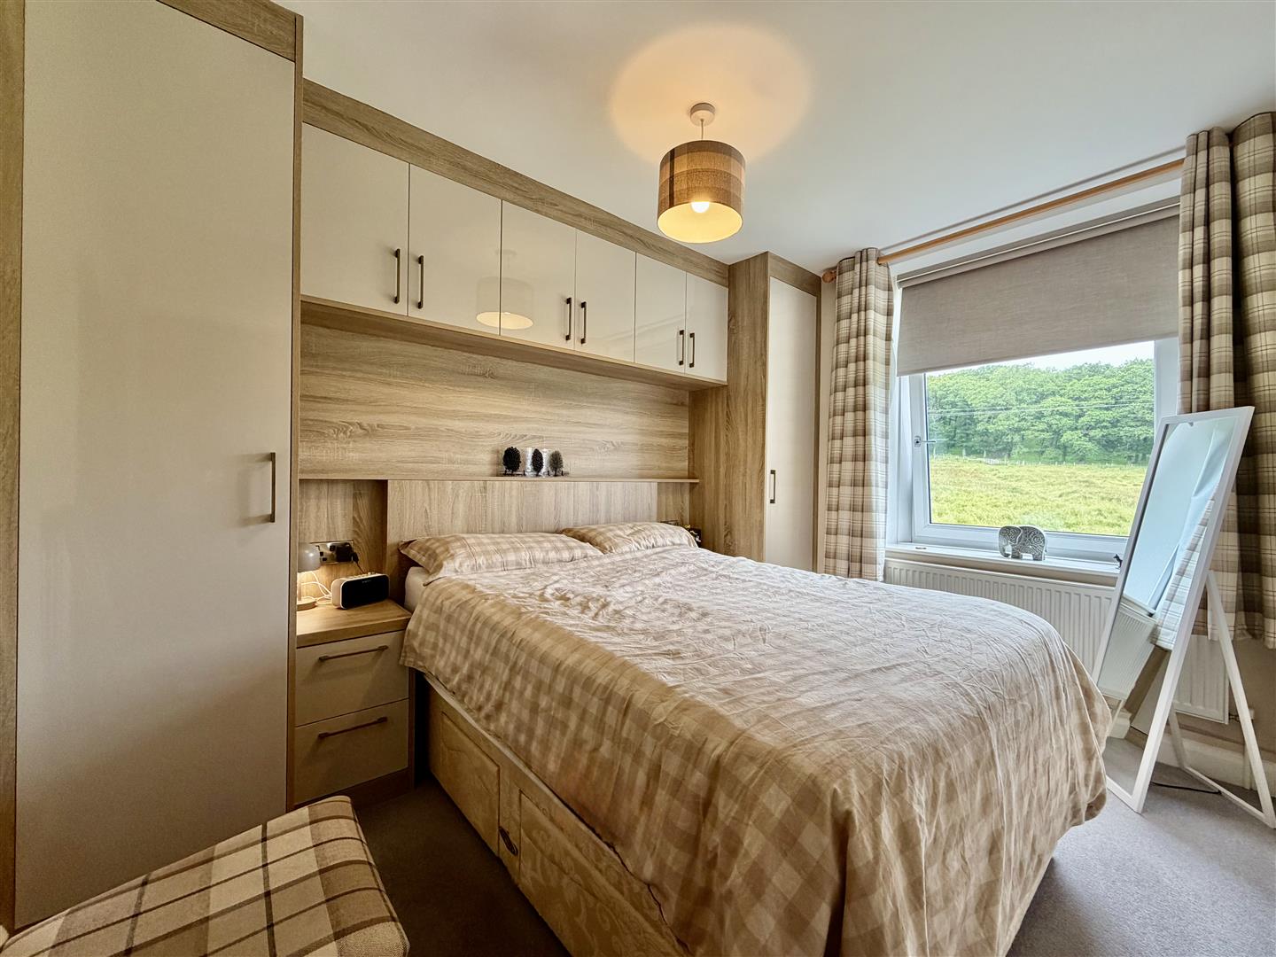
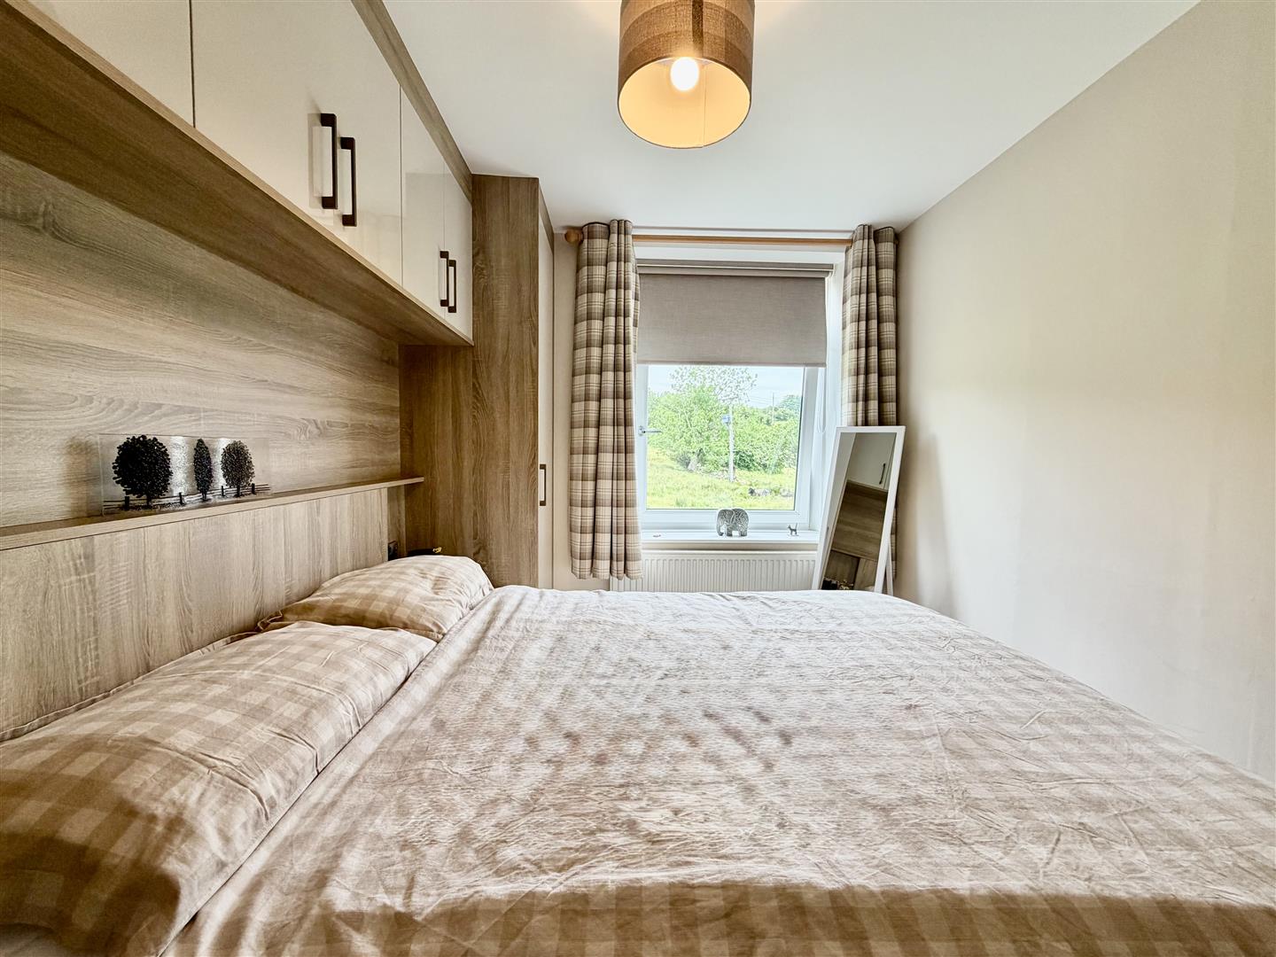
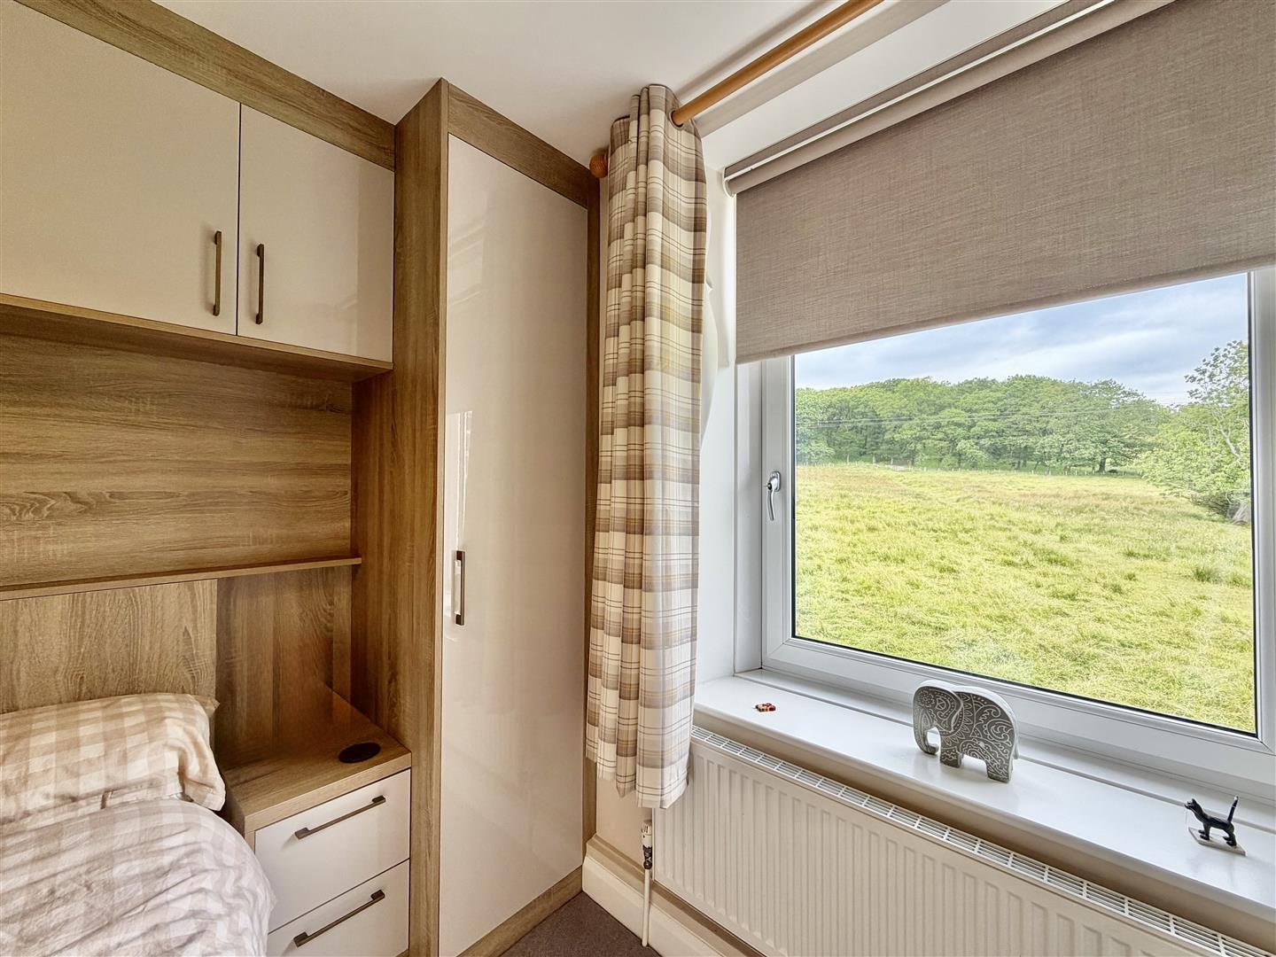
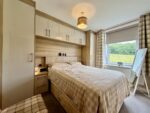
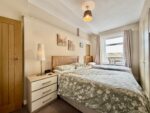
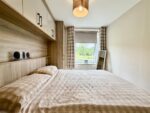
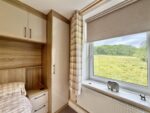
Positioned to the rear this is a second double bedroom, being fitted with contemporary bedroom furniture including overbed storage, wardrobes and bedside cabinets and having double glazed window with pleasant views over fields to the rear.
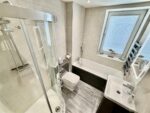
FAMILY BATHROOM 2.44m x 1.85m apx (8'0 x 6'1 apx)
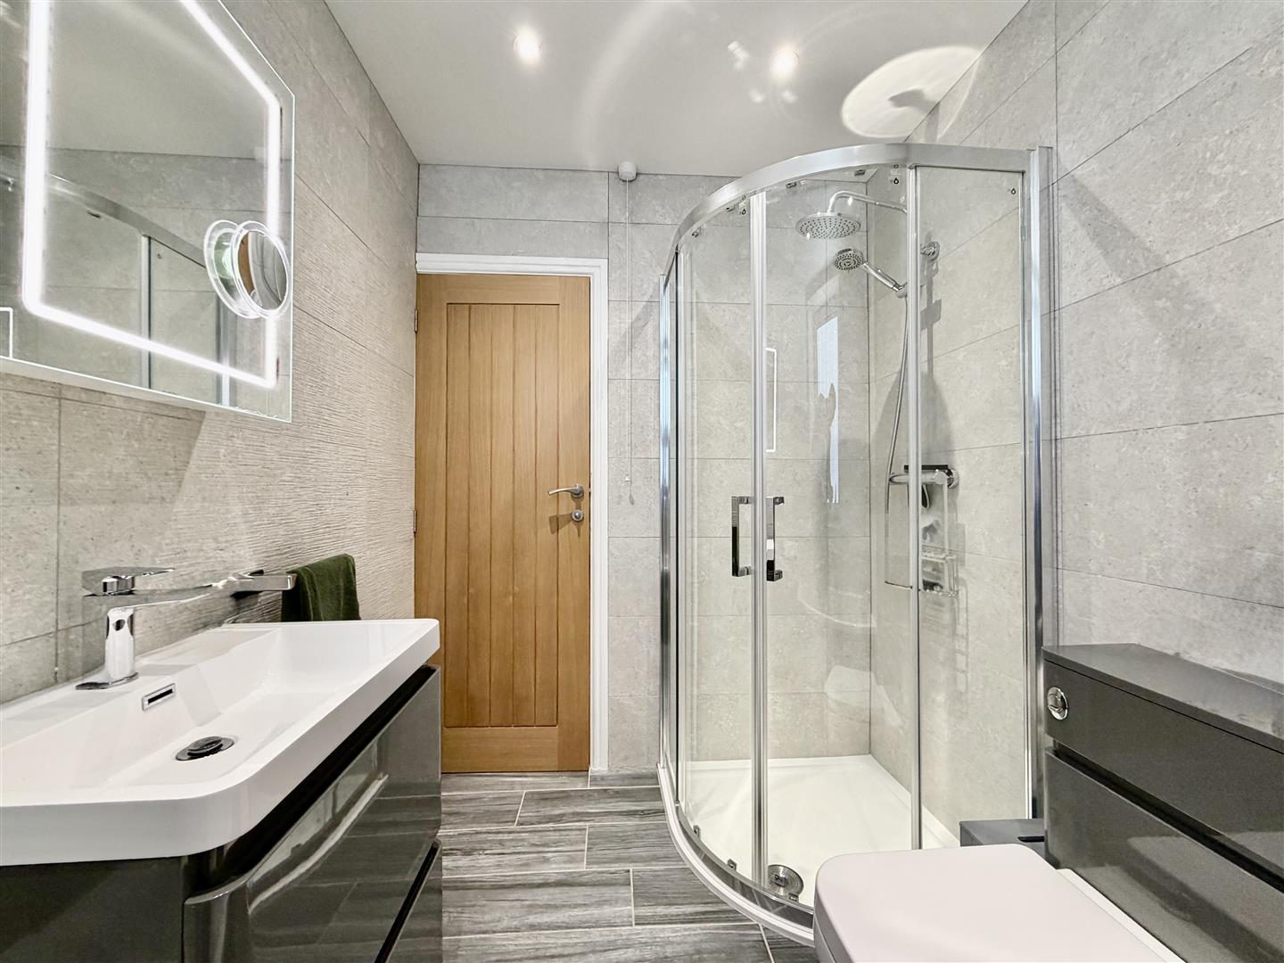
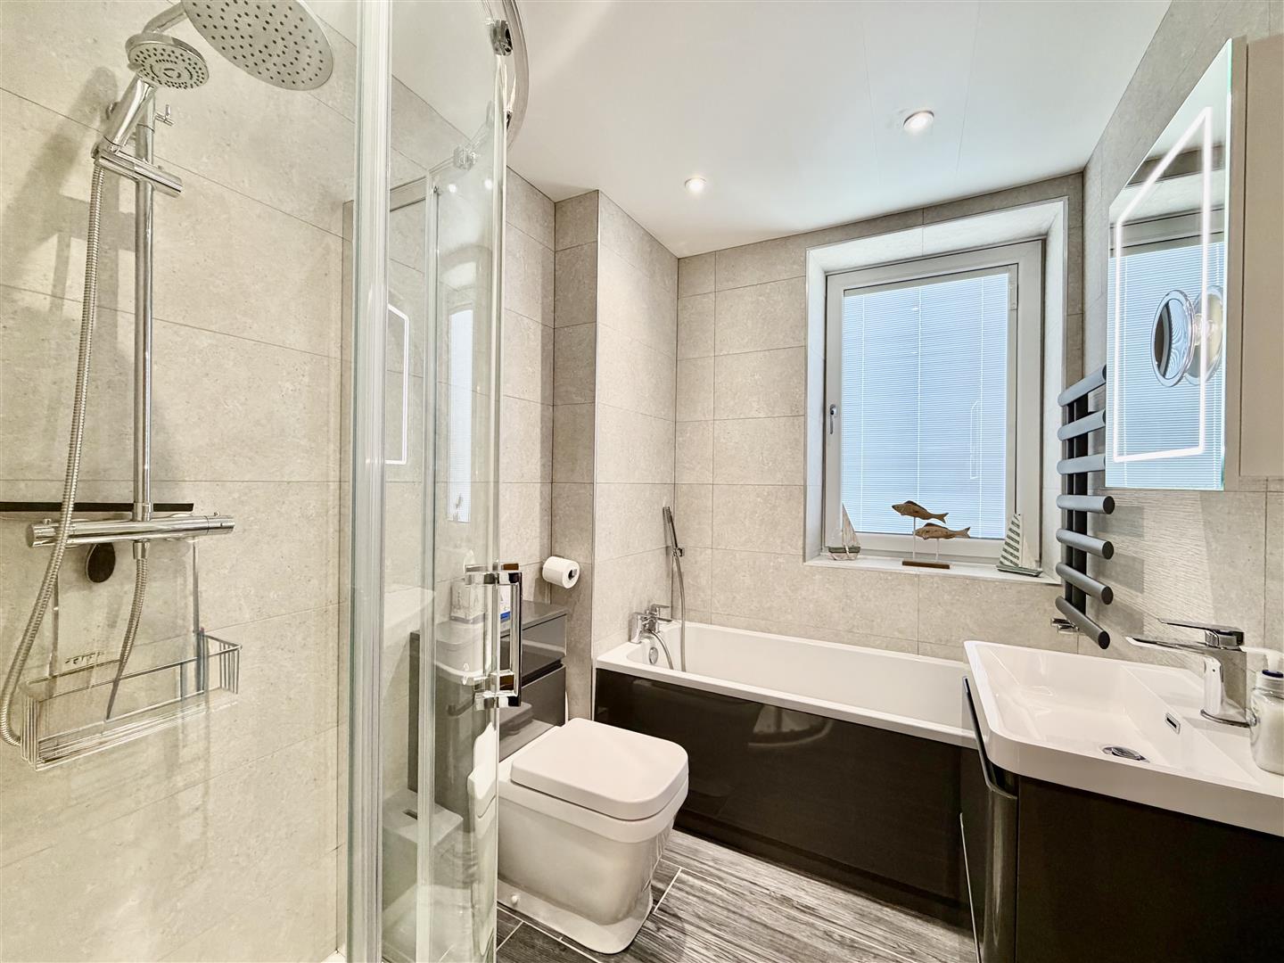
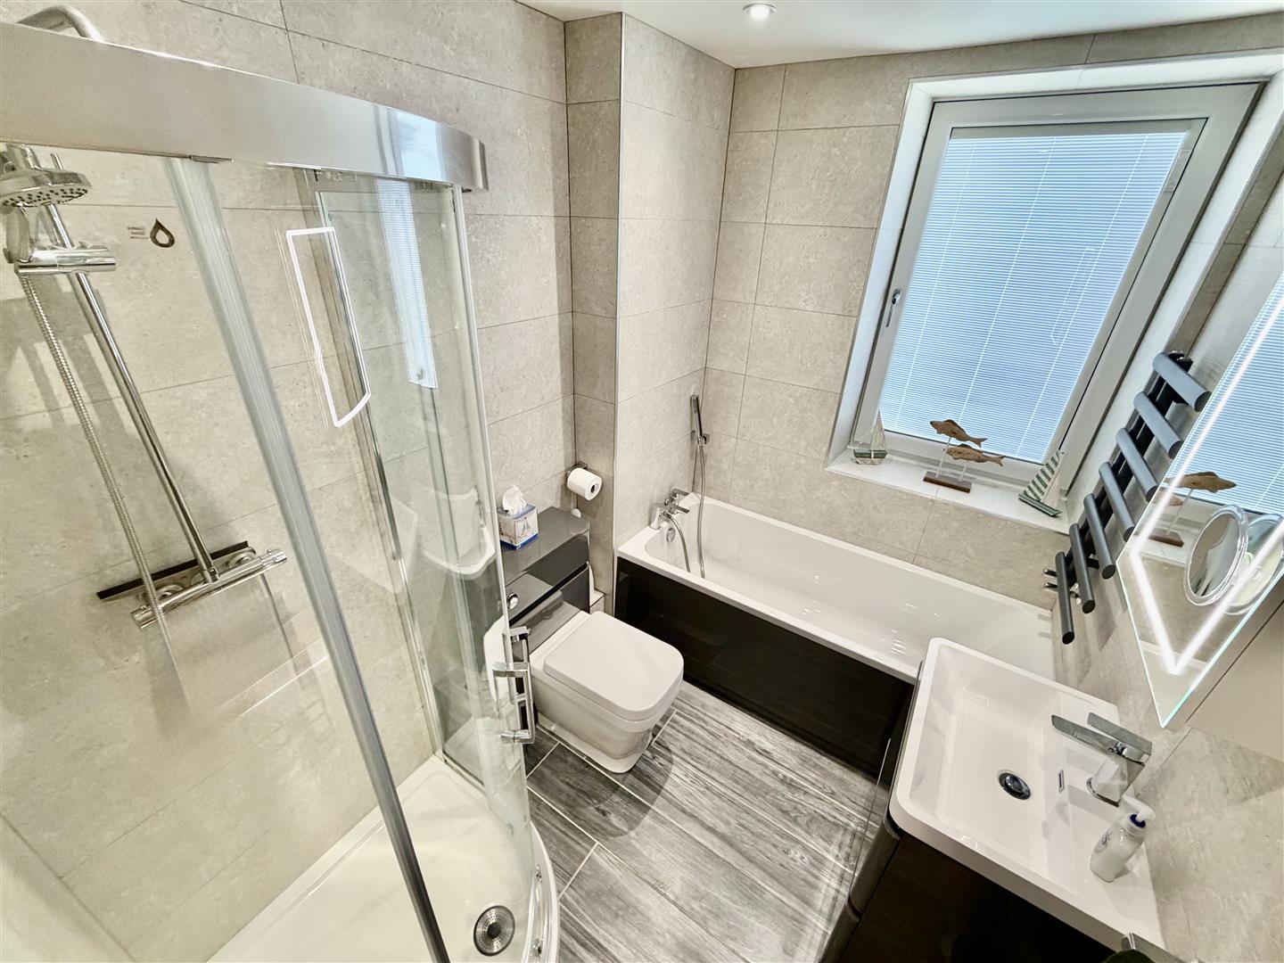
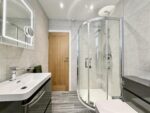
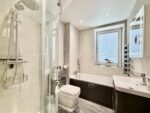
Being refitted to a high standard in recent years with a contemporary four piece white suite with fully tiled surround and wood effect tiled flooring including a low level w.c with concealed cistern, wash basin with vanity unit beneath, panelled bath unit, corner shower cubicle with rainfall shower, wall mounted vertical radiator, underfloor heating, recessed ceiling spotlights and double glazed frosted window to the rear.
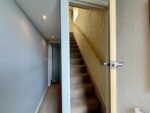
STAIRS TO SECOND FLOOR
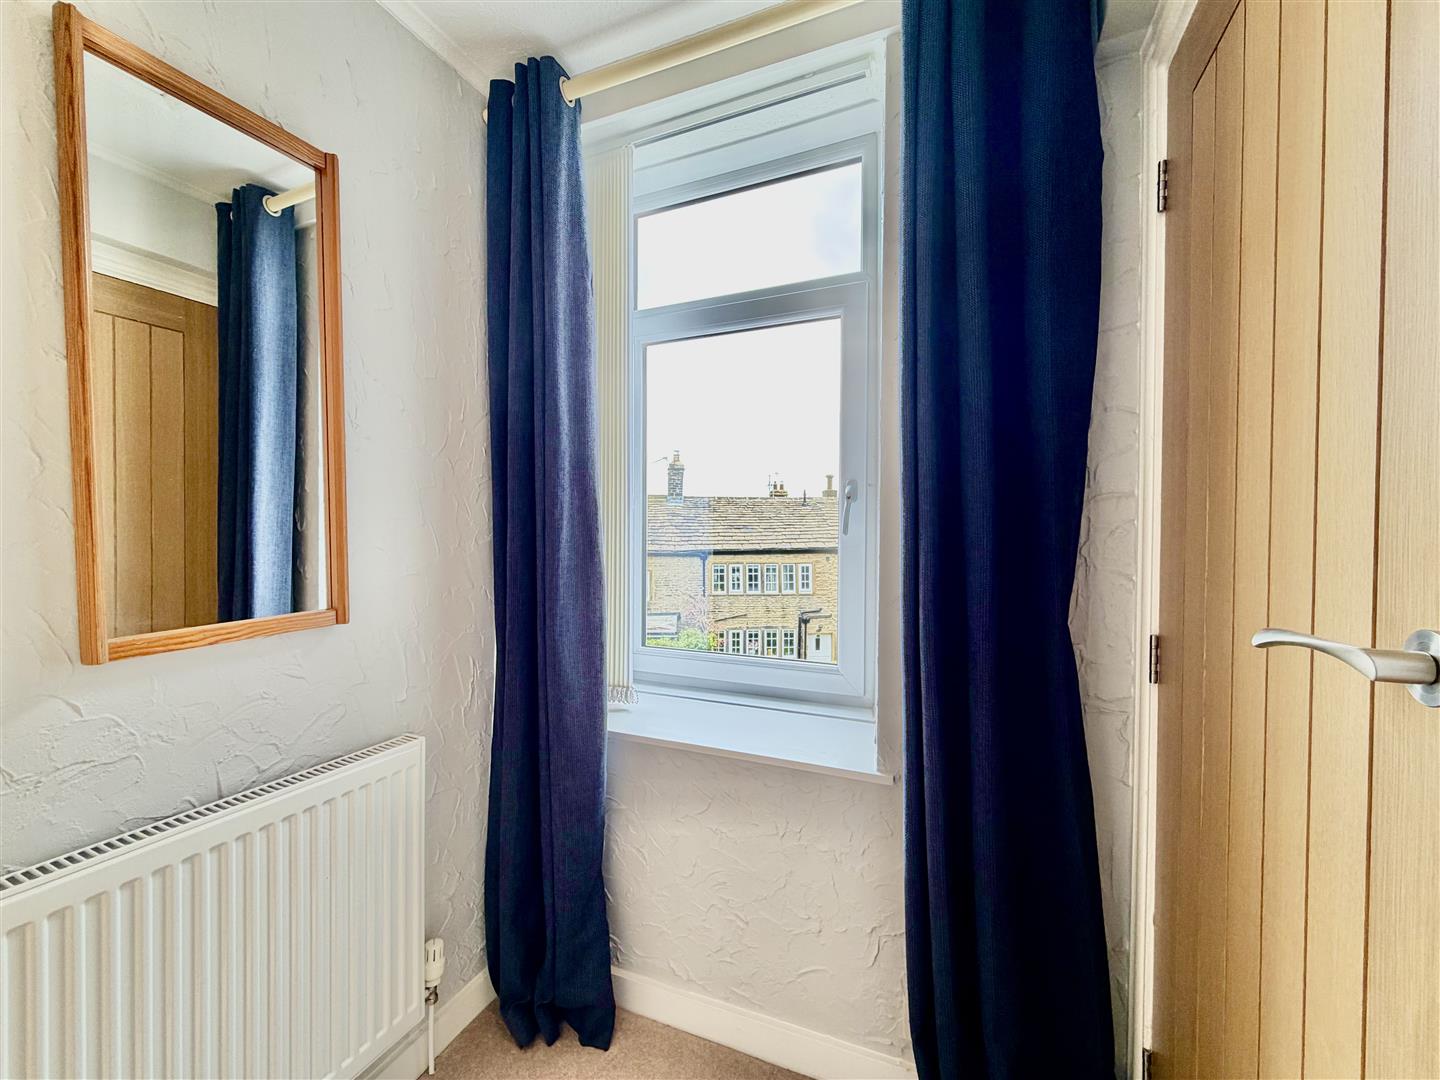
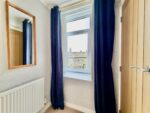
Accessed from what was the original third bedroom/boxroom this now affords a useful area with potential space for small desk, double glazed window to the front and door giving access to staircase ascending to the second floor attic space.
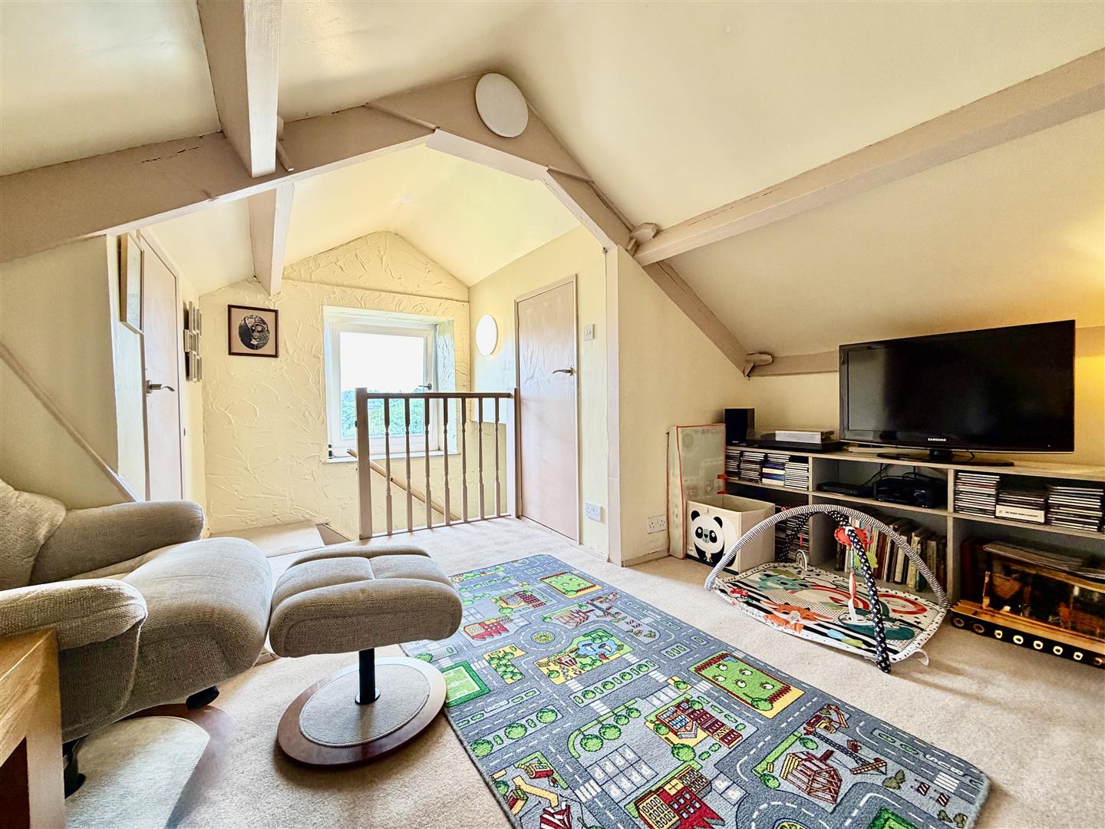
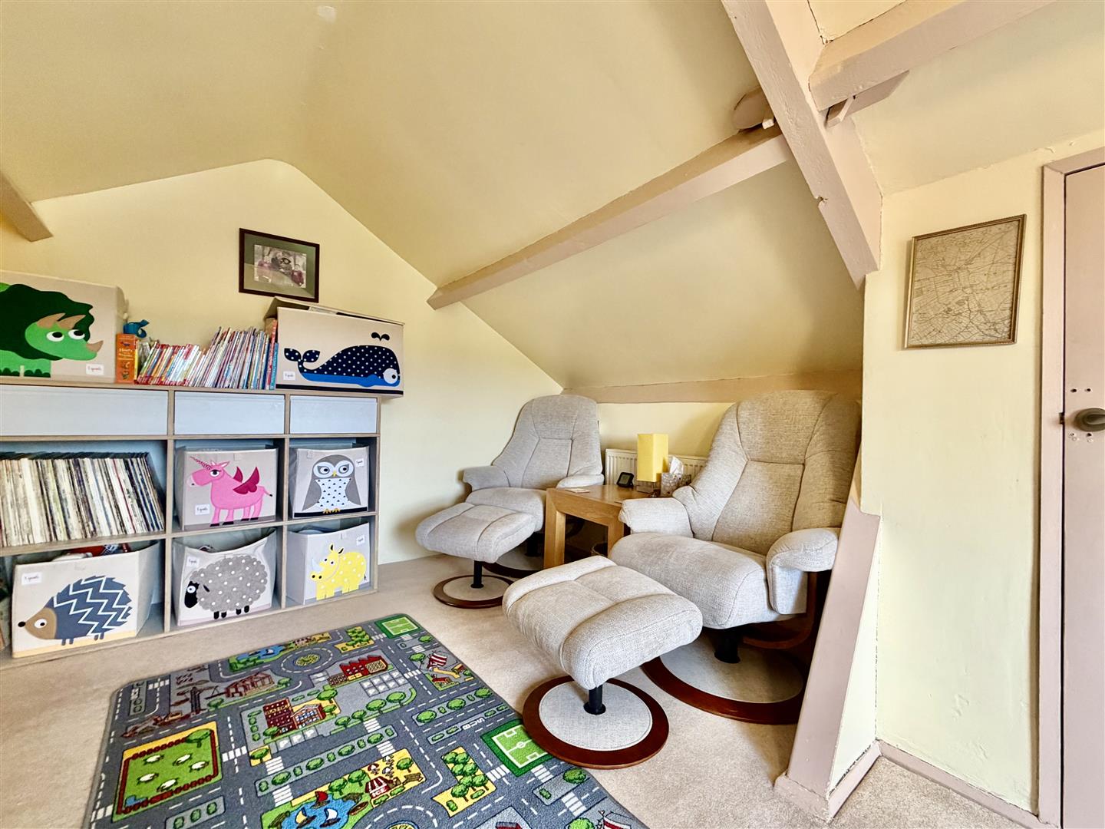
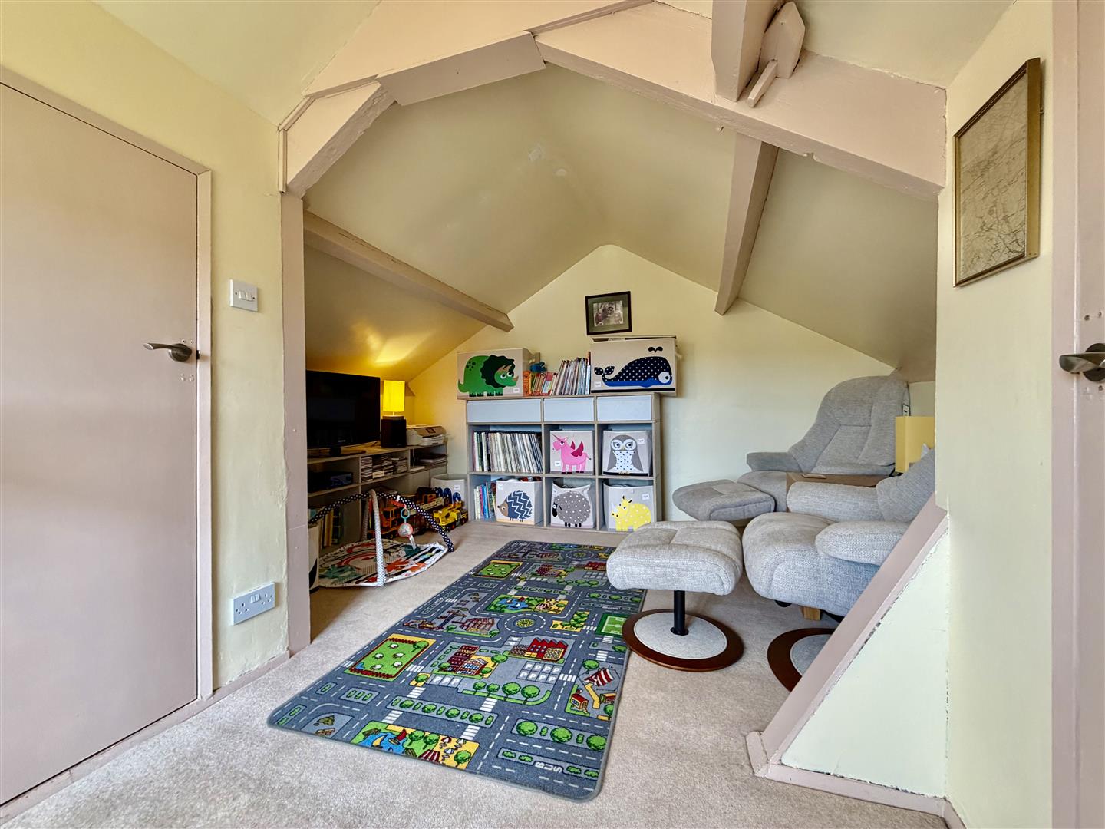
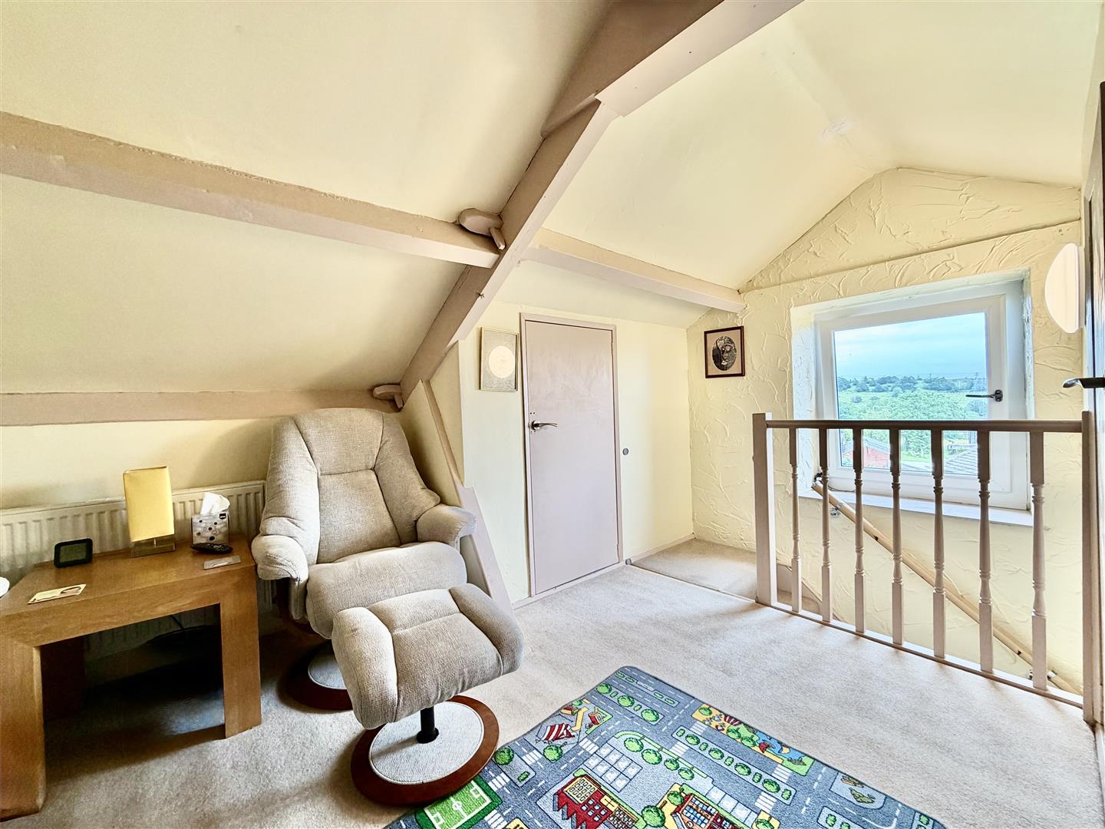
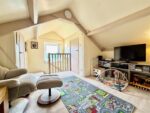
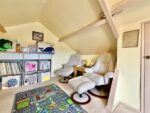
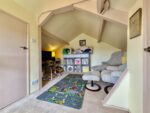
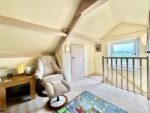
ATTIC SPACE 4.27m x 3.76m maximum (14'0 x 12'4 maximum )
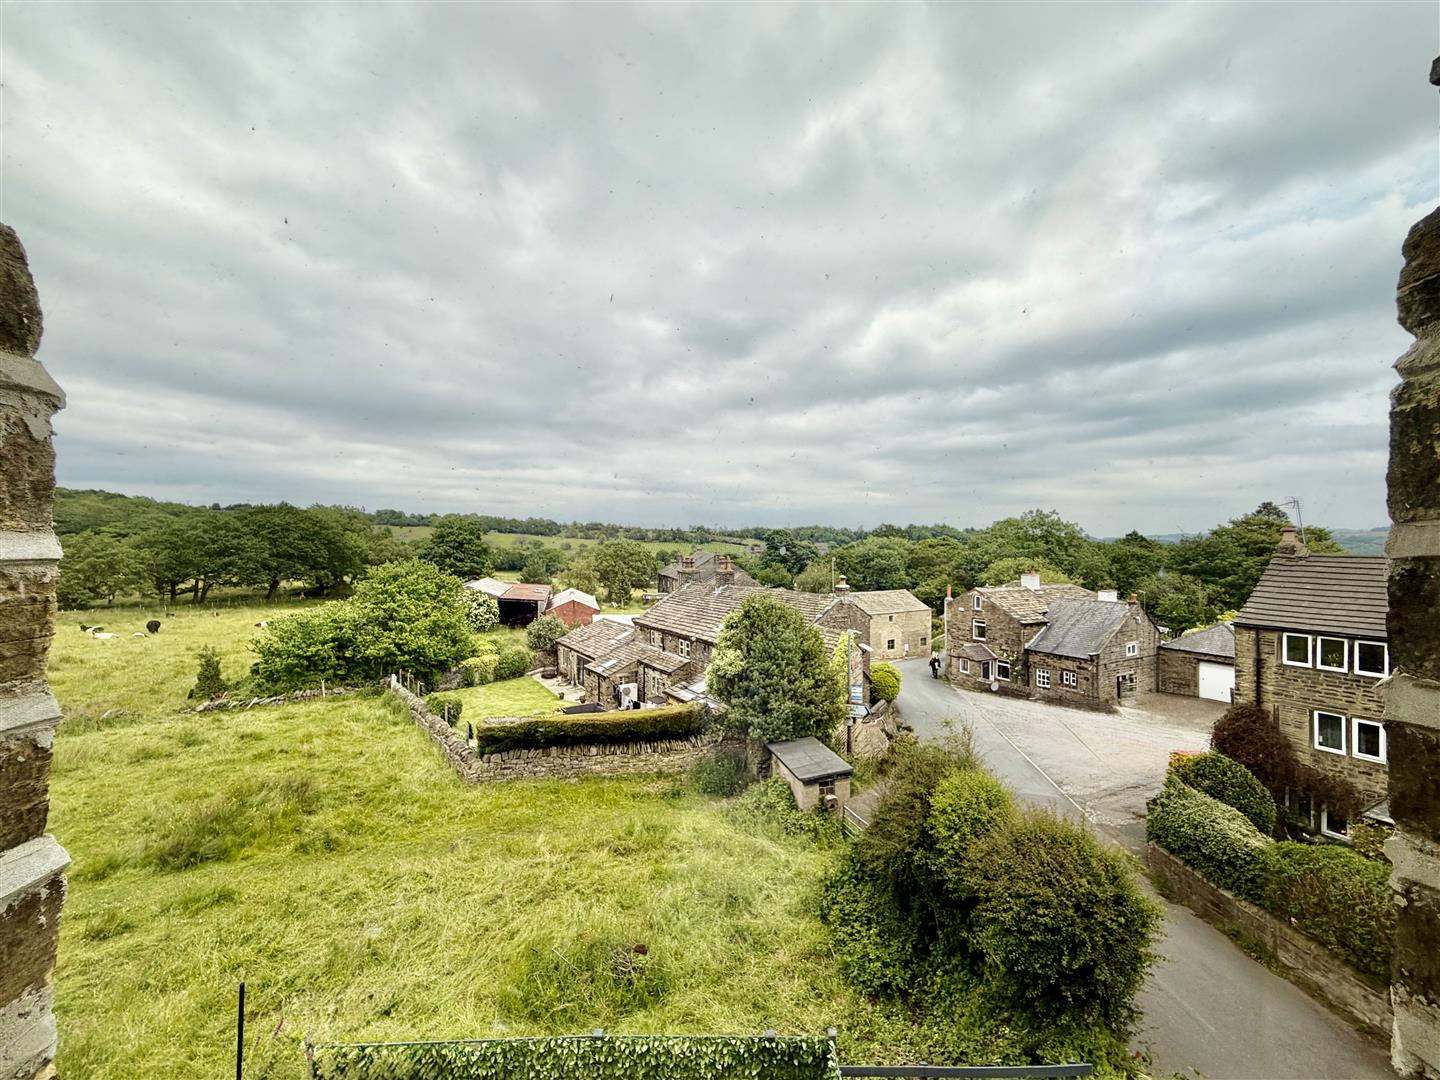
Affording a host of potential uses, this space is currently used as an occasional playroom/ TV room but may also offer a host of other potential uses aw well as abundant storage and includes a walk in wardrobe/hanging space and double glazed gable end window with pleasant views to the side over Helme village.
EXTERNAL FRONT & PARKING
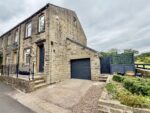
To the front the property has a concreted driveway leading to the attached garage, raised well stocked garden, steps up to the front entrance door with front railings and space for pots and further side gate giving access to the side.
REAR & SIDE GARDEN
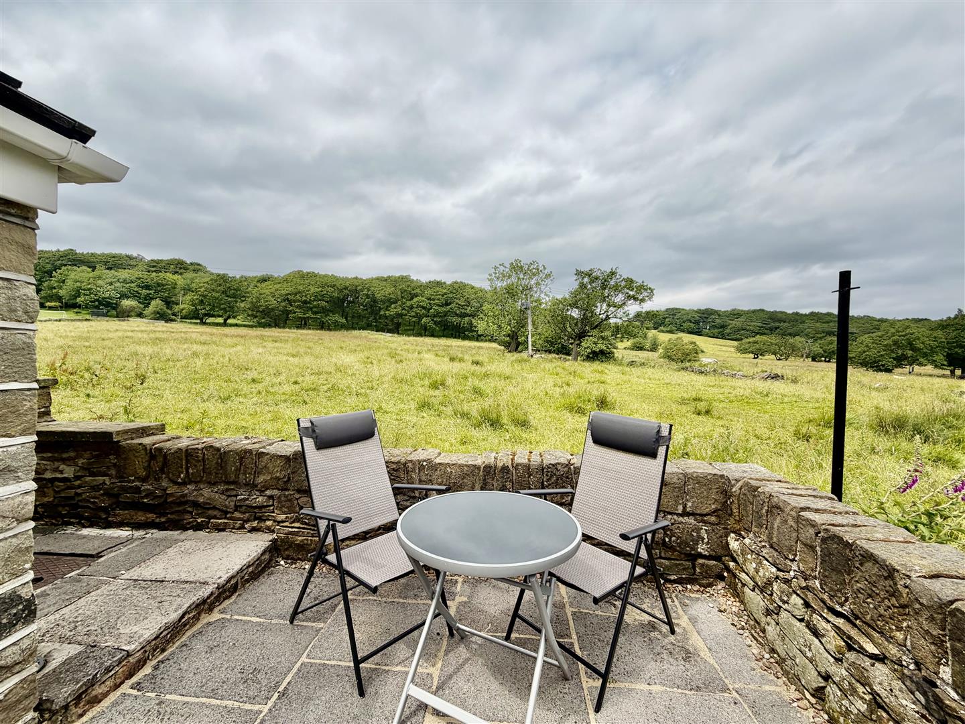
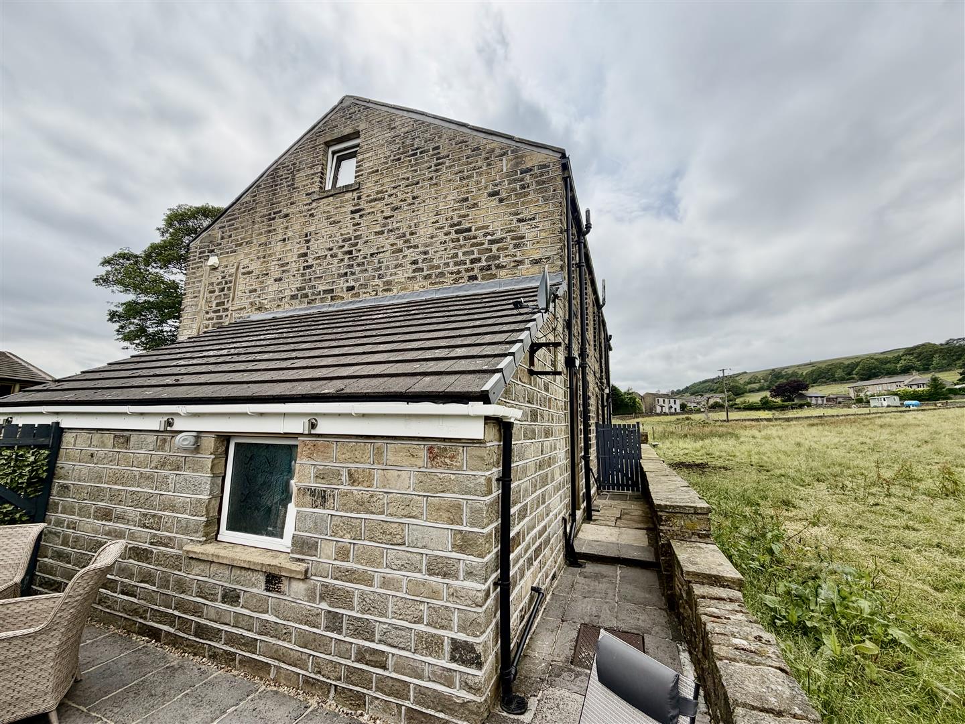
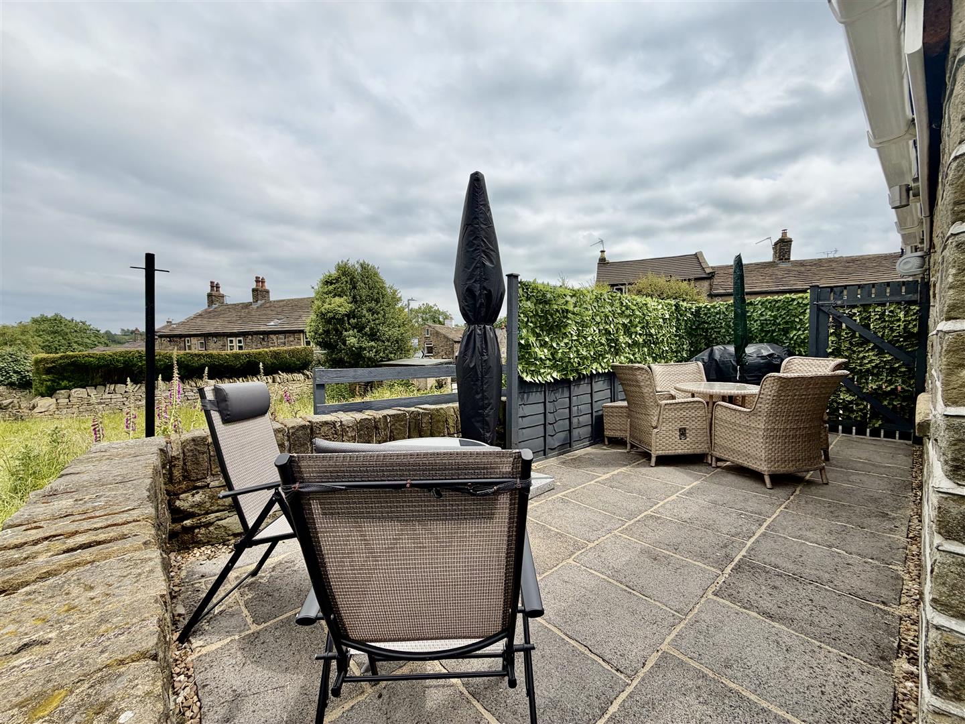
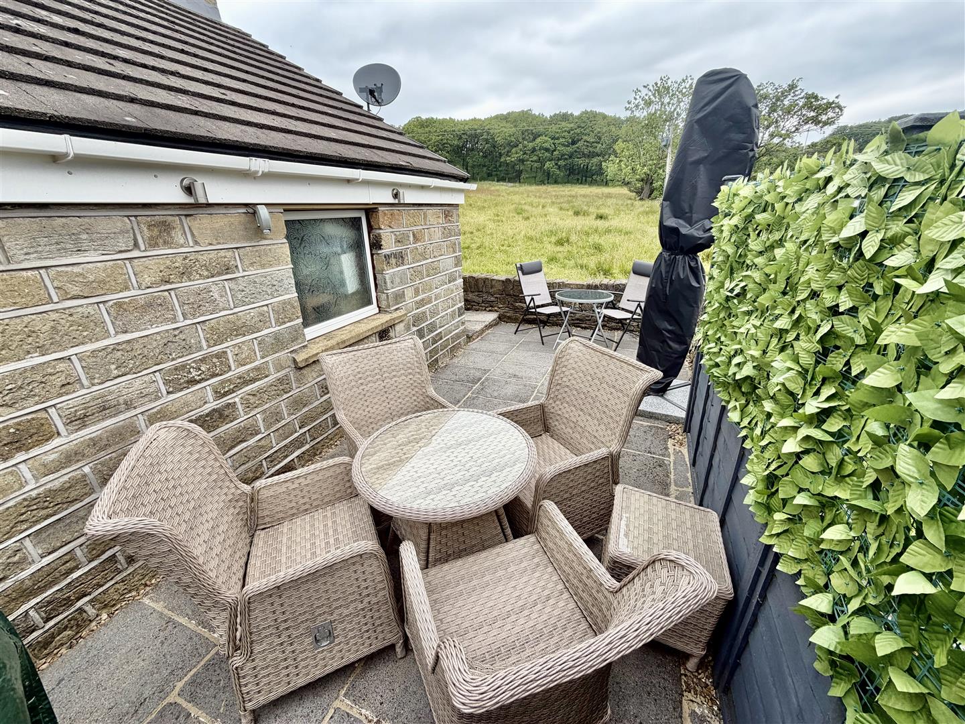
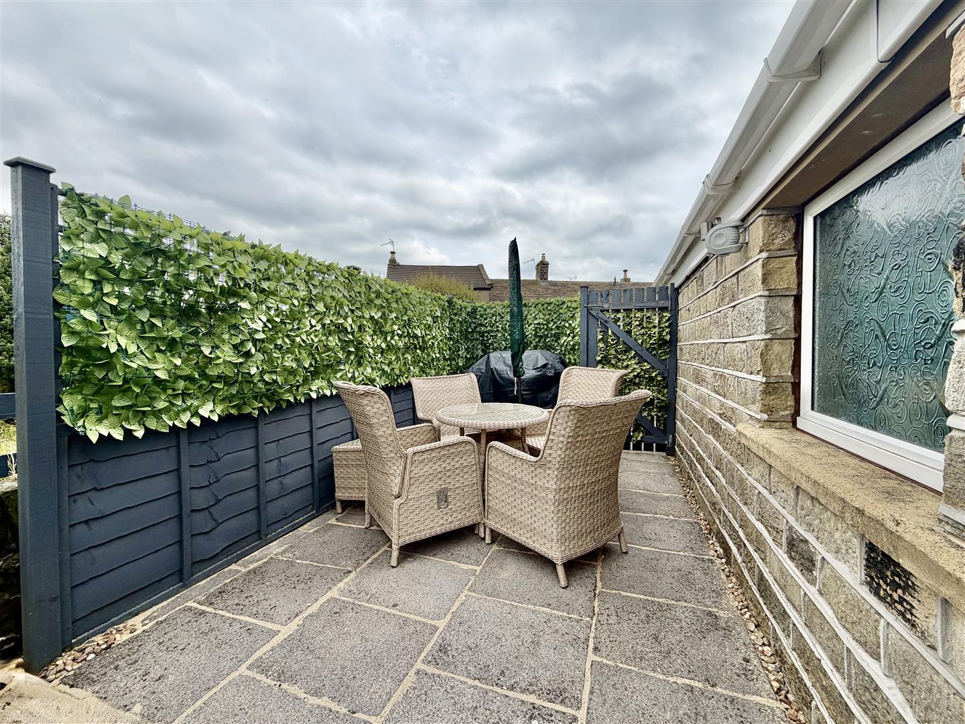
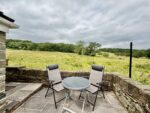
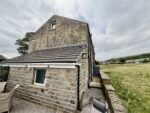
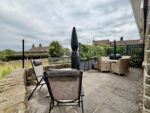
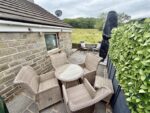
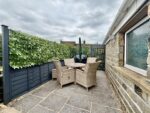
Accessed both from the side gate and the rear lobby the property has an easily maintained paved patio garden to the side with space for seating and al fresco dining enjoying pleasant open views over the adjoining fields.
VIEWS TO REAR
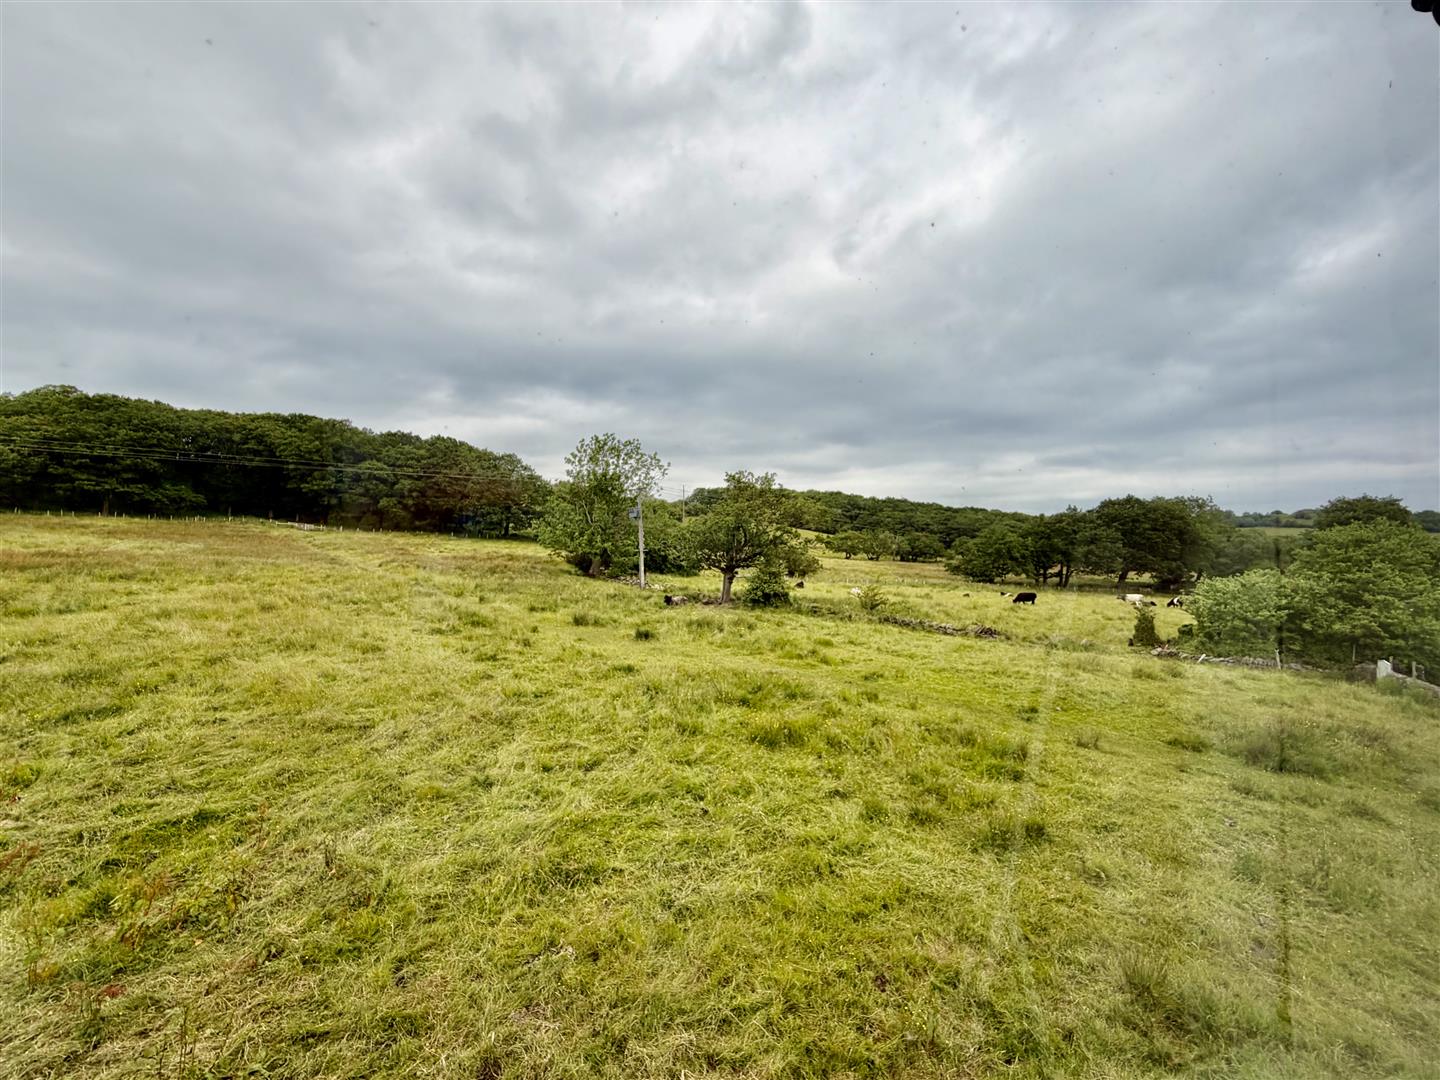
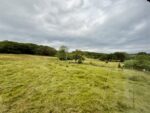
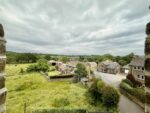
The property enjoys stunning open views over the adjoining fields to the rear.
VIEW TO SIDE
*MATERIAL INFORMATION
TENURE: Freehold
COUNCIL AND COUNCIL TAX BAND:
Kirklees / Band B
PROPERTY CONSTRUCTION:
Standard stone, brick and block
PARKING:
Driveway and attached garage
DISPUTES:
There have not been any neighbour disputes
RIGHTS OF WAY:
We are advised that there is a shared pedestrian right of way to the rear.
BUILDING SAFETY:
There have not been any recent structural alterations to the property. Buyers advised to enquire regarding historic works or alterations.
PLANNING PERMISSIONS AND DEVELOPMENT PROPOSALS:
There are no known planning applications on neighbouring properties or land and the vendor confirmed they have not received any notices
*Please note we do not check the local planning applications so please do so yourself before proceeding.
UTILITIES:
Water supply - Mains water
Sewerage - Mains sewerage
Electricity - Mains
Heating Source - Mains Gas
Broadband - TBC
ENVIRONMENT:
There has not been any flooding, mining or quarrying which has affected the property throughout our vendor's ownership.
MORTGAGES
Mandy Weatherhead at our sister company, Paisley Mortgages, is available to offer clear, honest whole of market mortgage advice. We also run a first time buyer academy to help you prepare in advance for your first mortgage, home-mover and re-mortgage advice. If you would like to speak to Mandy, please contact us on 01484 444188 / 07534 847380 to arrange an appointment.
*Your home may be repossessed if you do not keep up repayments on your mortgage. *
AGENTS NOTE
Please note information within our sales particulars has been provided by the vendors. Paisley Properties have not had sight of the title documents and therefore the buyer is advised to obtain verification from their solicitor. References to the Tenure of the property are based upon information provided by the vendor and again the buyer should obtain verification from their solicitor.
All measurements are approximate and quoted in metric with imperial equivalents and for general guidance only and whilst every attempt has been made to ensure accuracy, they must not be relied on. We advise you take your own measurements prior to ordering any fixtures, fittings or furnishings.
The fixtures, fittings and appliances referred to have not been tested and therefore no guarantee can be given that they are in working order.
Internal photographs are produced for general information and it must not be inferred that any item shown is included with the property.
You are advised to check availability and book a viewing appointment prior to travelling to view.
PAISLEY
We are available to do appointments up until 8pm Monday to Friday and up until 4pm Saturday and Sunday so please contact the office if you would like to arrange a viewing. We also offer a competitive sales and letting service, please contact us if you would like to arrange an appointment to discuss marketing your property through Paisley, we would love to help.
SUMMARY
Occupying an enviable position in the heart of this sought after semi-rural hamlet close to both Meltham and the Colne valley and enjoying stunning rural views is this well presented end stone terrace affording surprisingly spacious and flexible accommodation arranged over three floors which has been extremely well maintained and modernised yet retaining a wealth of character including multi fuel stove and stone flagged flooring. Having gas central heating and Upvc double glazing and including hallway, living room with stone fireplace, delightful dining kitchen with integrated appliances, rear lobby, utility cellar, wine cellar and large attached garage, two first floor double bedrooms, stylish family bathroom and attic space affording a host of potential uses. Externally are easily maintained patio gardens with views onto adjoining fields and driveway parking. Helme itself is a much regarded hamlet with highly regarded village school and further varied amenities in nearby Meltham.