


Longley Street, Barugh Green, Barnsley
Property Summary
Full Details
HAVING NO VENDOR CHAIN. POSITIONED IN THE HIGHLY SOUGHT-AFTER VILLAGE OF BARUGH GREEN IS THIS WELL-PRESENTED THREE-BEDROOM MID-TERRACE PROPERTY, FEATURING TWO DOUBLE BEDROOMS AND A FURTHER SINGLE BEDROOM. THE PROPERTY BENEFITS FROM A SPACIOUS LOUNGE, A LOW-MAINTENANCE REAR GARDEN, AND A DETACHED GARAGE.
FREEHOLD / COUNCIL TAX BAND A / ENERGY RATING "D"
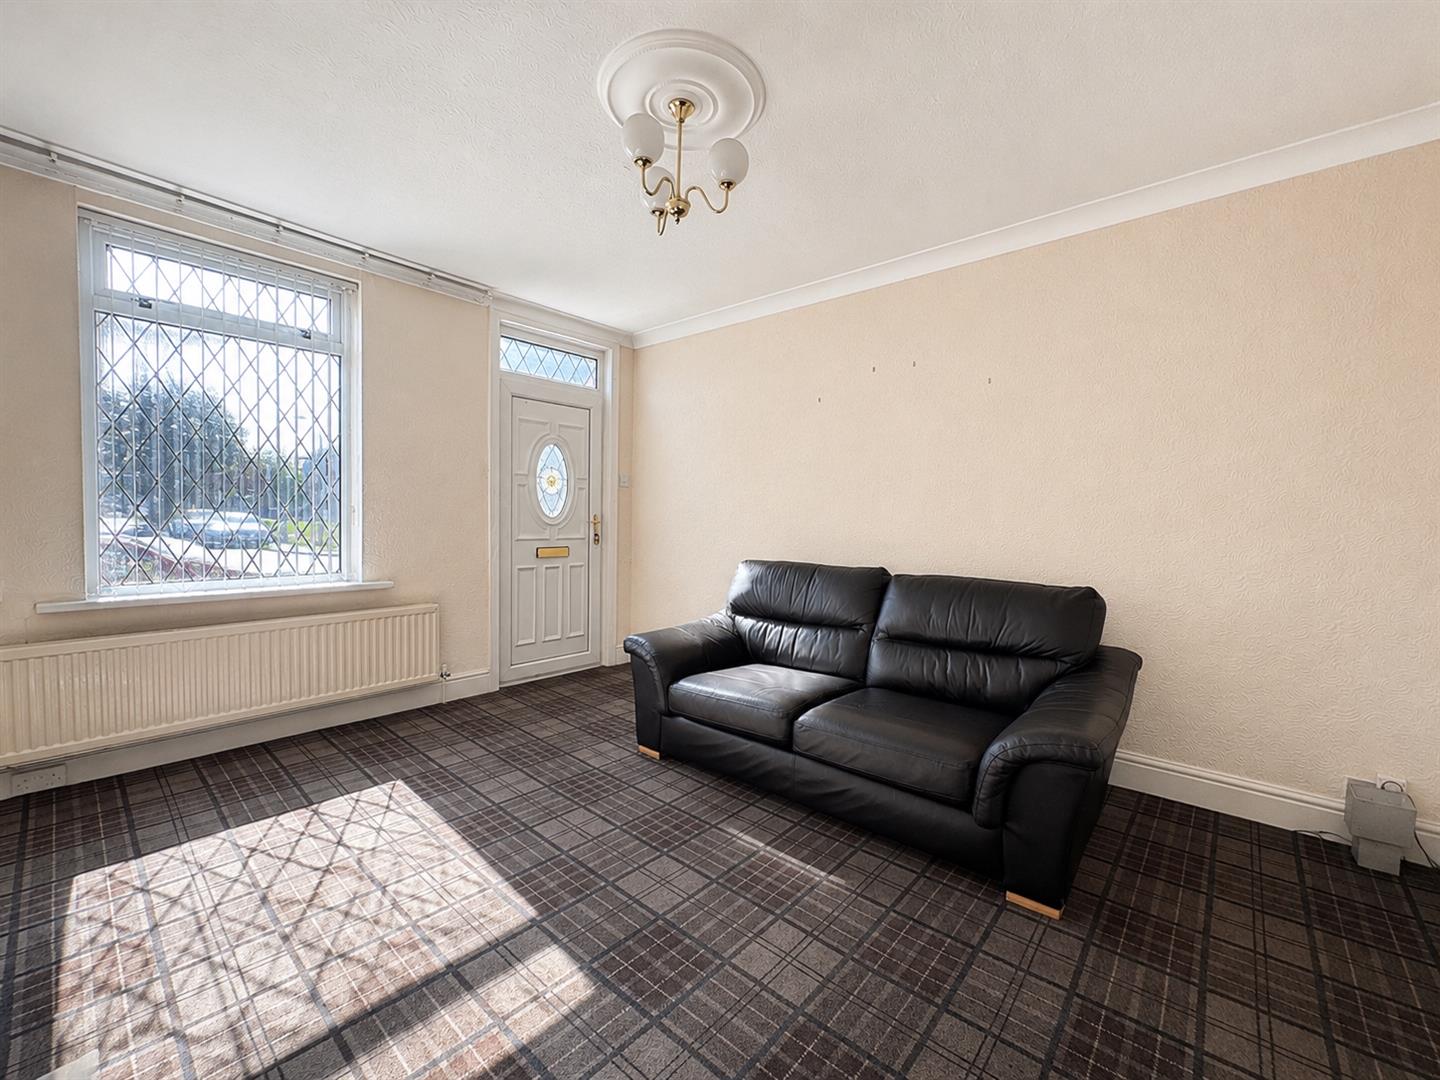
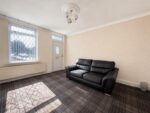
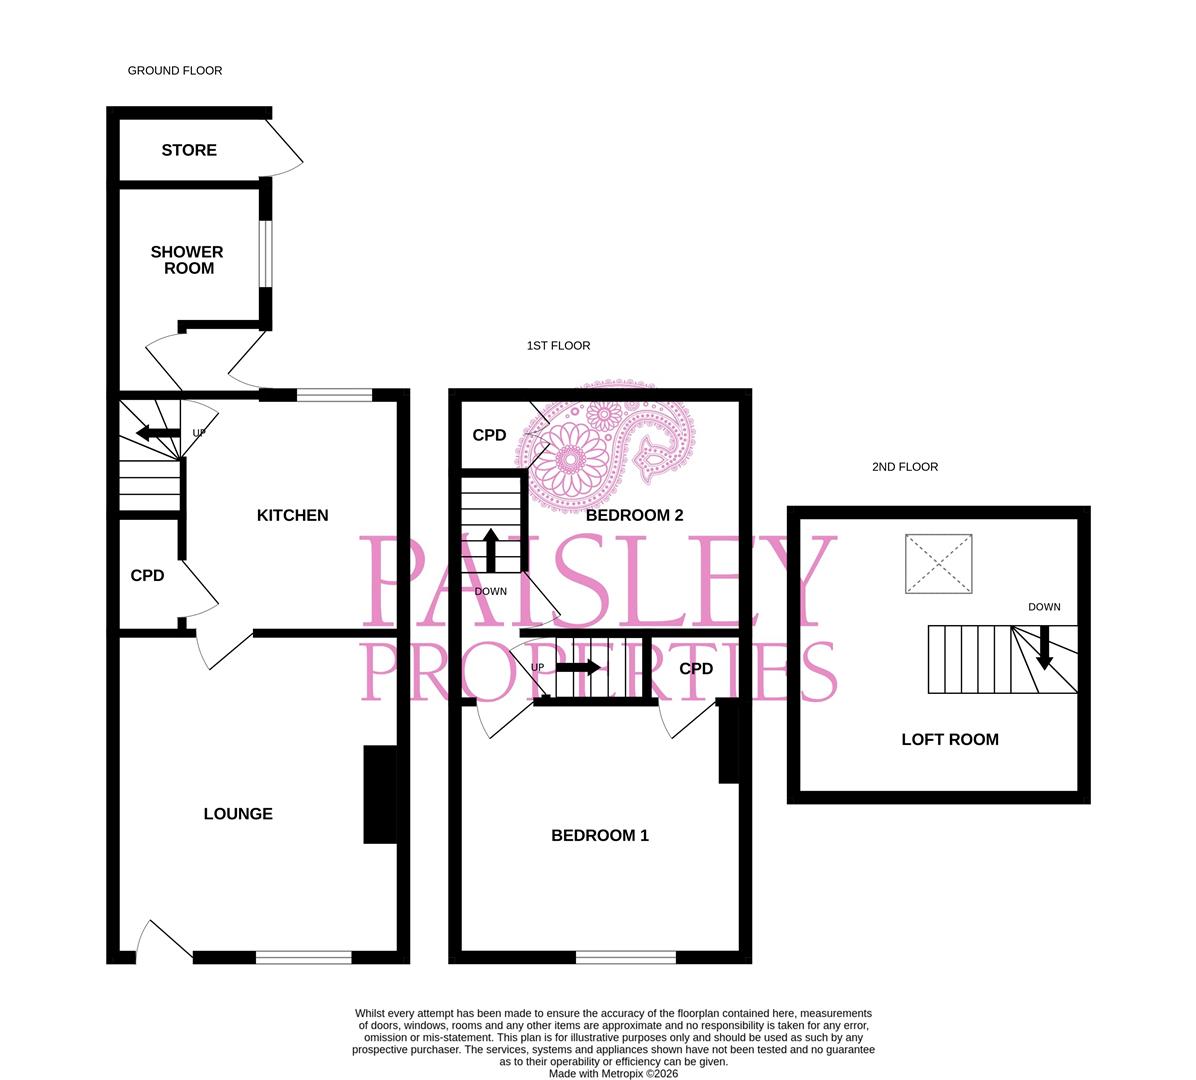
LOUNGE 4.32 max x 3.88 max (14'2" max x 12'8" max)
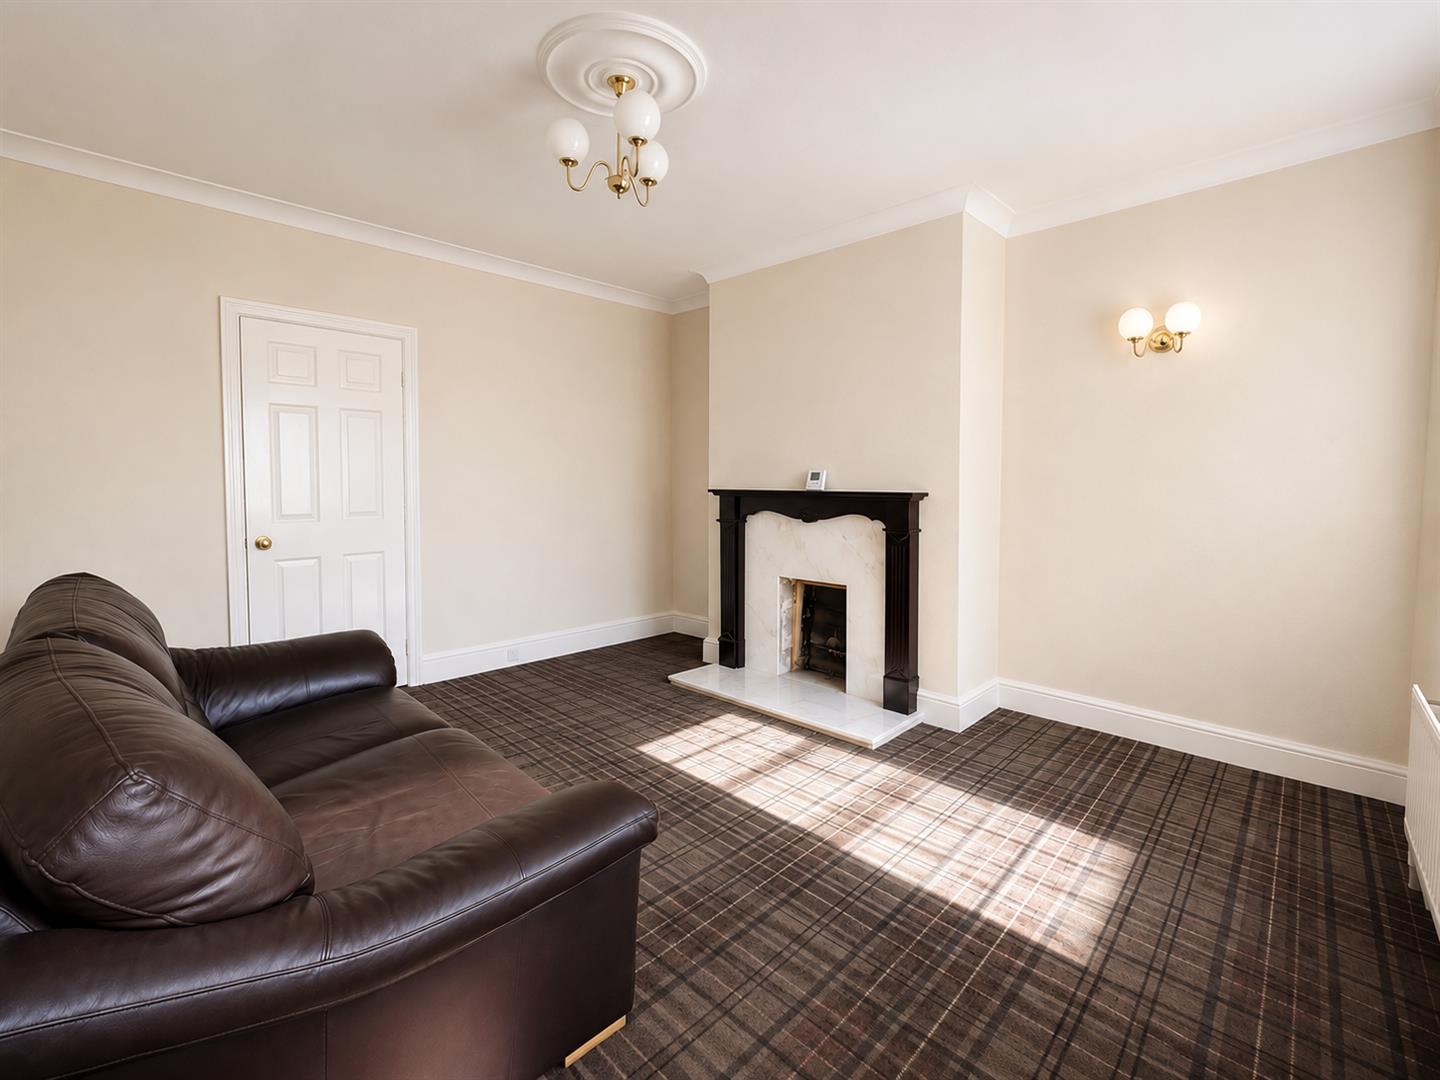
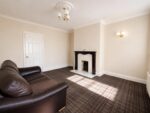
This bright and spacious lounge provides a comfortable and versatile living area. Positioned to the front of the property, a large window allows plenty of natural light to fill the room, creating a bright and inviting atmosphere. A decorative fire surround provides an attractive focal point, while the neutral décor offers a blank canvas for prospective buyers. Doors lead through to the entrance and the kitchen, providing easy access to the rest of the property.
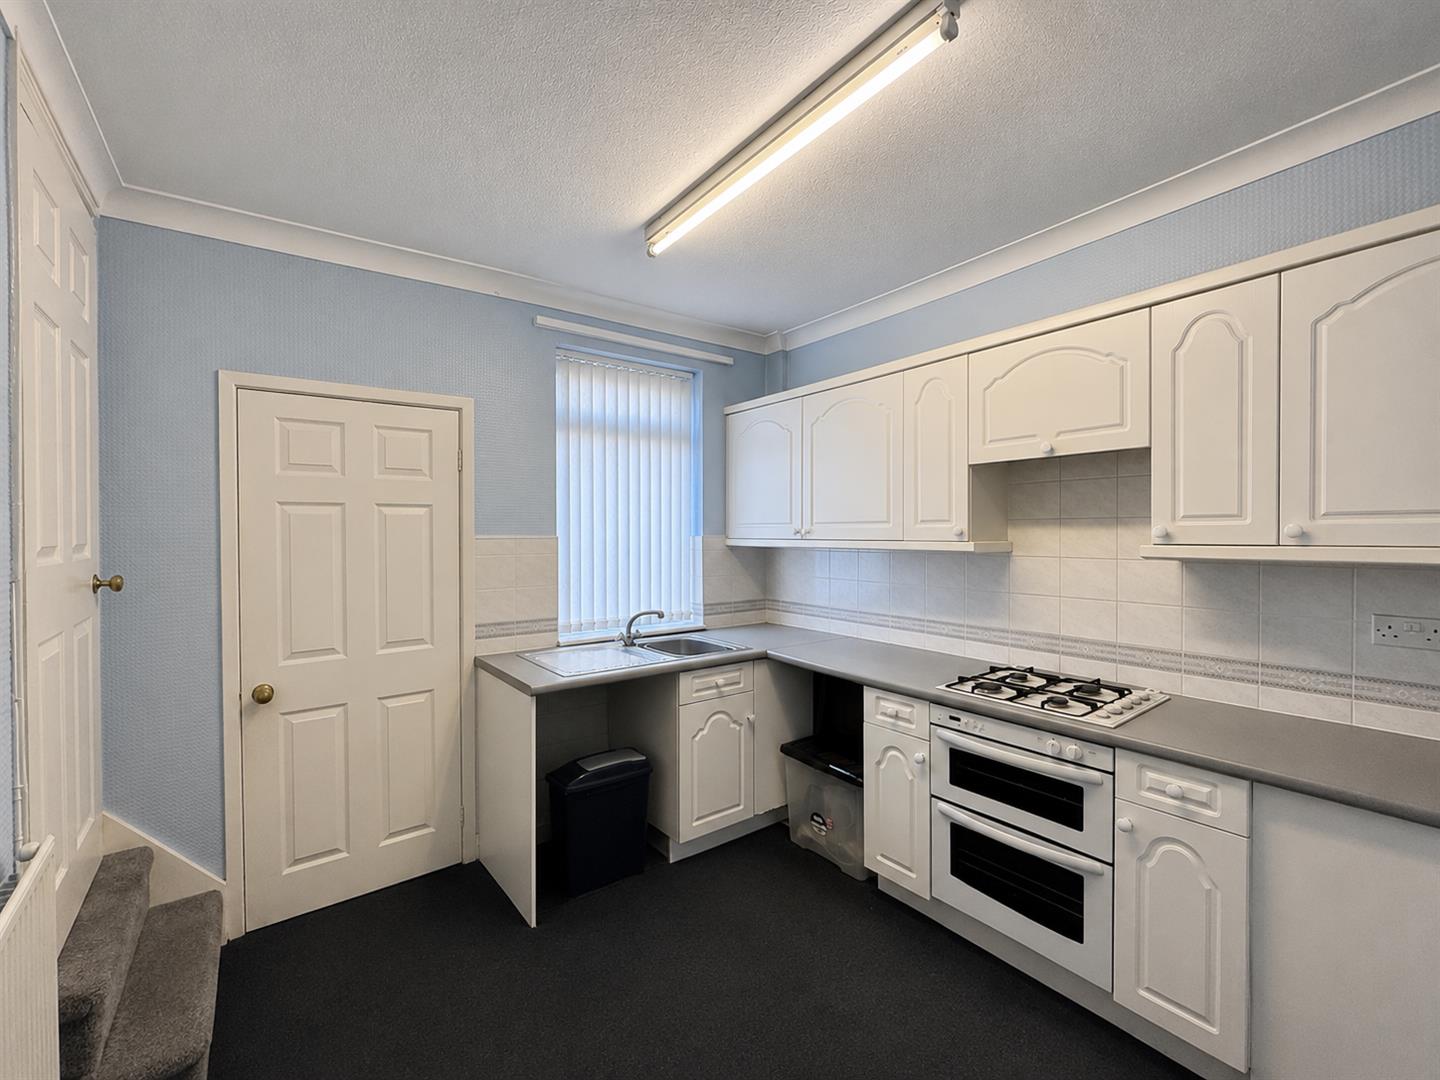
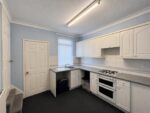
KITCHEN 3.07 apx x 2,93 apx (10'0" apx x 6'6",305'1" apx)
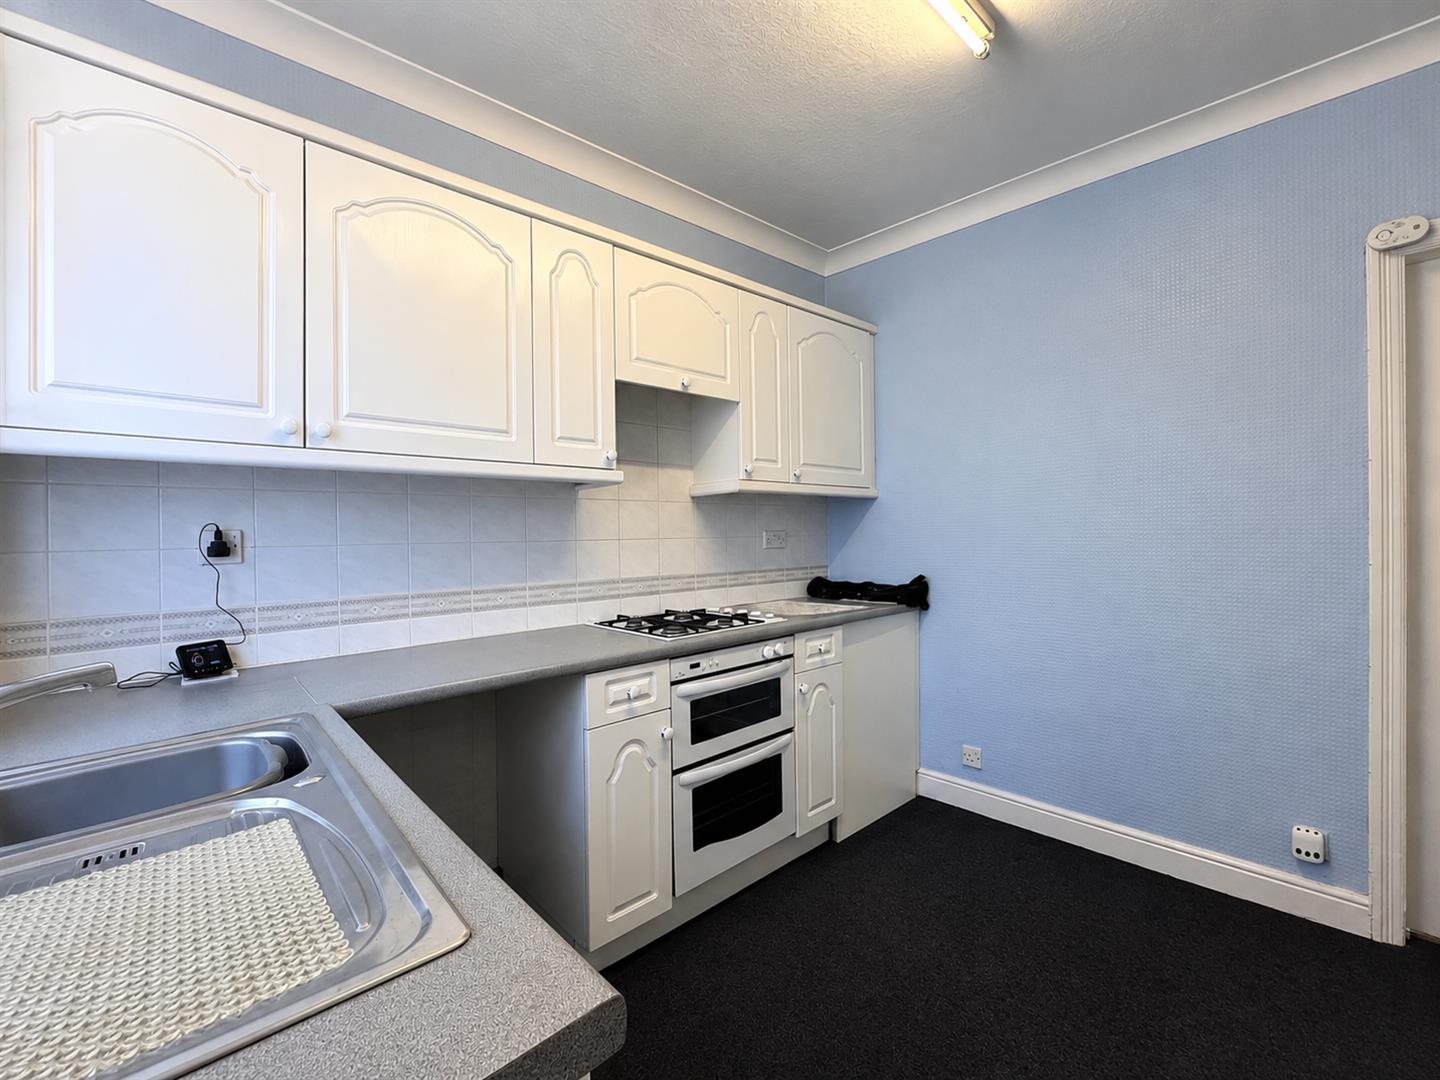
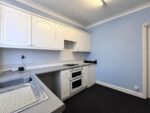
This well-proportioned kitchen is fitted with a range of white wall and base units, complemented by contrasting grey worktops, tiled splashbacks, and a stainless steel sink with drainer. Integrated appliances include a gas oven and grill, a four-ring gas hob with an extractor hood above, while there is space for additional freestanding appliances. Window facing the rear allows plenty of natural light into the room. Doors lead through to the rear porch, staircase, and lounge, providing convenient access throughout the home.
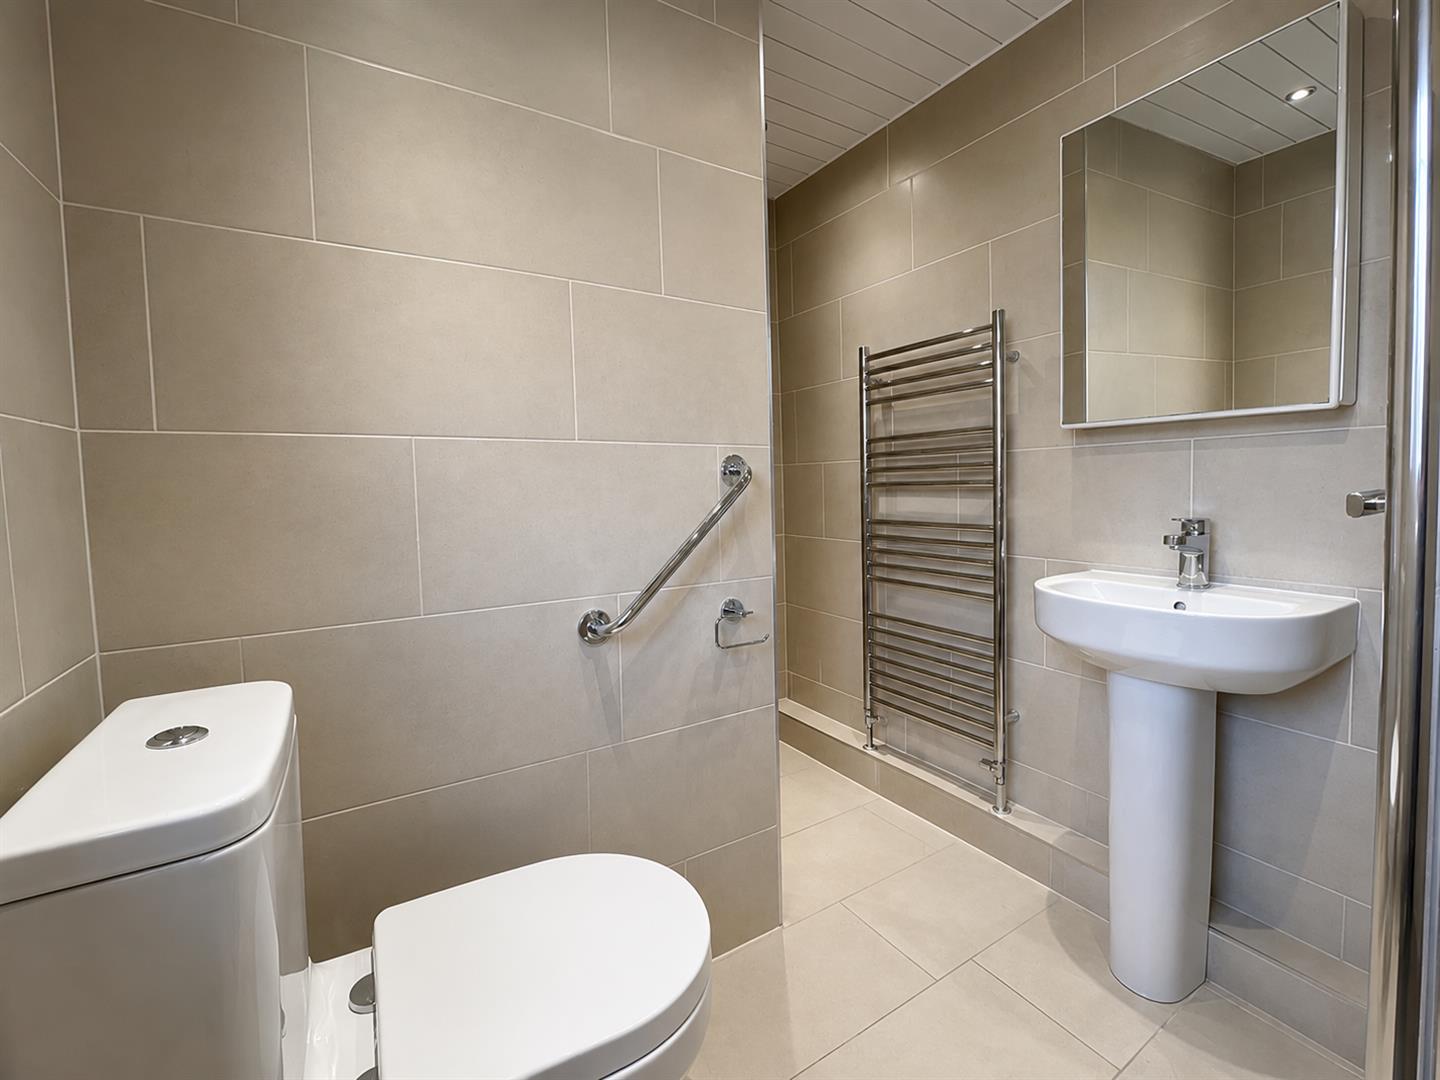
HOUSE BATHROOM 1.79 apx x 1.90 apx (5'10" apx x 6'2" apx)
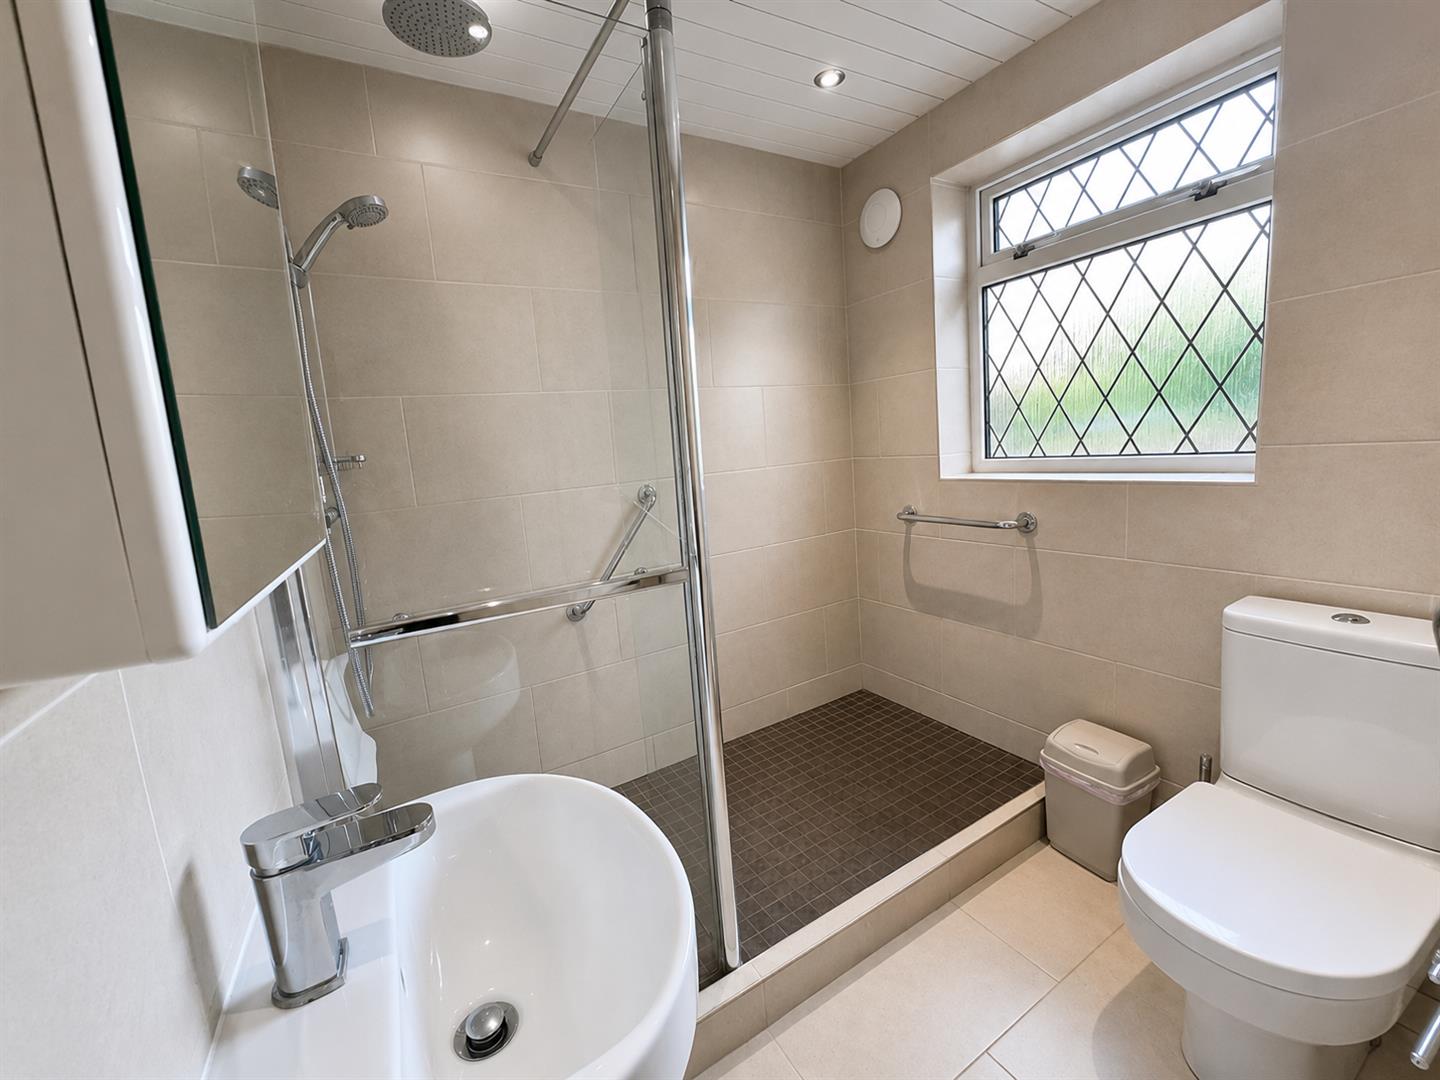
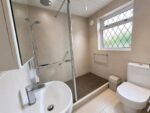
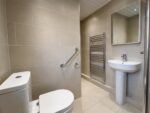
This modern shower room features a spacious walk-in shower with a rainfall shower head, separate handheld attachment, and grab rails for added convenience. Finished with contemporary taupe wall tiles, complementary tiled flooring, a chrome heated towel rail, and a frosted side-facing window, the room offers a bright and practical space. Completing the suite is a white low-flush WC and a wash hand basin with a mixer tap. A door leads back out to the rear porch.
LANDING 0.87 max x 1.93 max (2'10" max x 6'3" max)
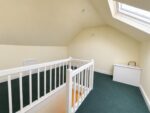
The first-floor landing provides access to Bedrooms One and Two, with a staircase leading to the converted attic room, currently used as Bedroom Three. The landing offers easy access to the first-floor accommodation.
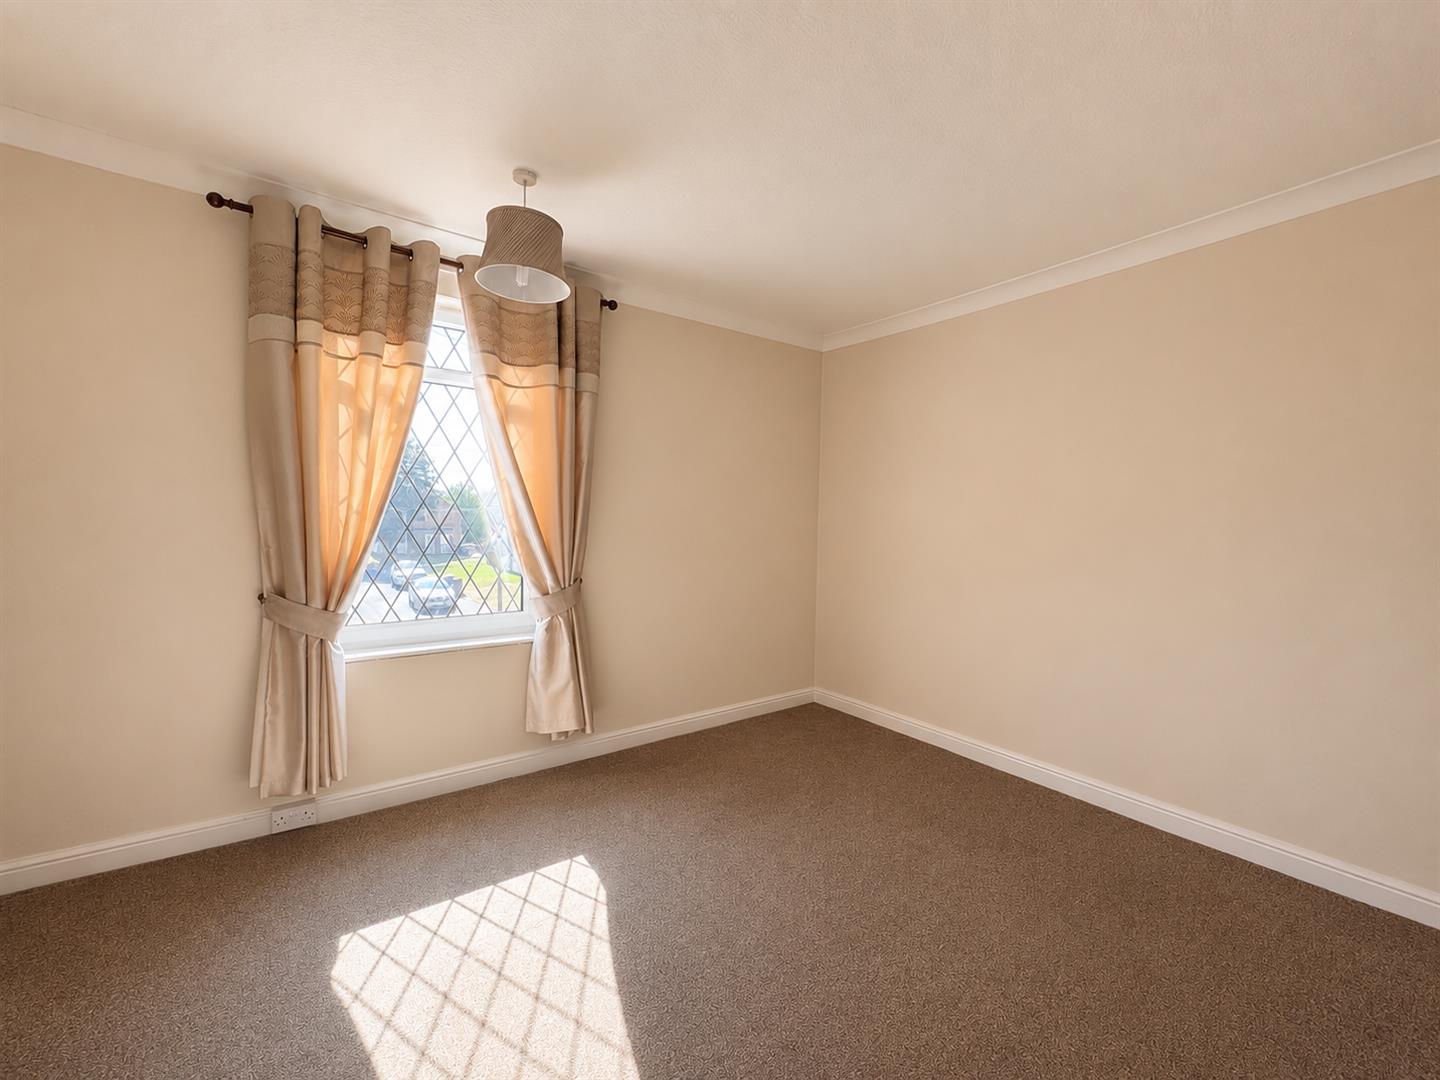
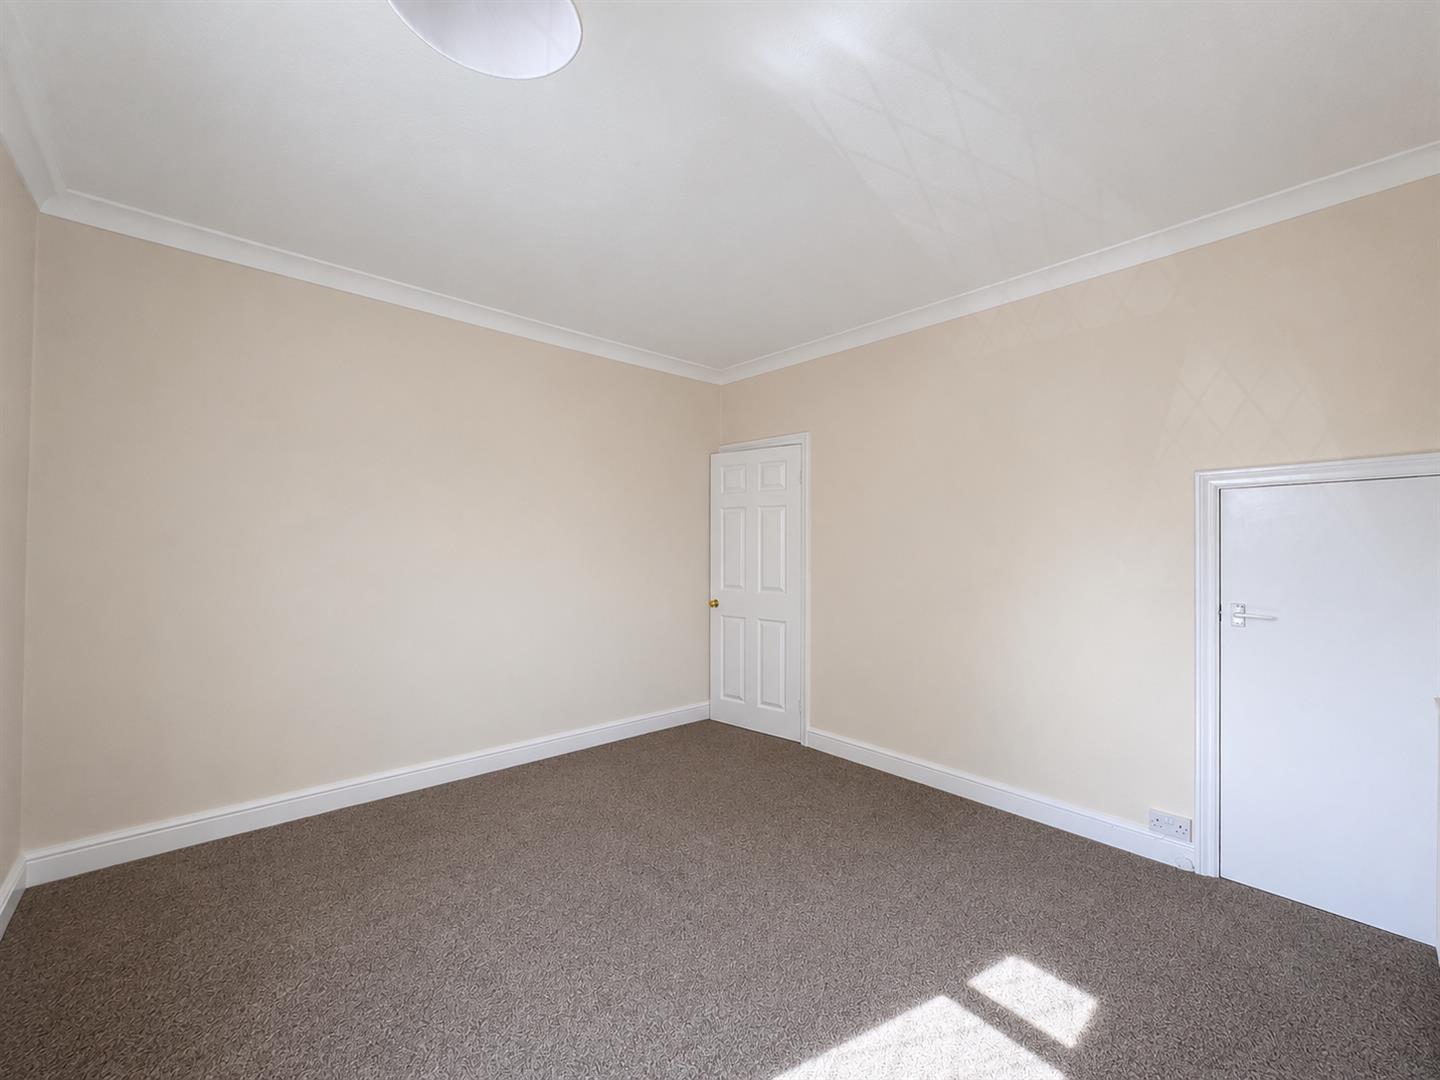
BEDROOM ONE 3.45 apx x 3.90 apx (11'3" apx x 12'9" apx)
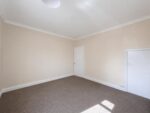
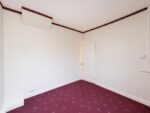
Positioned to the front of the property, this well-proportioned double bedroom offers ample space for a double bed and a range of freestanding furniture. A front-facing window provides a pleasant outlook and allows plenty of daylight into the room, creating a bright and comfortable space. A door leads back out to the first-floor landing.
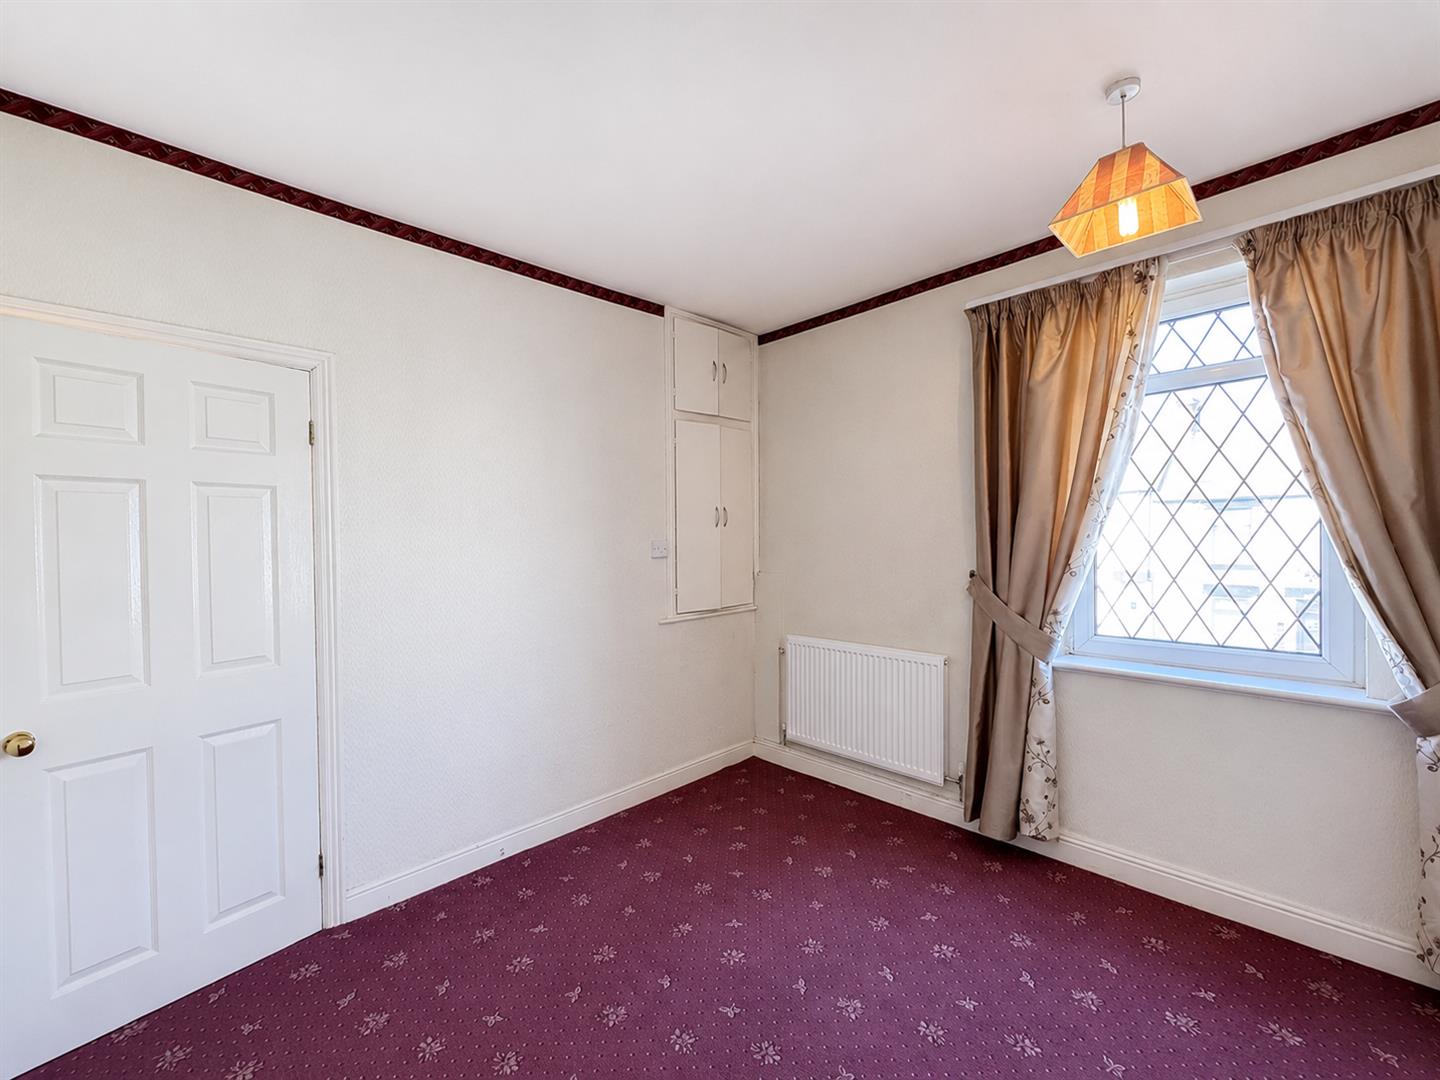
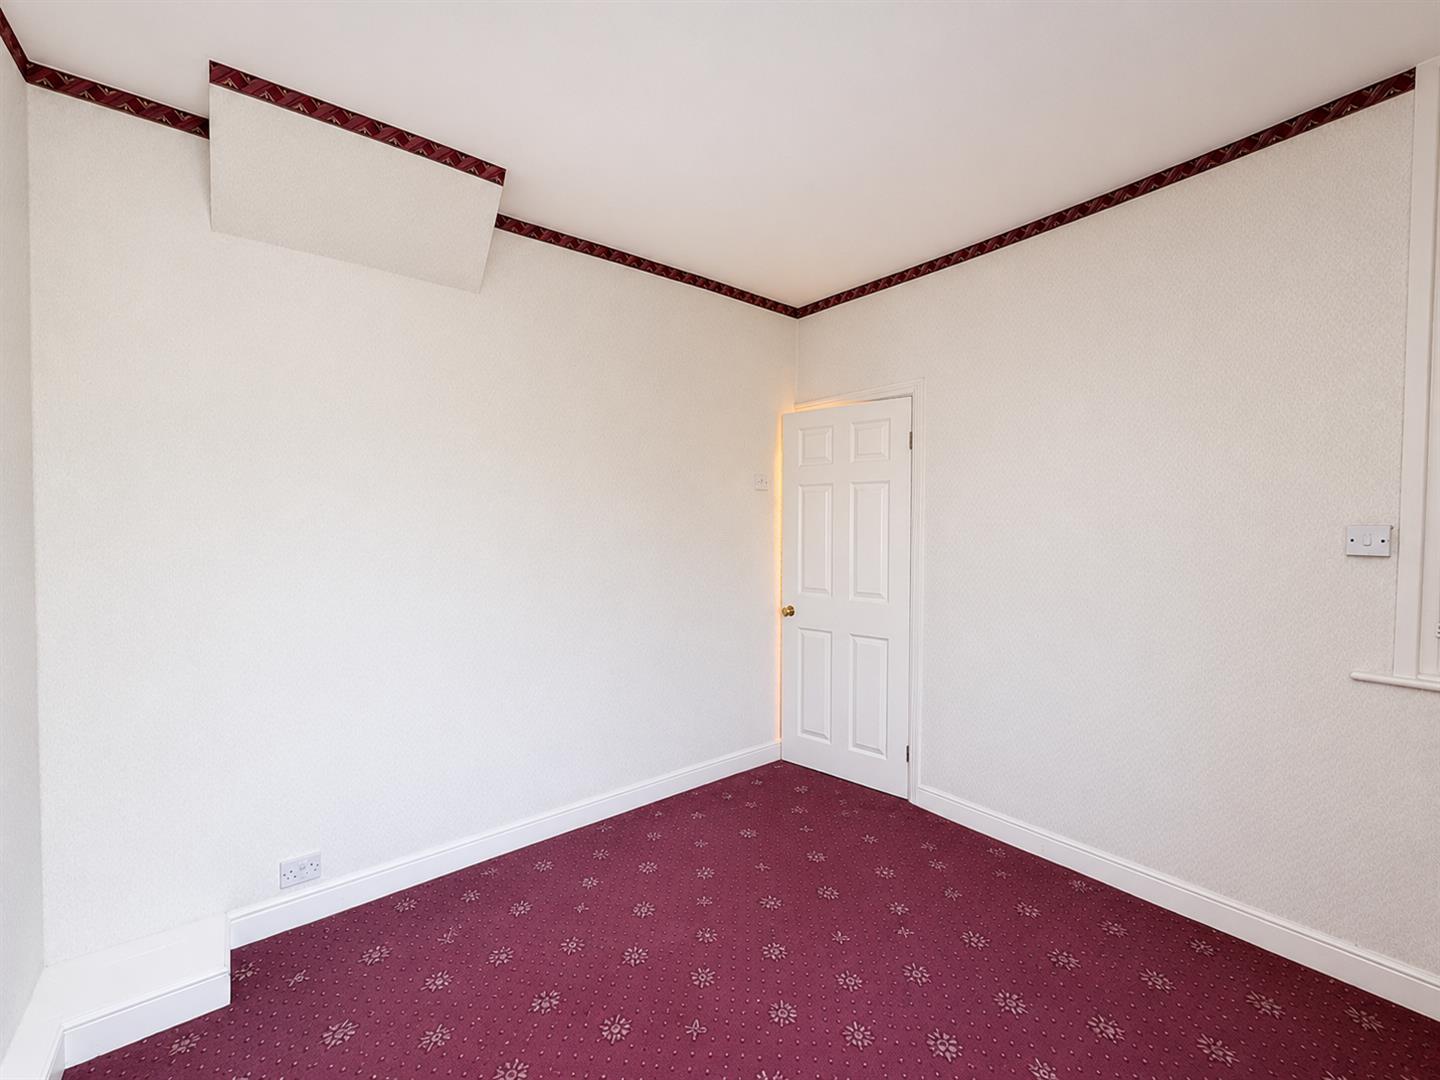
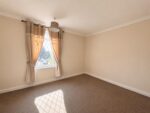
BEDROOM TWO 2.97 apx x 3.13 apx (9'8" apx x 10'3" apx)
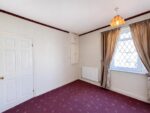
A generously proportioned double bedroom positioned to the rear of the property, enjoying a pleasant outlook through the rear-facing window. The room offers ample space for a double bed alongside a range of freestanding bedroom furniture, making it a comfortable and versatile space. A door leads back out to the first-floor landing.
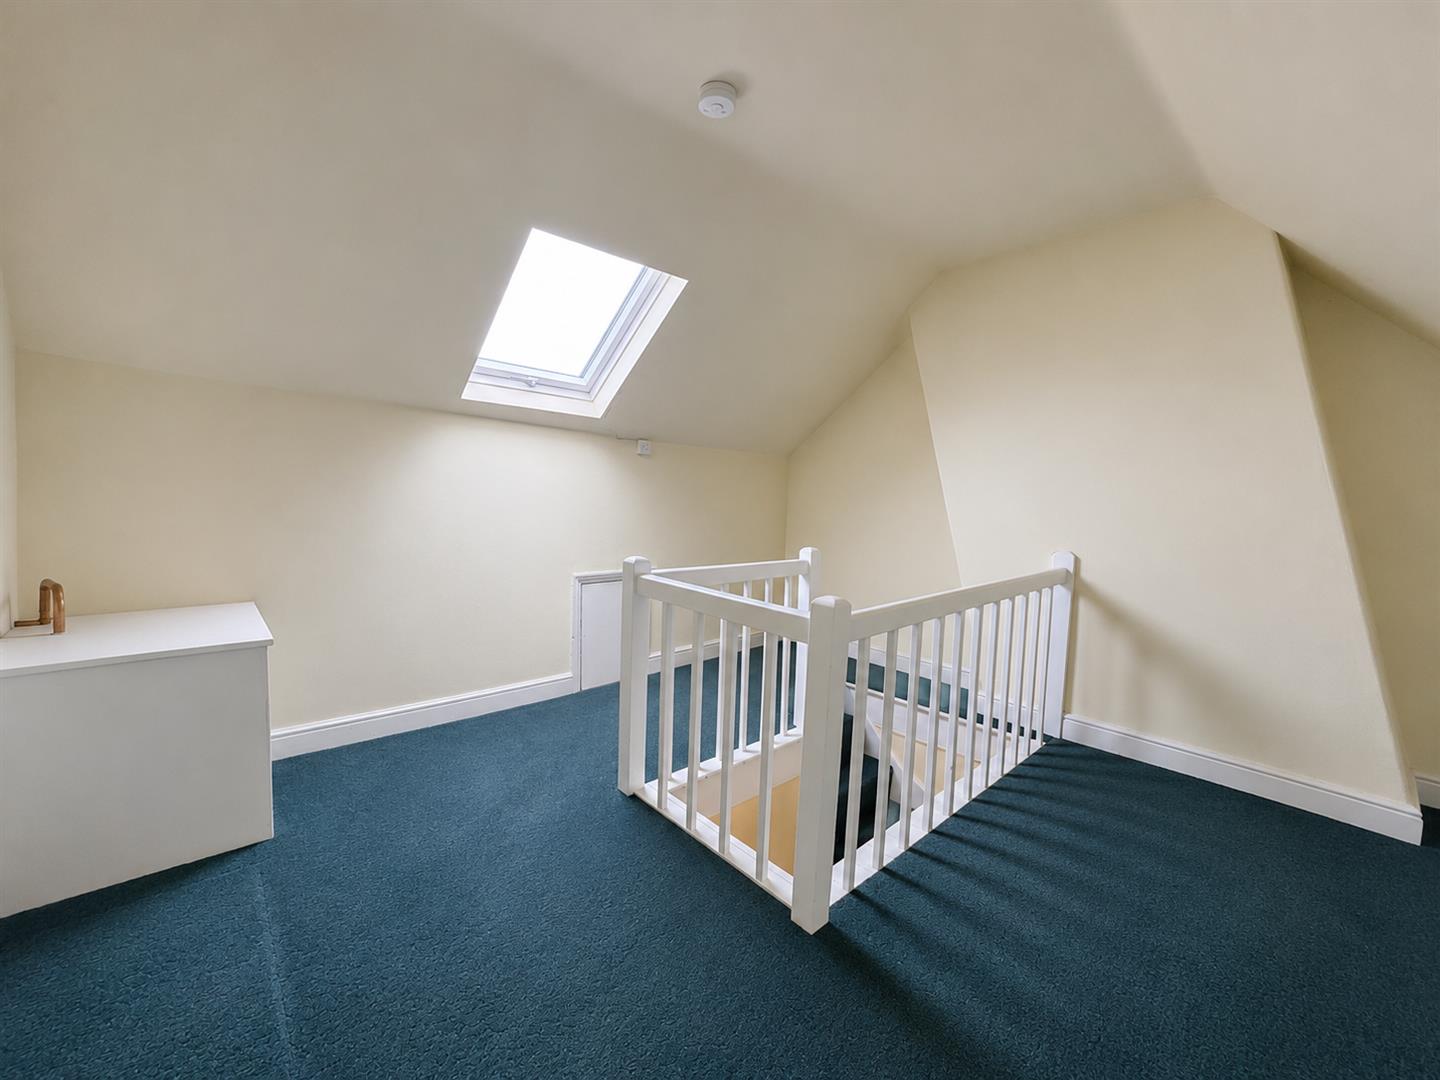
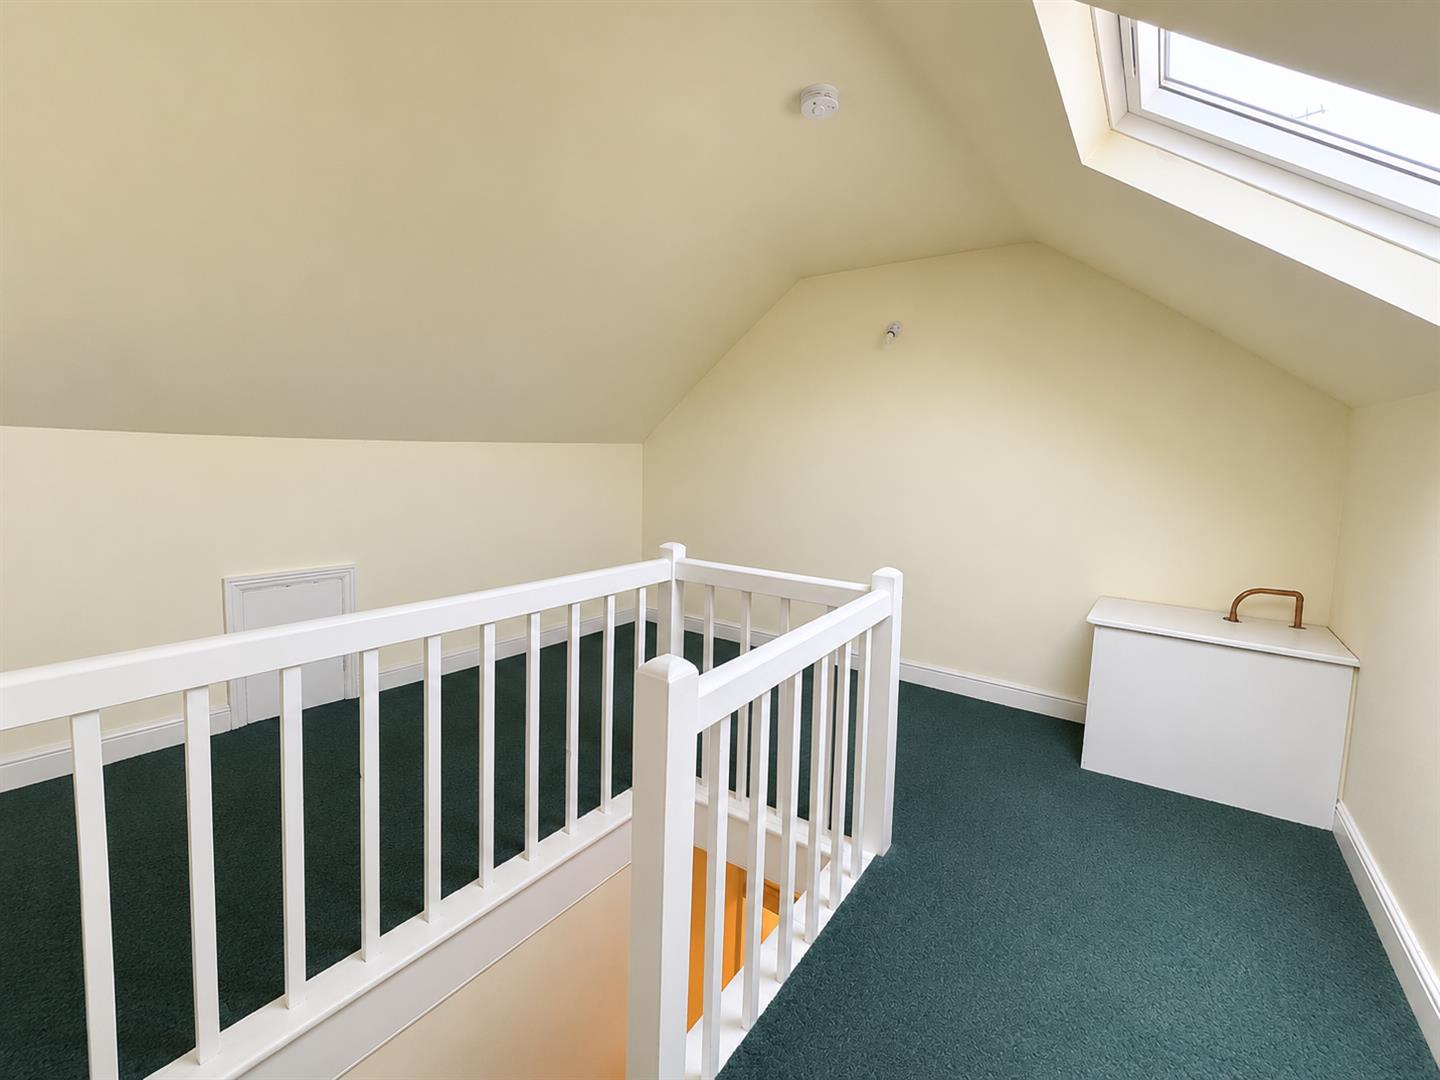
BEDROOM THREE 3.51 ,ax x 3.80 max (11'6" ,ax x 12'5" max)
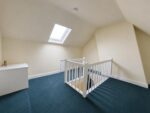
Reached via a staircase from the first-floor landing, this well-presented attic bedroom provides a comfortable single bedroom with a unique and characterful layout. A Velux roof window allows plenty of light to enter the room, while the staircase naturally divides the space, creating a distinctive feature. There is sufficient room for freestanding furniture, and the staircase leads back down to the first-floor landing.
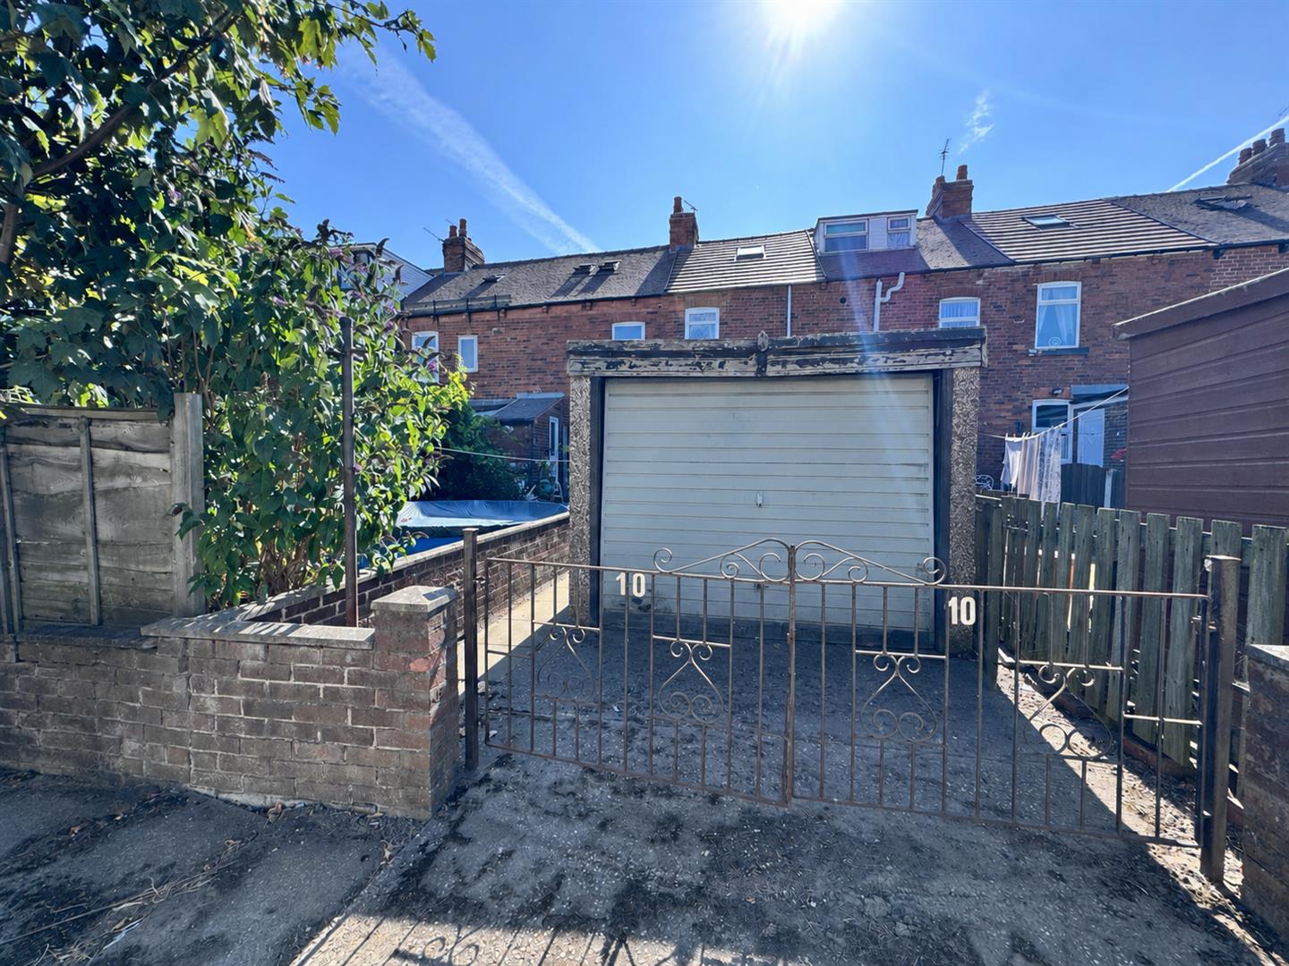
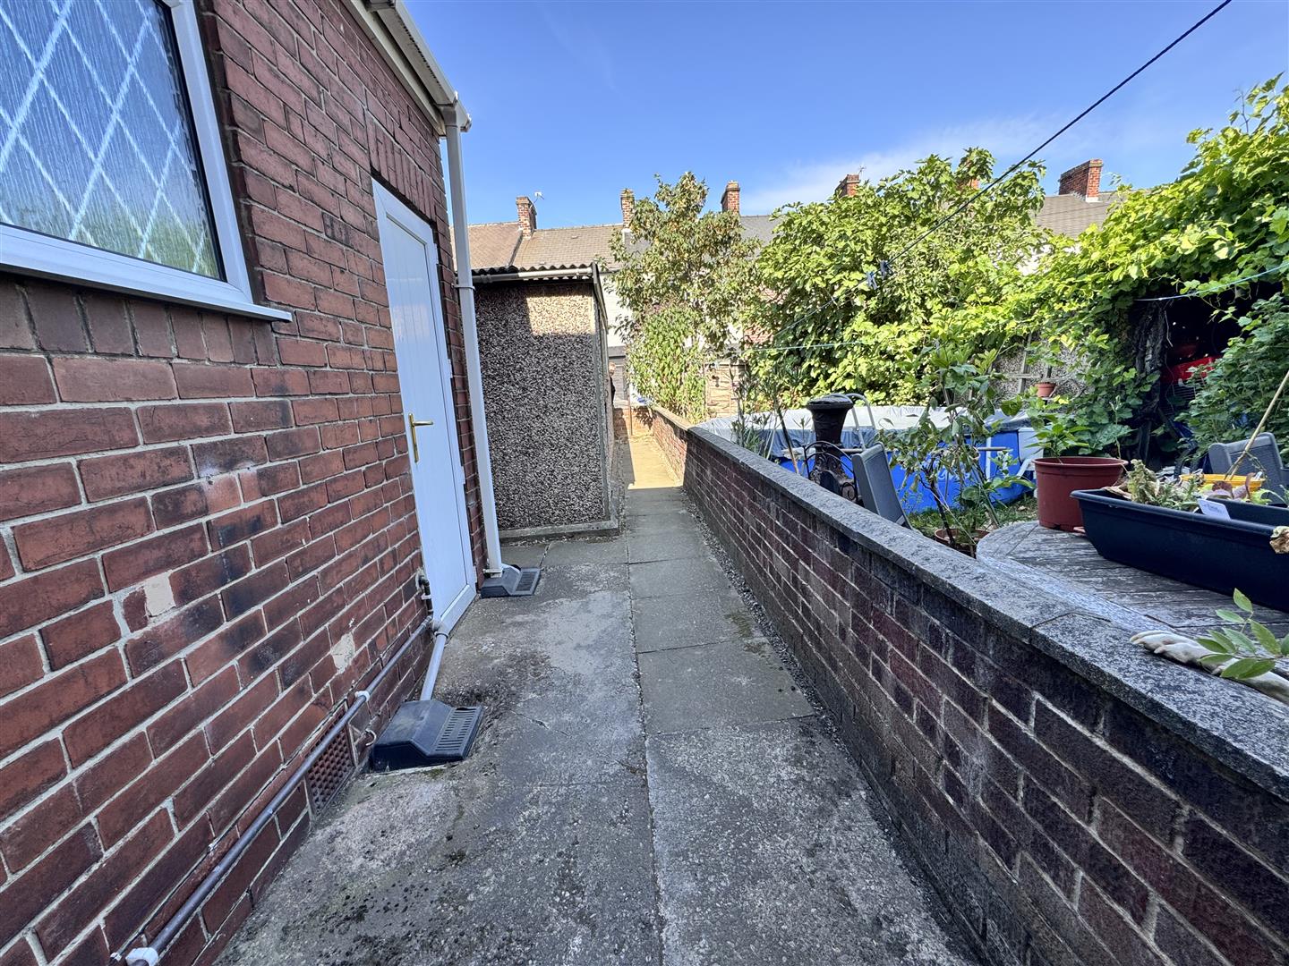
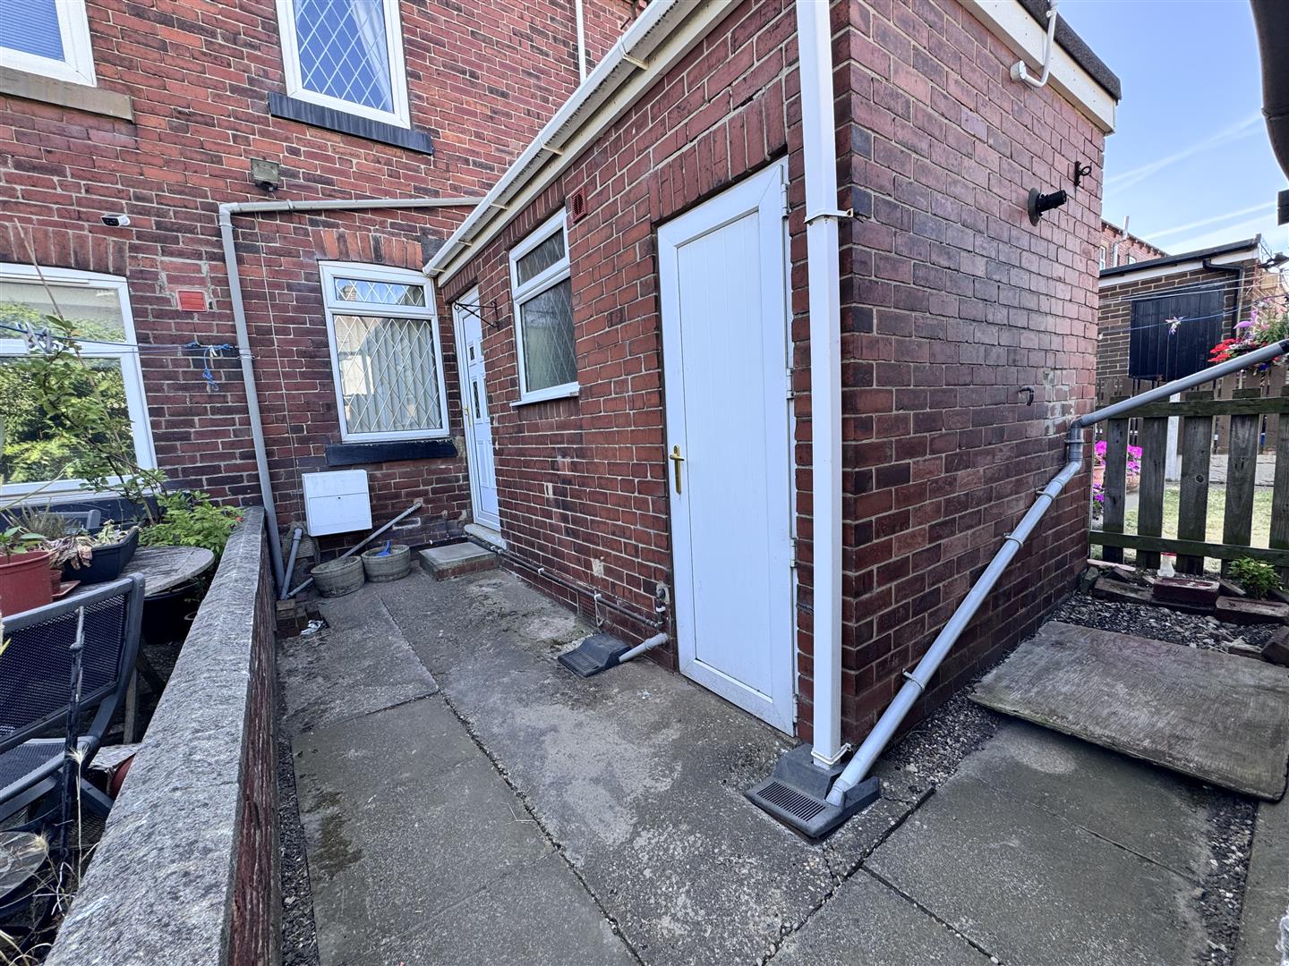
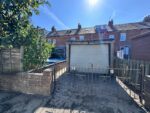
REAR GARDEN/ GARAGE
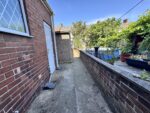
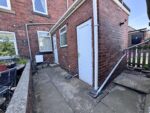
To the rear of the property is a low-maintenance concrete yard, providing a practical outdoor space with access to a detached garage and an external storage building, ideal for storing household essentials. A door leads back into the porch, while a gate provides direct access to the rear street.
FRONT
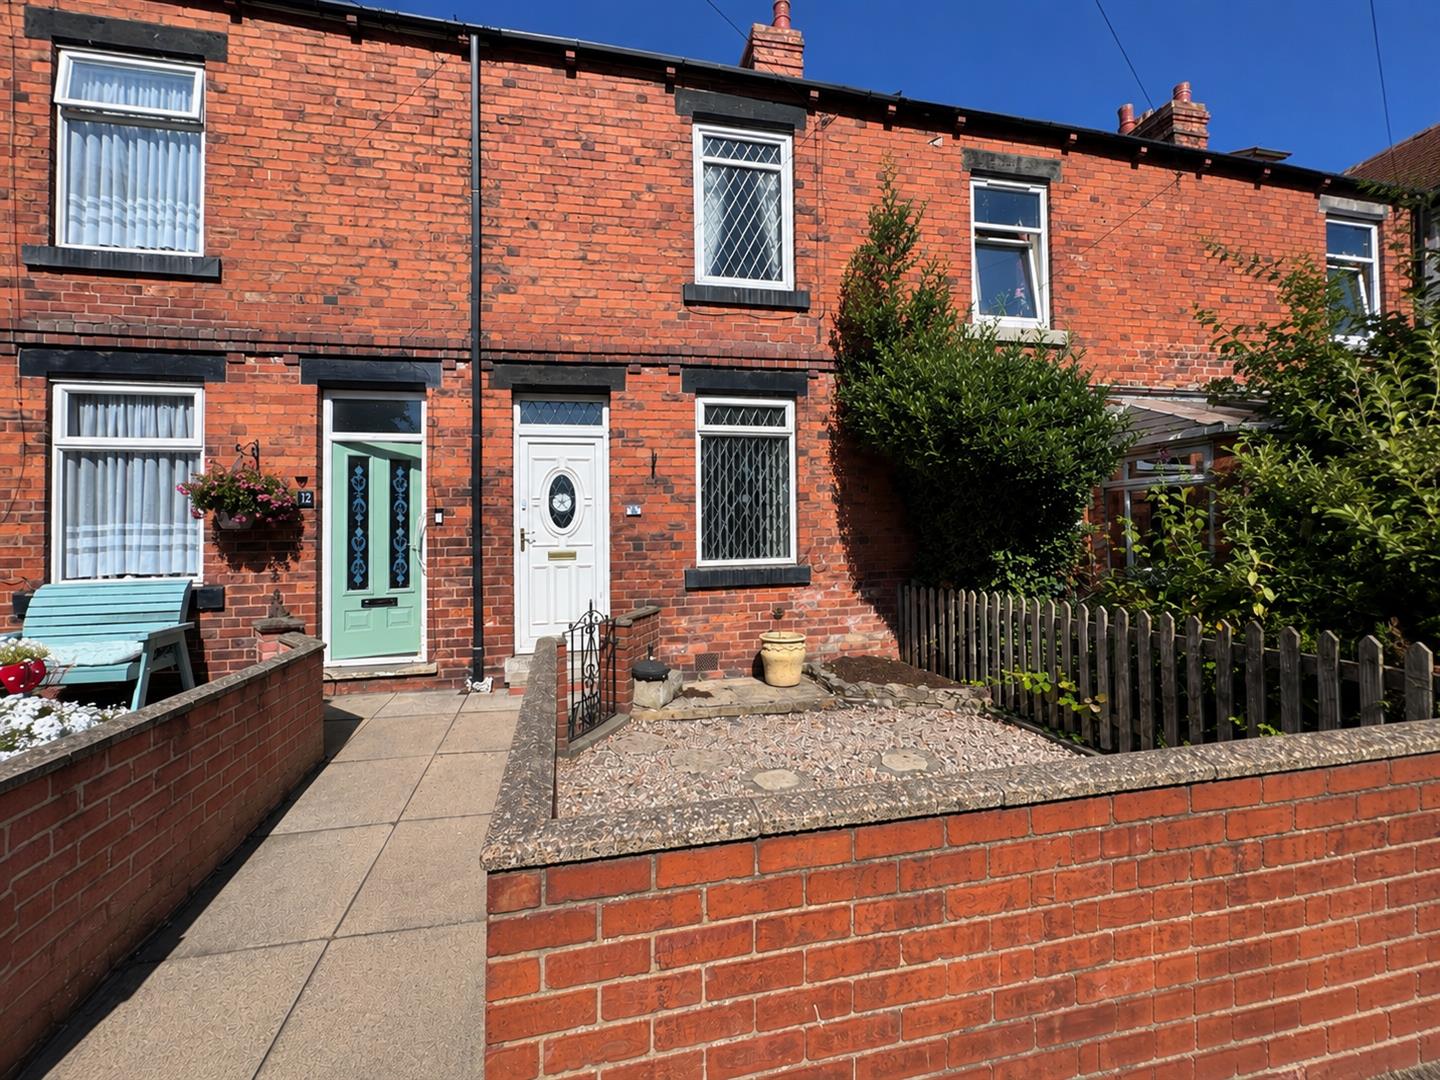
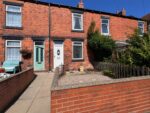
An attractive traditional red-brick mid-terrace property, set behind an enclosed, low-maintenance front garden with a gravelled area, paved pathway, and brick boundary wall. Benefiting from uPVC double glazing throughout which creates a welcoming first impression.
MATERIAL INFORMATION MAPPLEWELL
TENURE:
Freehold
ADDITIONAL COSTS:
There are no additional costs associated with the property, shared areas or development.
COUNCIL AND COUNCIL TAX BAND:
Barnsley Band A
PROPERTY CONSTRUCTION:
Standard
PARKING:
On street or nearby car parks
RIGHTS AND RESTRICTIONS:
Right of access to the side
DISPUTES:
There have not been any neighbour disputes.
BUILDING SAFETY:
There have not been any structural alterations to the property during the current vendor's ownership.
There are no known structural defects to the property.
PLANNING PERMISSIONS AND DEVELOPMENT PROPOSALS:
There are no known planning applications on neighbouring properties or land and the vendor confirmed they have not received any notices
*Please note we do not check the local planning applications so please do so yourself before proceeding.
UTILITIES:
Water supply - Mains water
Sewerage - Mains
Electricity - Mains
Heating Source - Mains Gas
Broadband - Suggested speeds up to 1000 mbps
ENVIRONMENT:
There has not been any flooding, mining or quarrying which has affected the property throughout our vendor's ownership.
AGENT NOTES MAPPLEWELL
AGENT NOTES:
Please note information within our sales particulars has been provided by the vendors. Paisley Properties have not reviewed the full title and therefore the buyer is advised to obtain verification from their solicitor.
References to the Tenure of the property are based upon information obtained from Land Registry. However the buyer should obtain verification from their solicitor.
All measurements are approximate and quoted in metric with imperial equivalents and for general guidance only and whilst every attempt has been made to ensure accuracy, they must not be relied on. We advise you take your own measurements prior to ordering any fixtures, fittings or furnishings.
The fixtures, fittings and appliances referred to have not been tested and therefore no guarantee can be given that they are in working order.
Internal photographs are produced for general information and it must not be inferred that any item shown is included with the property.
You are advised to check availability and book a viewing appointment prior to travelling to view.
PAISLEY PROPERTIES MAPPLEWELL
We are available to do appointments up until 8pm Monday to Friday and up until 4pm Saturday and Sunday so please contact the office if you would like to arrange a viewing. We also offer a competitive sales and letting service, please contact us if you would like to arrange an appointment to discuss marketing your property through Paisley, we would love to help.
PAISLEY MORTGAGES MAPPLEWELL
Mandy Weatherhead at our sister company, Paisley Mortgages, is available to offer clear, honest whole of market mortgage advice. We also run a first time buyer academy to help you prepare in advance for your first mortgage, home-mover and re-mortgage advice. If you would like to speak to Mandy, please contact us on 01484 444188 / 07534 847380 to arrange an appointment.
*Your home may be repossessed if you do not keep up repayments on your mortgage. *